
Steven Burrell
Responds Quickly
Structure Real Estate
(319) 271-1563
138 Total Sales
42 in Cedar Falls
$6K - $820K Price Range

Estimated Value: $354,000 - $412,000
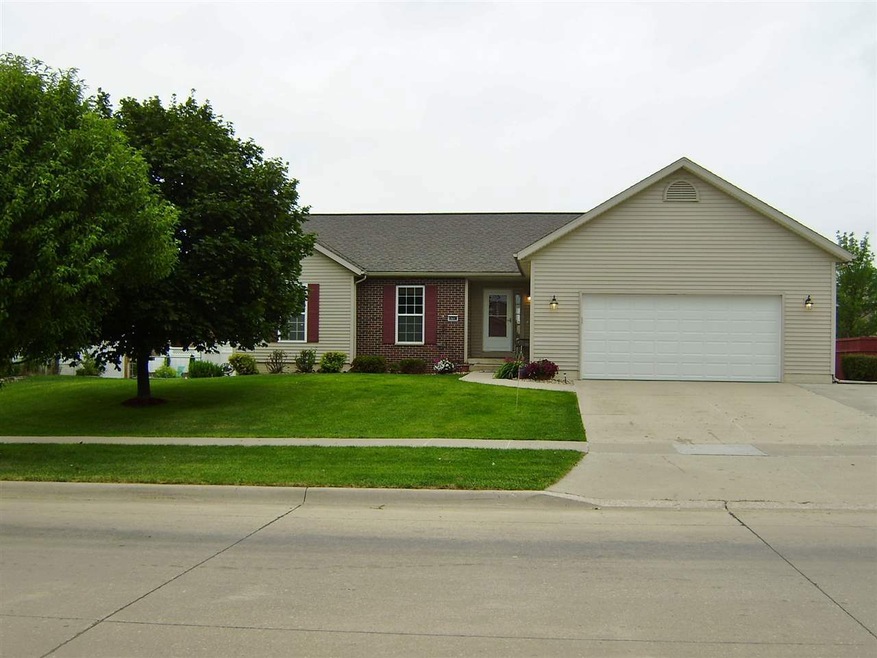
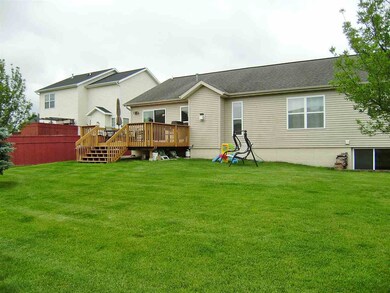
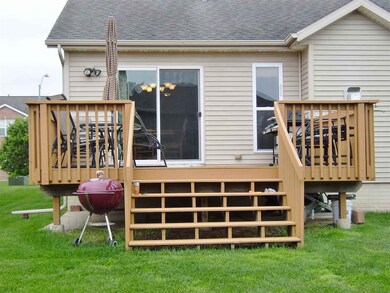
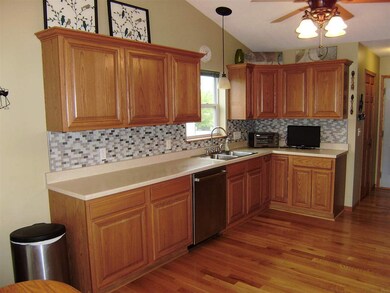
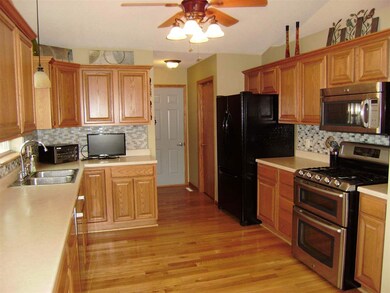
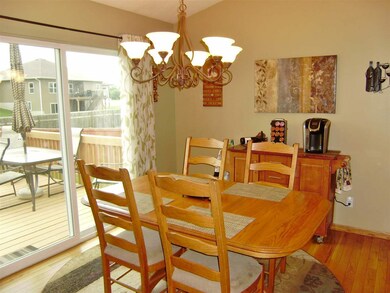
Lots of room for everyone in this home! You will love the beautiful, easy to care for, oak floors in the kitchen, living room, entry, and hallway. A cook's dream for a kitchen with loads of counter space and cupboards. Sliding doors off the nice sized eating area lead to an over sized deck and yard. Main floor laundry and mud room off the garage entrance. Spacious living room features a gas fireplace and vaulted ceiling. Master suite with private bath and walk in closet. The lower level is perfect for entertaining with a king sized family room and a wet bar, plus a 4th bedroom and full bath. Just installed new shingles.
Last Agent to Sell the Property
Gloria Mueller,GRI,CRS,SRES
Re/Max Concepts License #B14231000 Listed on: 07/03/2017
We collect this data history from publicly available records. To have your information removed, we recommend requesting removal directly through your county’s website.
Steven Burrell
Structure Real Estate
(319) 271-1563
138 Total Sales
42 in Cedar Falls
$6K - $820K Price Range
Jaime Hymer
Pinnacle Realty
(319) 382-0391
319 Total Sales
1 in Cedar Falls
$140,000 Price
Andy Erselius
AE Realty, Inc
(641) 934-3071
180 Total Sales
1 in Cedar Falls
$452,000 Price
Lindsey Bierman
Epique Realty
(319) 271-1527
47 Total Sales
3 in Cedar Falls
$45K - $275K Price Range
Sarah Buchheit
Pella Real Estate Services
(641) 627-6695
199 Total Sales
2 in Cedar Falls
$188K - $260K Price Range
Bob Delveau
Oakridge Real Estate
(319) 505-8665
83 Total Sales
12 in Cedar Falls
$70K - $485K Price Range
We collect this data history from publicly available records. To have your information removed, we recommend requesting removal directly through your county’s website.
| Date | Buyer | Sale Price | Title Company |
|---|---|---|---|
| $264,000 | None Available | ||
| $240,000 | Black Hawk County Abstract C |
We collect this data history from publicly available records. To have your information removed, we recommend requesting removal directly through your county’s website.
| Date | Status | Borrower | Loan Amount |
|---|---|---|---|
| Open | $242,000 | ||
| Closed | $50,600 | ||
| Closed | $211,200 | ||
| Previous Owner | $202,000 | ||
| Previous Owner | $47,980 | ||
| Previous Owner | $191,920 |
We collect this data history from publicly available records. To have your information removed, we recommend requesting removal directly through your county’s website.
| Date | Event | Price | List to Sale | Price per Sq Ft |
|---|---|---|---|---|
| 11/17/2017 11/17/17 | Sold | $264,000 | -2.2% | $84 / Sq Ft |
| 10/06/2017 10/06/17 | Pending | -- | -- | -- |
| 07/03/2017 07/03/17 | For Sale | $270,000 | -- | $86 / Sq Ft |
We collect this data history from publicly available records. To have your information removed, we recommend requesting removal directly through your county’s website.
| Year | Tax Paid | Tax Assessment Tax Assessment Total Assessment is a certain percentage of the fair market value that is determined by local assessors to be the total taxable value of land and additions on the property. | Land | Improvement |
|---|---|---|---|---|
| 2025 | $5,200 | $344,320 | $47,500 | $296,820 |
| 2024 | $5,200 | $333,430 | $47,500 | $285,930 |
| 2023 | $5,018 | $333,430 | $47,500 | $285,930 |
| 2022 | $5,076 | $280,680 | $47,500 | $233,180 |
| 2021 | $4,530 | $280,680 | $47,500 | $233,180 |
| 2020 | $4,436 | $251,880 | $39,900 | $211,980 |
| 2019 | $4,436 | $251,880 | $39,900 | $211,980 |
| 2018 | $4,494 | $251,880 | $39,900 | $211,980 |
| 2017 | $4,594 | $251,880 | $39,900 | $211,980 |
| 2016 | $4,298 | $251,880 | $39,900 | $211,980 |
| 2015 | $4,298 | $251,880 | $39,900 | $211,980 |
| 2014 | $4,346 | $251,880 | $39,900 | $211,980 |
G
Seller's Agent in 2017
Gloria Mueller,GRI,CRS,SRES
RE/MAX
Source: Northeast Iowa Regional Board of REALTORS®
MLS Number: NBR20173713
APN: 8914-26-326-020
Disclaimer: Certain information contained herein is derived from information provided by parties other than Homes.com. All information provided is deemed reliable, but is not guaranteed to be accurate and should be independently verified.
All data is obtained from various sources and may not have been verified by broker or MLS GRID. Supplied Open House Information is subject to change without notice. All information should be independently reviewed and verified for accuracy. Properties may or may not be listed by the office/agent presenting the information. Some IDX listings have been excluded from this website. IDX information is provided exclusively for personal, non-commercial use, and may not be used for any purpose other than to identify prospective properties consumers may be interested in purchasing. Information is deemed reliable but not guaranteed.
Listings courtesy of Northeast Iowa Regional Board of REALTORS® as distributed by MLS GRID.
Based on information submitted to the MLS GRID
Ask me questions while you tour the home.