NOT LISTED FOR SALE

1809 Blue Ridge Dr Unit 3 Plainfield, IL 60586

Fall Creek Neighborhood

Estimated Value: $395,633

4 Beds
3 Baths
2,204 Sq Ft
$180/Sq Ft Est. Value

Sale Details

Date Sold: November 25, 2014

Last sale price $189,042 $86 Per Sq Ft

Est. 109% increase in value since last sale

Current estimated payment $2,586 / mo

73 Days on Market

Highlights

  • Colonial Architecture
  • Loft
  • Attached Garage
  • Property is near park and bus stop
  • Fenced Yard
  • Breakfast Bar

About This Home

As of November 2014

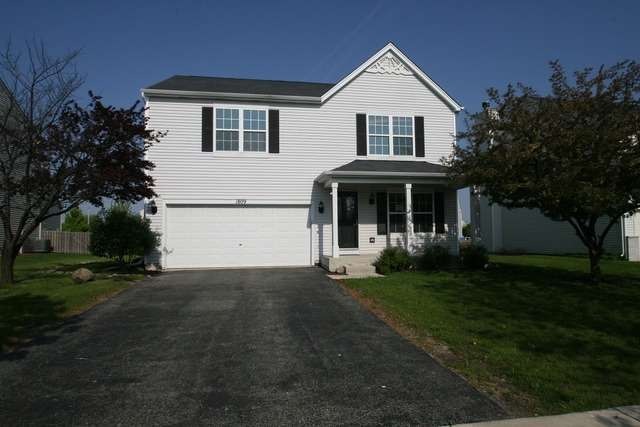
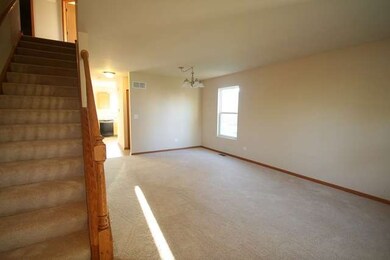
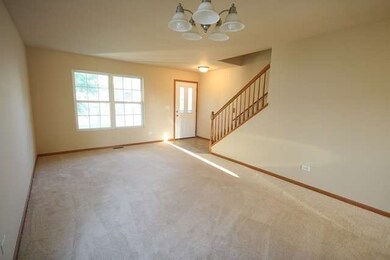
Location, Location, Location! This model condition home features 4 bedrooms with a loft and a 2nd floor laundry. Perfect location within walking distance to district 202 schools! Private yard with large patio! All this plus fresh paint and new carpet! This is a Fannie Mae HomePath property.

Last Agent to Sell the Property

Craig Caffarello

Your Place Realty Group License #471000221 Listed on: 08/11/2014

Your Place Realty Group

Co-Listed By

Barbara Schlafke

Your Place Realty Group

Last Buyer's Agent

Kathleen Buckman

Baird & Warner License #475162362

Baird & Warner
Create a Home Valuation Report for This Property
The Home Valuation Report is an in-depth analysis detailing your home's value as well as a comparison with similar homes in the area

Home Details

Home Type

  • Single Family

Year Built

  • 2003

Lot Details

  • East or West Exposure
  • Fenced Yard

HOA Fees

  • $17 per month

Parking

  • Attached Garage
  • Garage Door Opener
  • Driveway
  • Parking Included in Price
  • Garage Is Owned

Home Design

  • Colonial Architecture
  • Slab Foundation
  • Asphalt Shingled Roof
  • Vinyl Siding

Interior Spaces

  • Loft
  • Unfinished Basement
  • Basement Fills Entire Space Under The House
  • Laundry on upper level

Kitchen

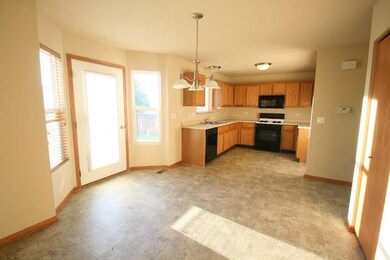
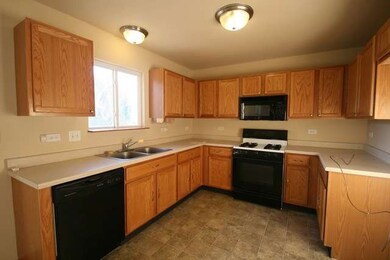
  • Breakfast Bar
  • Oven or Range
  • Microwave
  • Dishwasher

Bedrooms and Bathrooms

  • Primary Bathroom is a Full Bathroom
  • Dual Sinks
  • Separate Shower

Utilities

  • Central Air
  • Heating System Uses Gas

Additional Features

  • Patio
  • Property is near park and bus stop

Listing and Financial Details

  • $3,858 Seller Concession

Home Details

Home Type

Single Family

Year Built

2003

Lot Details

0.25 Acres

HOA Fees

$17 per month

Parking

2

Listing Details

  • Property Type: Detached Single
  • General Information: School Bus Service, Commuter Bus
  • Age: 11-15 Years
  • Full Bathrooms: 2
  • Half Bathrooms: 1
  • Ownership: Fee Simple w/ HO Assn.
  • Total Full or Half Bathrooms: 2.1
  • Style Of House: Colonial
  • Type Detached: 2 Stories
  • Estimated Year Built: 2003
  • Special Features: 20
  • Property Sub Type: Detached
  • Year Built: 2003

Interior Features

  • Interior Property Features: 2nd Floor Laundry
  • Number Of Rooms: 9
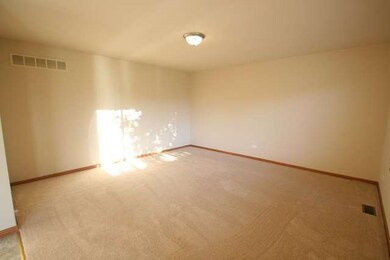
  • Living Room: Dimensions: 19X14, On Level: Main Level, Flooring: Carpet
  • Appliances: Oven/Range, Microwave, Dishwasher
  • Attic: Pull Down Stair
  • Basement: Full
  • Basement: Unfinished
  • Bedrooms All Levels: 4
  • Primary Bedroom Bath: Full
  • Bathroom Amenities: Separate Shower, Double Sink
  • Above Grade Bedrooms: 4
  • Laundry: Dimensions: 5X5, On Level: 2nd Level, Flooring: Vinyl
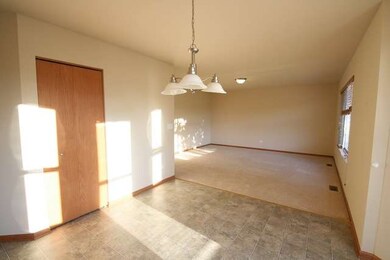
  • Dining Room: Dimensions: 17X12, On Level: Main Level, Flooring: Carpet
  • Kitchen Type: Dimensions: 17X11, On Level: Main Level, Flooring: Vinyl
  • Kitchen Type: Eating Area-Table Space
  • Additional Rooms: Loft
  • Master Bedroom: Dimensions: 17X14, On Level: 2nd Level, Flooring: Carpet
  • Additional Room 1 Name: Loft, Dimensions: 12X11, On Level: 2nd Level, Flooring: Carpet
  • Bedroom 2: Dimensions: 16X14, On Level: 2nd Level, Flooring: Carpet
  • Bedroom 3: Dimensions: 16X11, On Level: 2nd Level, Flooring: Carpet
  • Bedroom 4: Dimensions: 14X12, On Level: 2nd Level, Flooring: Carpet
  • Estimated Sq Ft: 2204
  • Dining Room Type: Combined w/ LivRm
  • Family Room: Dimensions: 17X12, On Level: Main Level, Flooring: Carpet

Exterior Features

  • Foundation: Concrete
  • Lot Size: Less Than .25 Acre
  • Exterior Building Type: Vinyl Siding
  • Roof Type: Asphalt/Glass (Shingles)
  • Exterior Property Features: Patio
  • Exposure: Park, E (East)
  • Acreage: 0.25

Garage/Parking

  • Parking: Garage
  • Garage Type: Attached
  • Garage Details: Garage Door Opener(s)
  • Garage On Site: Yes
  • Number Garage Spaces: 2.5
  • Driveway: Asphalt
  • Parking Included In Price: Yes
  • Garage Ownership: Owned

Utilities

  • Electricity: 100 Amp Service
  • Air Conditioner: Central Air
  • Water: Public
  • Sewer: Sewer-Public
  • Heating Fuel: Gas

Condo/Co-op/Association

  • Fee Frequency: Annual
  • Assessment Includes: Clubhouse, Pool
  • Assessment Association Fees: 200
  • Management Contact Name: Kim
  • Management Phone: 815-886-9070

Fee Information

  • Management Company: Foster Premiere

Schools

  • Junior High Dist: 202

Lot Info

  • Lot Dimensions: 64 X 121
  • Lot Description: Fenced Yard
  • Parcel Identification Number: 0603323050180000

Tax Info

  • Taxes: 4767

Home Values in the Area

Source: Public Records

Average Home Value in this Area


Source: Public Records

Agents Specializing in Fall Creek, IL

See All Agents

Property History

We collect this data history from publicly available records. To have your information removed, we recommend requesting removal directly through your county’s website.

Date Event Price List to Sale Price per Sq Ft
11/25/2014 11/25/14 Sold $189,042 -5.4% $86 / Sq Ft
10/23/2014 10/23/14 Pending -- -- --
10/13/2014 10/13/14 Price Changed $199,900 -4.8% $91 / Sq Ft
09/11/2014 09/11/14 Price Changed $209,900 -5.8% $95 / Sq Ft
08/11/2014 08/11/14 For Sale $222,900 -- $101 / Sq Ft
Source: Midwest Real Estate Data (MRED)

Agents Affiliated with this Home

  • Section Image
  • Section Image
  • Section Image
See All Agents

Map

Source: Midwest Real Estate Data (MRED)

MLS Number: MRD08699035

Midwest Real Estate Data (MRED)

APN: 06-03-32-305-018

Your Personal Tour Guide

Ask me questions while you tour the home.