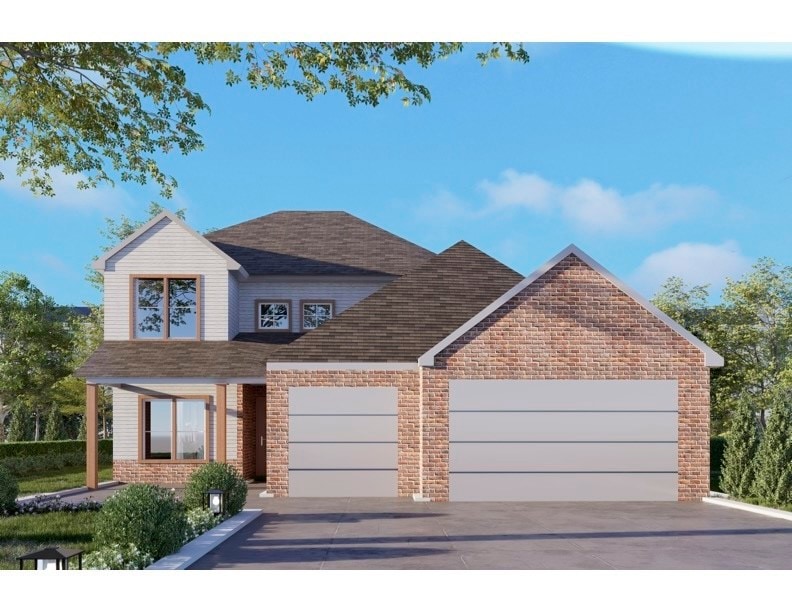
NOT LISTED FOR SALE

Estimated Value: $492,000 - $521,404

5 Beds
2.5 Baths
2,543 Sq Ft
$201/Sq Ft Est. Value

Sale Details

Date Sold: May 4, 2026

Last sale price $517,500 $203 Per Sq Ft

Est. 1% decrease in value since last sale

Current estimated payment $3,348 / mo

Highlights

  • New Construction
  • Home Office
  • 3 Car Attached Garage
  • Attic
  • Covered Patio or Porch
  • Double Pane Windows

About This Home

As of May 2026

Sold Before Print

Last Agent to Sell the Property

Misty Mcmullen

McMullen Realty Group Brokerage Phone: 479-544-9575 License #PB00076171 Listed on: 11/11/2025

Last Buyer's Agent

Misty Mcmullen

McMullen Realty Group Brokerage Phone: 479-544-9575 License #PB00076171 Listed on: 11/11/2025

Create a Home Valuation Report for This Property
The Home Valuation Report is an in-depth analysis detailing your home's value as well as a comparison with similar homes in the area

Home Details

Home Type

  • Single Family

Est. Annual Taxes

  • $100

Year Built

  • Built in 2026 | New Construction

Lot Details

  • 9,148 Sq Ft Lot
  • Back Yard Fenced

HOA Fees

  • $17 Monthly HOA Fees

Home Design

  • Brick Exterior Construction
  • Slab Foundation
  • Shingle Roof
  • Architectural Shingle Roof
  • Wood Siding

Interior Spaces

  • 2,543 Sq Ft Home
  • 2-Story Property
  • Ceiling Fan
  • Double Pane Windows
  • Blinds
  • Family Room with Fireplace
  • Home Office
  • Library
  • Storage
  • Washer and Dryer Hookup
  • Fire and Smoke Detector
  • Attic

Kitchen

  • Electric Oven
  • Gas Cooktop
  • Microwave
  • Plumbed For Ice Maker
  • Dishwasher
  • Disposal

Flooring

  • Carpet
  • Tile
  • Luxury Vinyl Plank Tile

Bedrooms and Bathrooms

  • 5 Bedrooms
  • Split Bedroom Floorplan
  • Walk-In Closet

Parking

  • 3 Car Attached Garage
  • Garage Door Opener
  • Driveway

Utilities

  • Central Air
  • Heating System Uses Gas
  • Programmable Thermostat
  • Gas Water Heater

Additional Features

  • ENERGY STAR Qualified Appliances
  • Covered Patio or Porch
  • Property is near schools

Listing and Financial Details

  • Home warranty included in the sale of the property
  • Tax Lot 143

Community Details

Overview

  • Association fees include management
  • Yorktown 2 Subdivision

Recreation

  • Trails
  • Bike Trail

Home Details

Home Type

Single Family

Est. Annual Taxes

$100

Year Built

Built in 2026 | New Construction

Lot Details

9,148 Sq Ft Lot

HOA Fees

$17 per month

Listing Details

  • Property Sub Type: Single Family Residence
  • Prop. Type: Residential
  • Lot Size Acres: 0.21
  • Road Frontage Type: Public Road
  • Road Surface Type: Paved
  • Subdivision Name: Yorktown 2
  • Directions: Sold Before Print
  • Garage Yn: Yes
  • Unit Levels: Two
  • New Construction: Yes
  • Efficiency: Appliances
  • Building Stories: 2
  • Structure Type: House
  • Year Built Details: New Construction
  • Year Built: 2026
  • Property Sub Type Additional: Single Family Residence
  • Attribution Contact: 479-544-9575
  • Special Features: NewHome
  • Stories: 2
  • Year Built: 2026

Interior Features

  • Appliances: Counter Top, Dishwasher, Electric Oven, Gas Cooktop, Disposal, Gas Water Heater, Microwave, ENERGY STAR Qualified Appliances, Plumbed For Ice Maker
  • Basement YN: No
  • Full Bathrooms: 2
  • Half Bathrooms: 1
  • Total Bedrooms: 5
  • Fireplace Features: Family Room
  • Fireplaces: 1
  • Fireplace: Yes
  • Flooring: Carpet, Luxury Vinyl Plank, Tile
  • Interior Amenities: Attic, Ceiling Fan(s), Pantry, Programmable Thermostat, Split Bedrooms, Storage, Walk-In Closet(s), Window Treatments
  • Living Area: 2543.0
  • Dining Room Type: Library, Office
  • Window Features: Double Pane Windows, Blinds

Exterior Features

  • Fencing: Back Yard
  • Lot Features: Subdivision
  • Waterfront Features: None
  • Disclosures: Sellers Disclosure Not Available
  • Home Warranty: Yes
  • Construction Type: Brick, Wood Siding
  • Exterior Features: Concrete Driveway
  • Foundation Details: Slab
  • Other Structures: None
  • Patio And Porch Features: Covered
  • Roof: Architectural, Shingle

Garage/Parking

  • Attached Garage: Yes
  • Covered Parking Spaces: 3.0
  • Parking Features: Attached, Garage, Garage Door Opener

Utilities

  • Laundry Features: Washer Hookup, Dryer Hookup
  • Security: Smoke Detector(s)
  • Cooling: Central Air, Electric
  • Cooling Y N: Yes
  • Heating: Gas
  • Heating Yn: Yes
  • Utilities: Electricity Available, Natural Gas Available, Sewer Available, Water Available
  • Water Source: Public

Condo/Co-op/Association

  • Community Features: Biking, Near Schools, Trails/Paths
  • Association #2 Fee Frequency: Monthly
  • Association Fee: 200.0
  • Association Fee Frequency: Annually

Fee Information

  • Association Fee Includes: Association Management

Schools

  • Junior High Dist: Pea Ridge

Lot Info

  • Pasture Area: 0.21

Tax Info

  • Tax Annual Amount: 100.0
  • Tax Block: 0
  • Tax Lot: 143

Home Values in the Area

Source: Public Records

Average Home Value in this Area


Source: Public Records

Agents Specializing in Pea Ridge, AR

See All Agents

Property History

We collect this data history from publicly available records. To have your information removed, we recommend requesting removal directly through your county’s website.

Date Event Price List to Sale Price per Sq Ft
05/04/2026 05/04/26 Sold $517,500 0.0% $203 / Sq Ft
11/11/2025 11/11/25 Pending -- -- --
11/11/2025 11/11/25 For Sale $517,500 -- $203 / Sq Ft
Source: ArkansasOne MLS

Agents Affiliated with this Home

  • Section Image
See All Agents

Map

Source: ArkansasOne MLS

MLS Number: 1328156

ArkansasOne MLS

APN: 13-04629-000

Your Personal Tour Guide

Ask me questions while you tour the home.