NOT LISTED FOR SALE

Estimated Value: $461,000 - $501,000

3 Beds
2 Baths
1,649 Sq Ft
$290/Sq Ft Est. Value

Sale Details

Date Sold: December 20, 2017

Last sale price $283,365 $172 Per Sq Ft

Est. 69% increase in value since last sale

Current estimated payment $2,846 / mo

2 Days on Market

Highlights

  • RV Access or Parking
  • Private Yard
  • Covered Patio or Porch
  • Bamboo Flooring
  • No HOA
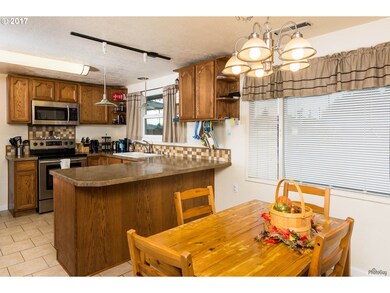
  • Stainless Steel Appliances

About This Home

As of December 2017

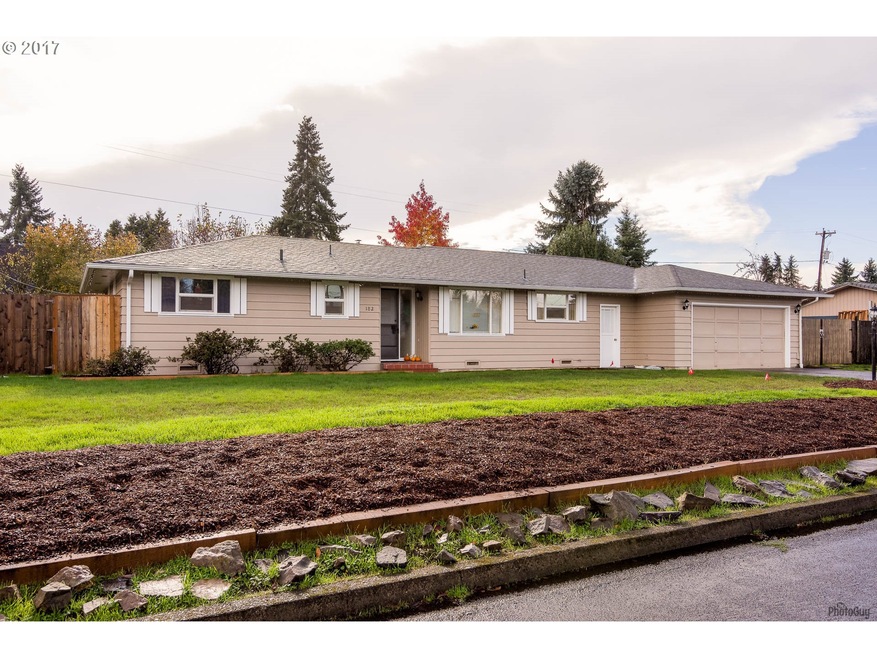
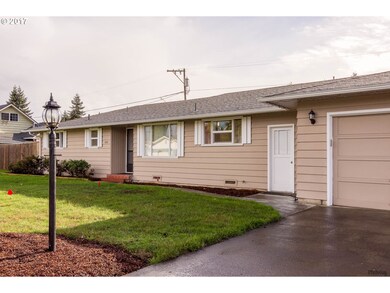
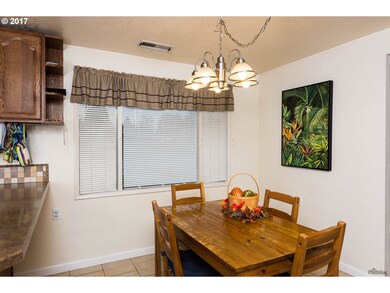
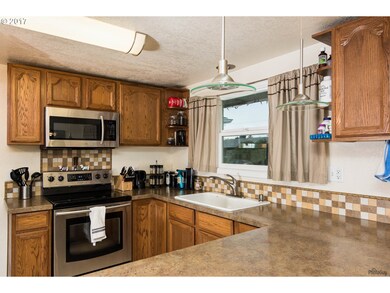
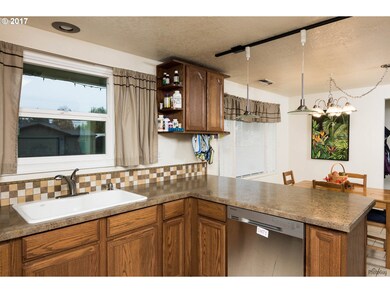
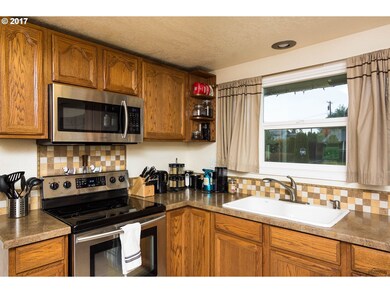
Lovely updated home in a great neighborhood. Gleaming hardwood floors, great separation of space and plenty of room to roam. The heat pump and furnace are 2 years old. The roof is in great condition and the vinyl windows are newer. Stainless steel appliances in the kitchen are 2 years old. The fenced backyard is enormous and also has a covered patio for your outside relaxing or entertaining.

Last Agent to Sell the Property

Colin Call

RE/MAX Integrity License #950100138 Listed on: 11/17/2017

RE/MAX Integrity

Last Buyer's Agent

Angela Cherbas

Windermere RE Lane County License #201212007

Windermere RE Lane County

Home Details

Home Type

  • Single Family

Est. Annual Taxes

  • $2,382

Year Built

  • Built in 1964

Lot Details

  • 11,325 Sq Ft Lot
  • Fenced
  • Level Lot
  • Private Yard
  • Garden

Parking

  • 2 Car Attached Garage
  • Garage Door Opener
  • Driveway
  • RV Access or Parking

Home Design

  • Composition Roof
  • Wood Siding
  • Lap Siding

Interior Spaces

  • 1,649 Sq Ft Home
  • 1-Story Property
  • Self Contained Fireplace Unit Or Insert
  • Double Pane Windows
  • Vinyl Clad Windows
  • Family Room
  • Living Room
  • Dining Room
  • Utility Room
  • Laundry Room
  • Crawl Space

Kitchen

  • Free-Standing Range
  • Microwave
  • Plumbed For Ice Maker
  • Dishwasher
  • Stainless Steel Appliances
  • Tile Countertops
  • Disposal

Flooring

  • Bamboo
  • Wood
  • Tile

Bedrooms and Bathrooms

  • 3 Bedrooms
  • 2 Full Bathrooms

Accessible Home Design

  • Accessibility Features
  • Level Entry For Accessibility

Outdoor Features

  • Covered Patio or Porch

Schools

  • Spring Creek Elementary School
  • Madison Middle School
  • North Eugene High School

Utilities

  • Cooling Available
  • Forced Air Heating System
  • Heat Pump System
  • Electric Water Heater

Community Details

  • No Home Owners Association

Listing and Financial Details

  • Assessor Parcel Number 0345528

Home Details

Home Type

Single Family

Est. Annual Taxes

$2,382

Year Built

Built in 1964

Lot Details

0.26 Acres

Parking

2

Listing Details

  • Standard Status: Closed
  • MLS Status: Sold
  • Property Type: Residential
  • Accessibility: Yes
  • Stories: 1
  • Year Built: 1964
  • Property Condition: Resale
  • Property Sub Type: SingleFamilyResidence
  • Architectural Style: Stories1, Ranch
  • New Construction: No
  • Property Attached Yn: No
  • Current Price For Status: 283365.0
  • Open House: No
  • Room 12 Features: Fireplace,HardwoodFloors,SlidingDoors
  • Room 13 Features: Bathroom
  • Room 7 Features: HardwoodFloors
  • Special Features: None

Interior Features

  • Accessibility Features: OneLevel
  • Total Bathrooms: 2.0
  • Fireplaces: 1
  • Interior Amenities: BambooFloor, GarageDoorOpener, HardwoodFloors, Laundry, TileFloor, WoodFloors
  • Room 4 Description: UtilityRoom
  • Room 4 Level: Main
  • Basement: CrawlSpace
  • Window Features: DoublePaneWindows, VinylFrames
  • Appliances: Dishwasher, Disposal, FreeStandingRange, FreeStandingRefrigerator, Microwave, Pantry, PlumbedForIceMaker, StainlessSteelAppliance, Tile
  • Full Bathrooms: 2
  • Total Bedrooms: 3
  • Fireplace Features: Insert
  • Fireplace: Yes
  • Main Level Full Bathrooms: 2
  • BathroomsTotalLowerLevel: 0.0
  • BathroomsTotalMainLevel: 2.0
  • BathroomsTotalUpperLevel: 0.0
  • Lot Size Range: SqFt10000to14999
  • Room 11 Level: Main
  • Room 12 Level: Main
  • Room 13 Level: Main
  • Room 7 Description: _2ndBedroom
  • Additional Room 7 Level: Main
  • Room 8 Description: _3rdBedroom
  • Additional Room 8 Level: Main
  • Room 9 Description: DiningRoom
  • Additional Room 9 Level: Main

Exterior Features

  • Exterior Description: LapSiding,WoodSiding
  • Exterior Features: CoveredPatio, Fenced, Garden, Patio, RVParking, Yard
  • Lot Size: 10,000 to 14,999 SqFt
  • View: No
  • Lot Features: Level
  • Disclosures: Disclosure
  • Home Warranty: No
  • Roof: Composition

Garage/Parking

  • Garage Type: Attached
  • Parking Description: Driveway, RVAccessParking
  • Attached Garage: Yes
  • Garage Spaces: 2.0
  • Total Parking Spaces: 2.0

Utilities

  • Fuel Description: Electricity
  • Hot Water: Electricity
  • Cooling: HeatPump
  • Cooling Y N: Yes
  • Heating: ForcedAir
  • Heating Yn: Yes
  • Sewer: PublicSewer
  • Water Source: PublicWater

Condo/Co-op/Association

  • Senior Community: No
  • Association: No

Schools

  • Elementary School: Spring Creek
  • High School: North Eugene
  • Middle Or Junior School: Madison

Lot Info

  • Zoning: R-1
  • Lot Size Acres: 0.26
  • Lot Size Sq Ft: 11325.0
  • Parcel #: 0345528

Green Features

  • Green Certification: No

Tax Info

  • Tax Annual Amount: 2382.27

Ownership History

We collect this data history from publicly available records. To have your information removed, we recommend requesting removal directly through your county’s website.

Date Name Owned For Owner Type

Purchase Details

Listed on
Nov 17, 2017
Closed on
Dec 19, 2017
Sold by
Bought by
Seller's Agent
Colin Call
RE/MAX Integrity
Buyer's Agent
Angela Cherbas
Windermere RE Lane County
List Price
$289,000
Sold Price
$283,365
Premium/Discount to List
-$5,635
-1.95%
Current Estimated Value
$479,020

Home Financials for this Owner

Home Financials are based on the most recent Mortgage that was taken out on this home.
Estimated Appreciation
$195,655
Avg. Annual Appreciation
6.37%
Original Mortgage
$221,200
Outstanding Balance
$182,937
Interest Rate
3.9%
Mortgage Type
New Conventional
Estimated Equity
$296,083

Purchase Details

Listed on
Nov 17, 2017
Closed on
Dec 18, 2017
Sold by
Bought by
Seller's Agent
Colin Call
RE/MAX Integrity
Buyer's Agent
Angela Cherbas
Windermere RE Lane County
List Price
$289,000
Sold Price
$283,365
Premium/Discount to List
-$5,635
-1.95%

Home Financials for this Owner

Home Financials are based on the most recent Mortgage that was taken out on this home.
Original Mortgage
$221,200
Outstanding Balance
$182,937
Interest Rate
3.9%
Mortgage Type
New Conventional
Estimated Equity
$296,083

Purchase Details

Closed on
Feb 27, 2013
Sold by
Bought by

Home Financials for this Owner

Home Financials are based on the most recent Mortgage that was taken out on this home.
Original Mortgage
$121,500
Interest Rate
3.34%
Mortgage Type
New Conventional

Purchase Details

Closed on
Jan 2, 2008
Sold by
Bought by

Home Financials for this Owner

Home Financials are based on the most recent Mortgage that was taken out on this home.
Original Mortgage
$155,200
Interest Rate
6.15%
Mortgage Type
Purchase Money Mortgage

Purchase Details

Closed on
Feb 17, 1998
Sold by
Bought by

Home Financials for this Owner

Home Financials are based on the most recent Mortgage that was taken out on this home.
Original Mortgage
$118,405
Interest Rate
6.97%
Mortgage Type
FHA
Source: Public Records
Create a Home Valuation Report for This Property
The Home Valuation Report is an in-depth analysis detailing your home's value as well as a comparison with similar homes in the area

Home Values in the Area

Source: Public Records

Average Home Value in this Area


Source: Public Records

Purchase History

We collect this data history from publicly available records. To have your information removed, we recommend requesting removal directly through your county’s website.

Date Buyer Sale Price Title Company
$283,365 First American Title
$283,365 First Amer Title Ins Co
$162,000 First American Title
$194,000 First American Title
$120,000 Evergreen Land Title Co
Source: Public Records

Mortgage History

We collect this data history from publicly available records. To have your information removed, we recommend requesting removal directly through your county’s website.

Date Status Borrower Loan Amount
Open $221,200
Closed $221,200
Previous Owner $121,500
Previous Owner $155,200
Previous Owner $118,405
Source: Public Records

Property History

We collect this data history from publicly available records. To have your information removed, we recommend requesting removal directly through your county’s website.

Date Event Price List to Sale Price per Sq Ft
12/20/2017 12/20/17 Sold $283,365 -1.9% $172 / Sq Ft
11/19/2017 11/19/17 Pending -- -- --
11/17/2017 11/17/17 For Sale $289,000 -- $175 / Sq Ft
Source: Regional Multiple Listing Service (RMLS)

Tax History

We collect this data history from publicly available records. To have your information removed, we recommend requesting removal directly through your county’s website.

Year Tax Paid Tax Assessment Tax Assessment Total Assessment is a certain percentage of the fair market value that is determined by local assessors to be the total taxable value of land and additions on the property. Land Improvement
2025 $3,275 $255,885 -- --
2024 $3,258 $248,433 -- --
2023 $3,258 $241,198 -- --
2022 $3,062 $234,173 $0 $0
2021 $2,810 $227,353 $0 $0
2020 $2,862 $220,732 $0 $0
2019 $2,756 $214,303 $0 $0
2018 $2,538 $202,002 $0 $0
2017 $2,382 $202,002 $0 $0
2016 $2,226 $196,118 $0 $0
2015 $2,129 $190,406 $0 $0
2014 $1,995 $184,860 $0 $0
Source: Public Records

Agents Affiliated with this Home

  • Section Image
  • Section Image
See All Agents

Map

Source: Regional Multiple Listing Service (RMLS)

MLS Number: 17687107

Regional Multiple Listing Service (RMLS)

APN: 0345528

Your Personal Tour Guide

Ask me questions while you tour the home.