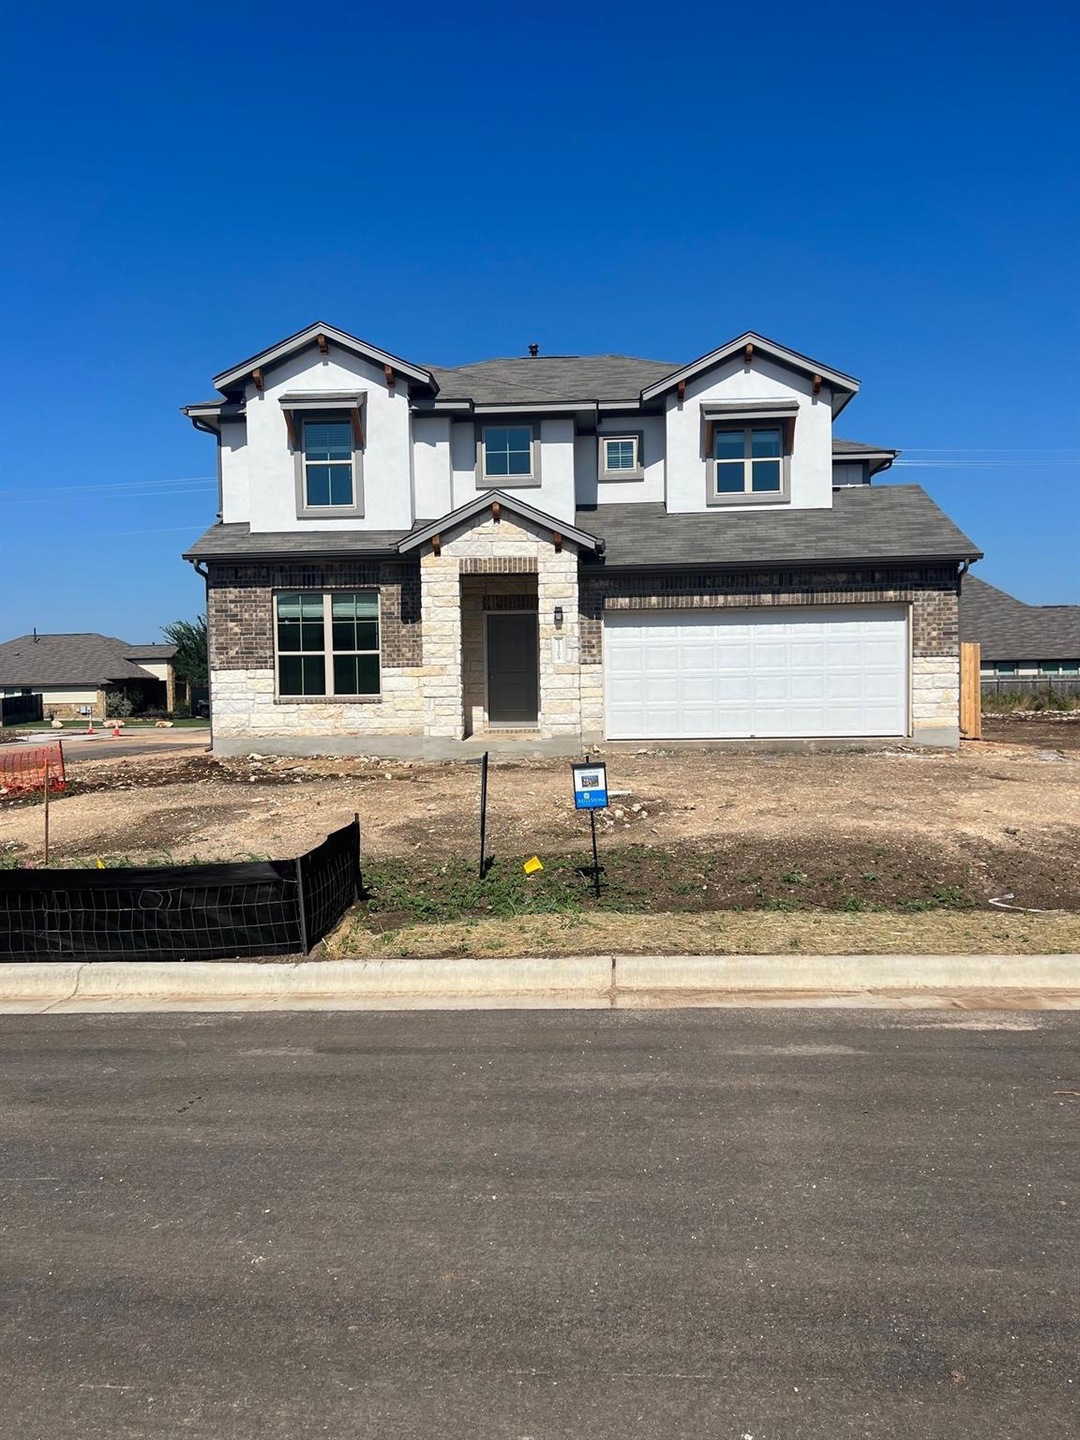
NOT LISTED FOR SALE
5 Beds
4 Baths
2,920 Sq Ft
6,050 Sq Ft Lot

Sale Details

Date Sold: July 15, 2025

82 Days on Market

Highlights

  • Main Floor Primary Bedroom
  • Private Yard
  • Covered Patio or Porch
  • Quartz Countertops
  • Community Pool
  • Breakfast Area or Nook

About This Home

As of July 2025

TAX RATE: 1.61%!!!! With a natural flow to the layout, this two-story, 5-bedroom,4-bathroom floor plan has a design for daily living. Connected communal areas offer plenty of space to socialize and first-floor Owner’s Suite give privacy when you need it. Seemingly endless counter space, a walk-in pantry, and extended covered patio make entertaining in the Liberty easy. The Owner’s Suite has great details like a double tray ceiling, standalone vanities, luxury oversized shower, and a substantial walk-in closet that has direct access to the walk-in utility room.

Last Agent to Sell the Property

Autumn Lapaglia

Legacy Austin Realty Brokerage Phone: (512) 468-0241 License #0613507 Listed on: 03/07/2025

Last Buyer's Agent

Dawn Le Walters

Compass RE Texas, LLC License #0804968

Compass RE Texas, LLC

Home Details

Home Type

  • Single Family

Year Built

  • Built in 2025 | Under Construction

Lot Details

  • 6,050 Sq Ft Lot
  • South Facing Home
  • Wood Fence
  • Sprinkler System
  • Dense Growth Of Small Trees
  • Private Yard
  • Front Yard
  • Property is in excellent condition

HOA Fees

  • $62 Monthly HOA Fees

Parking

  • 2 Car Attached Garage
  • Front Facing Garage
  • Garage Door Opener

Home Design

  • Slab Foundation
  • Composition Roof
  • Masonry Siding

Interior Spaces

  • 2,920 Sq Ft Home
  • 2-Story Property
  • Double Pane Windows
  • Laundry Room

Kitchen

  • Breakfast Area or Nook
  • Free-Standing Range
  • Microwave
  • Dishwasher
  • Kitchen Island
  • Quartz Countertops
  • Disposal

Bedrooms and Bathrooms

  • 5 Bedrooms | 2 Main Level Bedrooms
  • Primary Bedroom on Main
  • Walk-In Closet
  • 4 Full Bathrooms
  • Double Vanity
  • Walk-in Shower

Outdoor Features

  • Covered Patio or Porch

Schools

  • Menchaca Elementary School
  • Paredes Middle School
  • Akins High School

Utilities

  • Central Heating and Cooling System
  • ENERGY STAR Qualified Water Heater

Listing and Financial Details

  • Assessor Parcel Number 1820 Halas
  • Tax Block B

Community Details

Overview

  • Association fees include common area maintenance
  • Hbc HOA
  • Built by Milestone Community Builders
  • Hills Of Bear Creek Subdivision

Amenities

  • Common Area

Recreation

  • Community Pool
  • Trails

Home Details

Home Type

Single Family

Year Built

Built in 2025 | Under Construction

Lot Details

6,050 Sq Ft Lot

HOA Fees

$62 per month

Parking

2

Listing Details

  • Property Type: Residential
  • Property Sub Type: Single Family Residence
  • Year Built: 2025
  • Additional Parcels: No
  • Direction Faces: South
  • Directions: From I-35 take 1626 West. Go through Brodie Ln. intersection and the community entrance will be immediately on your left (Johnson Ln.)
  • Disclosures: None
  • Fencing: Wood
  • Garage Spaces: 2
  • Green Energy Efficient: None
  • Green Sustainability: None
  • Levels: Two
  • Living Area: 2920
  • Other Structures: None
  • Special Listing Conditions: Standard
  • Attribution Contact: (512) 468-0241
  • ETJ Extra Territorial Jurdn: No
  • Estimated Taxes: 10026.00
  • FEMA Flood Plain: No
  • Current Price Lot Size Squ: 95.86
  • Current Price By Living Ar: 198.63
  • Current Price By Original : 0.84
  • List Price Lot Size Square: 99.17
  • List Price By Living Area: 205.48
  • List Price By Original Lis: 0.87
  • Restrictions: Deed Restrictions
  • Tax Exemptions: None
  • Special Features: NewHome

Interior Features

  • Interior Amenities: Quartz Counters, Double Vanity, Interior Steps, Primary Bedroom on Main, Walk-In Closet(s)
  • View: None
  • Flooring: See Remarks
  • Fireplace Features: None
  • Accessibility Features: None
  • Appliances: Dishwasher, Disposal, Microwave, Free-Standing Range, Water Heater
  • Main Level Bedrooms: 2
  • Property Condition: Under Construction, Excellent
  • Spa Features: None
  • Window Features: Double Pane Windows
  • Laundry Location: Laundry Room

Beds/Baths

  • Full Bathrooms: 4
  • Bedrooms: 5

Exterior Features

  • Exterior Features: Private Yard
  • Roof: Composition
  • Builder Name: Milestone Community Builders
  • Foundation: Slab
  • Patio And Porch Features: Covered, Patio
  • Pool Features: None
  • Private Pool: No
  • Waterfront Features: None
  • Waterfront: No

Garage/Parking

  • Total Covered Spaces: 2
  • Parking Features: Attached, Garage, Garage Door Opener, Garage Faces Front
  • Total Parking Spaces: 4

Utilities

  • Sewer: Public Sewer
  • Utilities: Electricity Connected, Water Connected
  • Heating: Central
  • Water Source: Public
  • Cooling: Central Air

Condo/Co-op/Association

  • HOA Fee Includes: Common Area Maintenance
  • Association Fee Frequency: Monthly
  • Association Fee: 62
  • Community Web Site: mymilestone.com/the-hills-of-bear-creek

Association/Amenities

  • Association Name: HBC HOA
  • Association: Yes
  • Community Features: Common Grounds, Pool, Trail(s)

Schools

  • Elementary School: Menchaca
  • High School: Akins
  • Middle/Junior School: Paredes
  • Junior High Dist: Austin ISD

Lot Info

  • Lot Features: Front Yard, Sprinkler - Automatic, Trees-Small (Under 20 Ft)
  • Parcel Number: 1820 Halas
  • Lot Size Acres: 0.1389
  • Lot Size Sq Ft: 6050.48
  • Subdivision Name: Hills of Bear Creek

Building Info

  • Construction Materials: Masonry – Partial
  • New Construction: No

Tax Info

  • Tax Block: B
  • Tax Year: 2024
  • Tax Rate: 1.61000000000000
Create a Home Valuation Report for This Property
The Home Valuation Report is an in-depth analysis detailing your home's value as well as a comparison with similar homes in the area

Home Values in the Area

Source: Public Records

Average Home Value in this Area


Source: Public Records

Property History

We collect this data history from publicly available records. To have your information removed, we recommend requesting removal directly through your county’s website.

Date Event Price List to Sale Price per Sq Ft
07/15/2025 07/15/25 Sold -- -- --
05/28/2025 05/28/25 Pending -- -- --
04/17/2025 04/17/25 Price Changed $599,999 -8.4% $205 / Sq Ft
04/03/2025 04/03/25 Price Changed $654,999 -4.6% $224 / Sq Ft
03/07/2025 03/07/25 For Sale $686,755 -- $235 / Sq Ft
Source: Unlock MLS (Austin Board of REALTORS®)

Agents Affiliated with this Home

  • Section Image
  • Section Image
See All Agents

Map

Source: Unlock MLS (Austin Board of REALTORS®)

MLS Number: 7225895

Unlock MLS (Austin Board of REALTORS®)
Your Personal Tour Guide

Ask me questions while you tour the home.