
Mitsy Soltero
Epique Realty
(539) 215-9940
39 Total Sales
3 in Central Broken Arrow
$153K - $284K Price Range
Estimated Value: $346,337 - $362,000
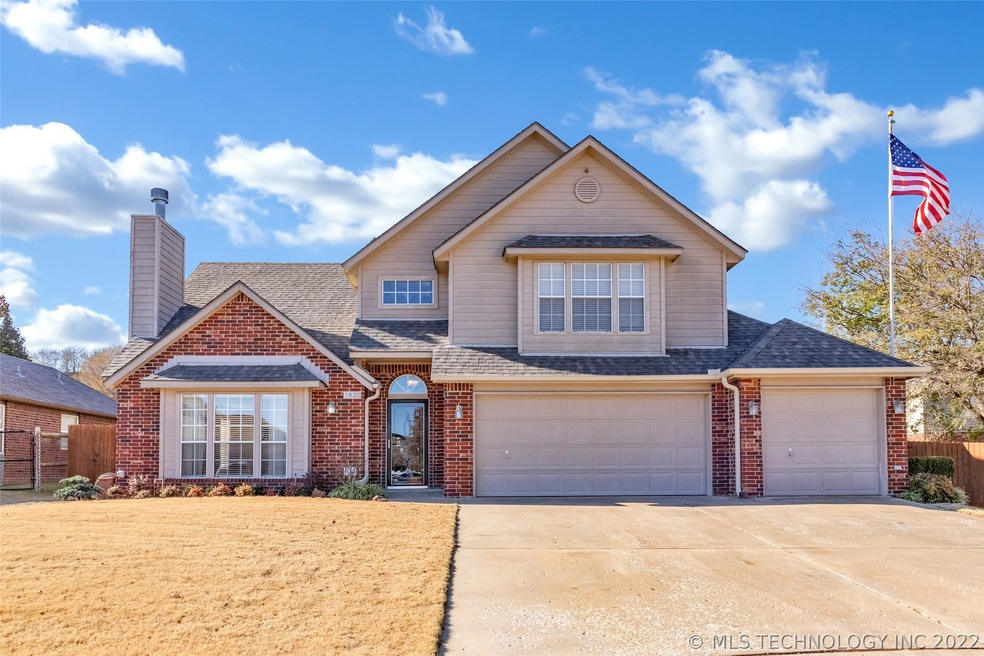
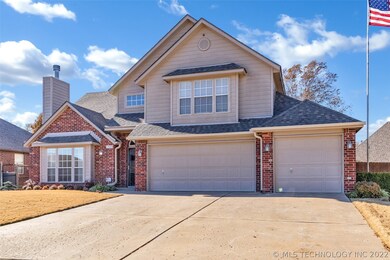
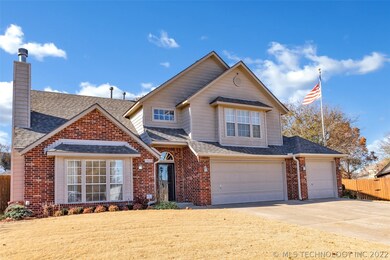
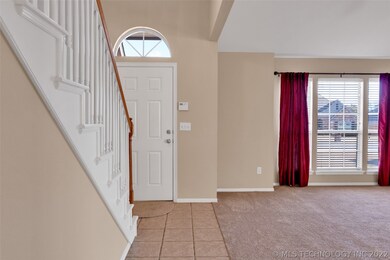
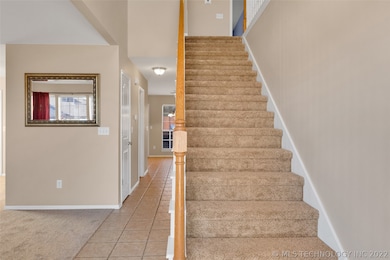
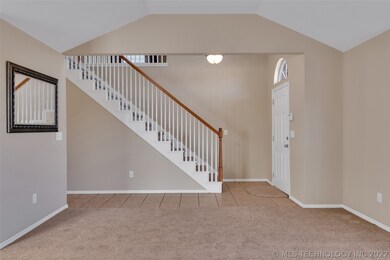
This Beautiful home has SO MUCH SPACE! Nearly the entire interior has been recently painted. TRUE 5 BEDROOM, formal dining & game room! Master Bedroom has dual sinks, a large soaker tub, and a separate shower. Ceiling fans in bedrooms and the game room. New Carpet through out! Kitchen has maple cabinets, pantry, & gas cooktop. New roof in 2021& HVAC about 4yrs old! Large back yard with a patio, extended deck, outdoor kitchen & separate fenced garden area. Close to BA schools, shopping and restaurants!
We collect this data history from publicly available records. To have your information removed, we recommend requesting removal directly through your county’s website.
Mitsy Soltero
Epique Realty
(539) 215-9940
39 Total Sales
3 in Central Broken Arrow
$153K - $284K Price Range
Allyson Reece
CB Harris McHaney & Faucette
(479) 662-1212
51 Total Sales
2 in Central Broken Arrow
$270,000 Price Range
Andy Osburn
TRESCO, LLC
(918) 398-4710
11 Total Sales
1 in Central Broken Arrow
$160,000 Price
Marilyn Morenz
Chinowth & Cohen
(539) 233-3844
145 Total Sales
1 in Central Broken Arrow
$275,000 Price
Catalina Gomez
CG Realty Group LLC
(918) 626-1762
49 Total Sales
1 in Central Broken Arrow
$215,000 Price
Lisa Goulet
Nassau Ridge Realty
(539) 208-1439
78 Total Sales
1 in Central Broken Arrow
$243,000 Price
We collect this data history from publicly available records. To have your information removed, we recommend requesting removal directly through your county’s website.
| Date | Buyer | Sale Price | Title Company |
|---|---|---|---|
| $320,000 | Frisco Title | ||
| Lollman Michael D | $177,500 | -- |
We collect this data history from publicly available records. To have your information removed, we recommend requesting removal directly through your county’s website.
| Date | Status | Borrower | Loan Amount |
|---|---|---|---|
| Open | $256,000 | ||
| Previous Owner | Lollman Michael D | $99,500 | |
| Previous Owner | Lollman Michael D | $175,854 |
We collect this data history from publicly available records. To have your information removed, we recommend requesting removal directly through your county’s website.
| Date | Event | Price | List to Sale | Price per Sq Ft |
|---|---|---|---|---|
| 02/16/2023 02/16/23 | Sold | $320,000 | -3.0% | $128 / Sq Ft |
| 01/19/2023 01/19/23 | Pending | -- | -- | -- |
| 01/17/2023 01/17/23 | For Sale | $330,000 | 0.0% | $132 / Sq Ft |
| 12/22/2022 12/22/22 | Pending | -- | -- | -- |
| 11/30/2022 11/30/22 | For Sale | $330,000 | -- | $132 / Sq Ft |
We collect this data history from publicly available records. To have your information removed, we recommend requesting removal directly through your county’s website.
| Year | Tax Paid | Tax Assessment Tax Assessment Total Assessment is a certain percentage of the fair market value that is determined by local assessors to be the total taxable value of land and additions on the property. | Land | Improvement |
|---|---|---|---|---|
| 2025 | $4,290 | $33,340 | $3,147 | $30,193 |
| 2024 | $3,136 | $32,339 | $3,305 | $29,034 |
| 2023 | $3,136 | $24,406 | $2,389 | $22,017 |
| 2022 | $3,013 | $23,244 | $2,943 | $20,301 |
| 2021 | $2,871 | $22,137 | $2,803 | $19,334 |
| 2020 | $2,781 | $21,083 | $3,245 | $17,838 |
| 2019 | $2,784 | $21,083 | $3,245 | $17,838 |
| 2018 | $2,745 | $21,083 | $3,245 | $17,838 |
| 2017 | $2,683 | $20,501 | $3,155 | $17,346 |
| 2016 | $2,552 | $19,525 | $3,245 | $16,280 |
| 2015 | $2,530 | $19,525 | $3,245 | $16,280 |
| 2014 | $2,558 | $19,525 | $3,245 | $16,280 |
Seller's Agent in 2023
Khari McVey
Chinowth & Cohen
(918) 259-0000
1 in this area
38 Total Sales
Buyer's Agent in 2023
Jennie Wolek
Keller Williams Advantage
(918) 706-9845
7 in this area
487 Total Sales
Source: MLS Technology
MLS Number: 2240269
APN: 81269-84-02-13650
Disclaimer: Certain information contained herein is derived from information provided by parties other than Homes.com. All information provided is deemed reliable, but is not guaranteed to be accurate and should be independently verified.
IDX information is provided exclusively for personal, non-commercial use, and may not be used for any purpose other than to identify prospective properties consumers may be interested in purchasing.
Information is deemed reliable but not guaranteed.
Ask me questions while you tour the home.