
Robert Terhune
Terrafin
(253) 802-7508
46 Total Sales
2 in Midland
$412K - $455K Price Range
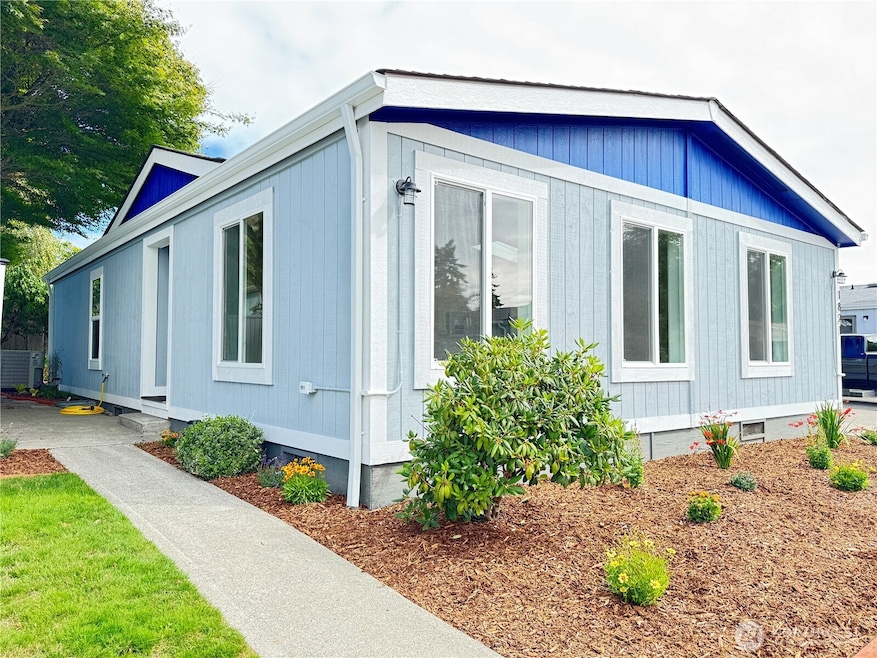
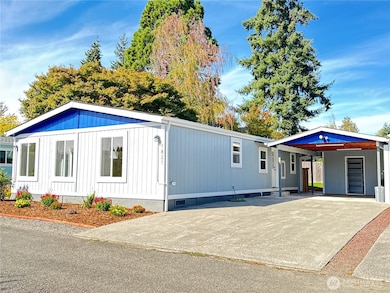
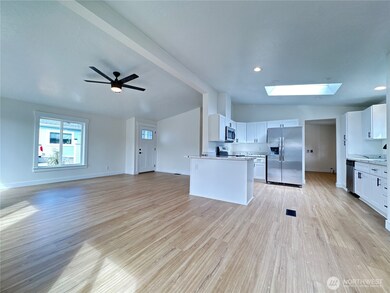
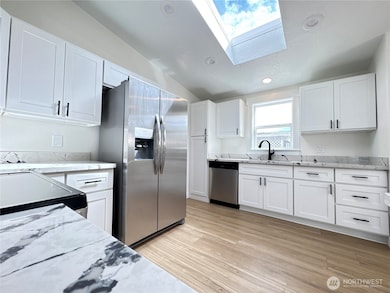
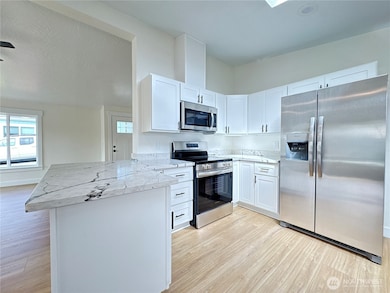
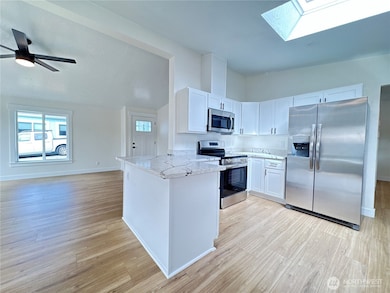
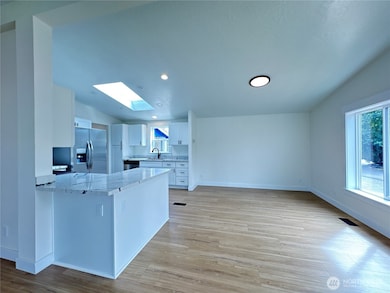
NEWLY RENOVATED and move-in ready! Fresh paint, new floors, appliances, quartz counters, and a 2021 roof. New hot water tank, PEX plumbing, and updated kitchen/baths for comfort and efficiency. This light-filled 2 bed/2 bath home in The Maples 55+ community features a private patio, carport with storage, A/C, and a great layout for entertaining. $750 space rent includes water/sewer; RV or boat parking just $100/mo. Quiet, well-kept park close to amenities—an unbeatable value!
Last Agent to Sell the Property
Best Choice Realty License #21024968 Listed on: 11/21/2025
Source: Northwest Multiple Listing Service (NWMLS)
MLS#: 2456757
Robert Terhune
Terrafin
(253) 802-7508
46 Total Sales
2 in Midland
$412K - $455K Price Range
Kim Fillo
ENRG Realty
(253) 201-3039
42 Total Sales
3 in Midland
$75K - $616K Price Range
Michael Reese
COMPASS
(360) 763-4697
66 Total Sales
1 in Midland
$399,999 Price
DiNero Williams
Windermere Central Sound
(253) 617-3617
80 Total Sales
2 in Midland
$470K - $500K Price Range
ReJena Kilmurray
John L. Scott Orting
(253) 999-9475
48 Total Sales
1 in Midland
$85,000 Price
Greg Pubols
Century 21 Blue Chip
(253) 237-8321
117 Total Sales
1 in Midland
$407,000 Price
We collect this data history from publicly available records. To have your information removed, we recommend requesting removal directly through your county’s website.
| Year | Tax Paid | Tax Assessment Tax Assessment Total Assessment is a certain percentage of the fair market value that is determined by local assessors to be the total taxable value of land and additions on the property. | Land | Improvement |
|---|---|---|---|---|
| 2025 | $1,261 | $122,200 | $122,200 | |
| 2024 | $1,261 | $110,000 | $110,000 | |
| 2023 | $1,261 | $102,800 | $0 | $102,800 |
| 2022 | $834 | $87,300 | $0 | $87,300 |
| 2021 | $769 | $52,900 | $0 | $52,900 |
| 2019 | $697 | $48,700 | $0 | $48,700 |
| 2018 | $779 | $48,400 | $0 | $48,400 |
| 2017 | $738 | $42,100 | $0 | $42,100 |
| 2016 | $690 | $34,300 | $0 | $34,300 |
| 2014 | $341 | $33,800 | $0 | $33,800 |
| 2013 | $341 | $33,900 | $0 | $33,900 |
Seller's Agent in 2026
Jamie Wallin
Best Choice Realty Brokerage
(206) 650-1889
3 in this area
23 Total Sales
Seller's Agent in 2025
Normajean Jacobs
Coldwell Banker Bain
(360) 868-7071
1 in this area
51 Total Sales
Source: Northwest Multiple Listing Service (NWMLS)
MLS Number: 2456757
Disclaimer: Certain information contained herein is derived from information provided by parties other than Homes.com. All information provided is deemed reliable, but is not guaranteed to be accurate and should be independently verified.
All data is obtained from various sources and may not have been verified by broker or MLS GRID. Supplied Open House Information is subject to change without notice. All information should be independently reviewed and verified for accuracy. Properties may or may not be listed by the office/agent presenting the information. Listing information is provided by the Northwest Multiple Listing Service (NWMLS). Property information is based on available data that may include MLS information, county records, and other sources. Listings marked with the 3 tree icon and provided by NWMLS. All properties are subject to prior sale or withdrawal. IDX information is provided exclusively for consumers’ personal noncommercial use, that it may not be used for any purpose other than to identify prospective properties consumers may be interested in purchasing, that the data is deemed reliable but is not guaranteed by MLS GRID. ©2026 NWMLS.
Based on information submitted to the MLS GRID
Listings courtesy of Northwest Multiple Listing Service (NWMLS) as distributed by MLS GRID
Ask me questions while you tour the home.