
Jon Musa
HomeSmart Lifestyles
(877) 352-2915
40 Total Sales
2 in Paradise Valley Village
$895K - $915K Price Range

Estimated Value: $732,000 - $794,000
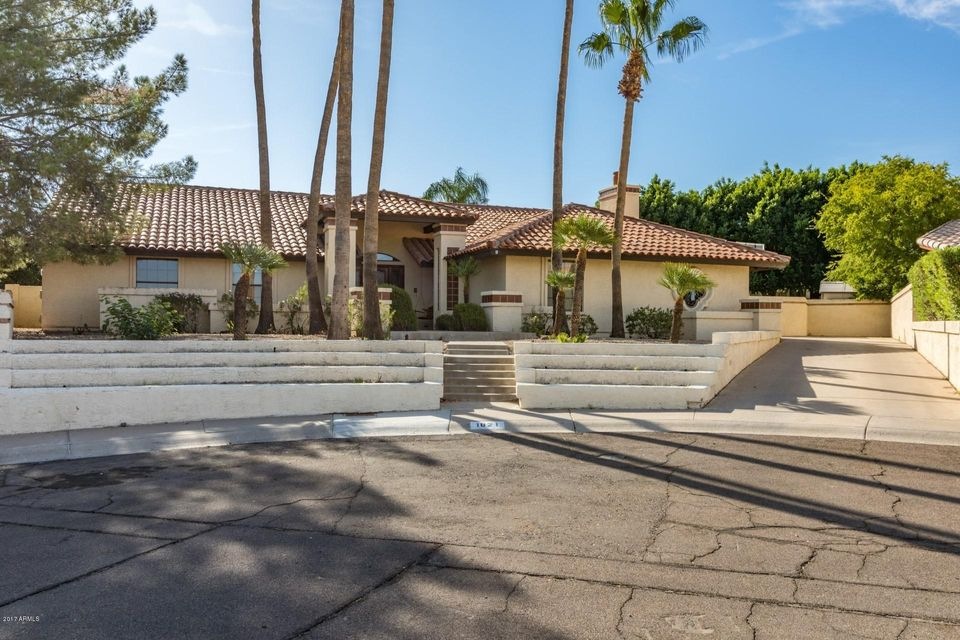
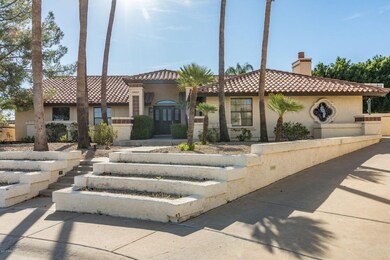
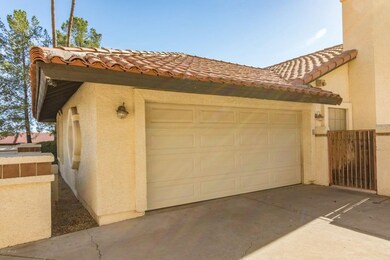
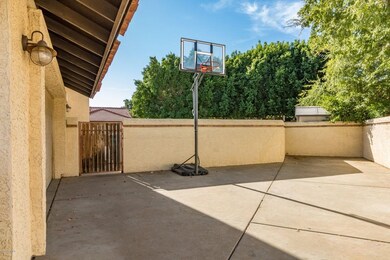
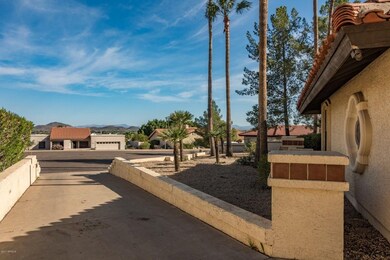
This stunning 4 bedroom home in Phoenix features an open floorplan, vaulted ceilings, and a private pool. This home has hardwood floors in all of the right places. Large windows throughout the home help keep this home bright and welcoming. Located in a highly desirable neighborhood, this property's location in a quiet cul-de-sac makes it that much more appealing.
Last Agent to Sell the Property
Joshua Ax
Caldwell Property Solutions, Inc License #SA653368000 Listed on: 10/11/2017
We collect this data history from publicly available records. To have your information removed, we recommend requesting removal directly through your county’s website.
Jon Musa
HomeSmart Lifestyles
(877) 352-2915
40 Total Sales
2 in Paradise Valley Village
$895K - $915K Price Range
Stan Abraham
Berkshire Hathaway HomeServices Arizona Properties
(480) 372-8524
165 Total Sales
1 in Paradise Valley Village
$624,000 Price
Lee Fisher
L.A. Fisher Real Estate Investment Company
(855) 945-4243
45 Total Sales
1 in Paradise Valley Village
$1,050,000 Price
Audra Soto
RE/MAX Signature
(844) 407-0824
83 Total Sales
4 in Paradise Valley Village
$236K - $548K Price Range
Steven Yost
HomeSmart
(855) 747-6664
63 Total Sales
1 in Paradise Valley Village
$590,000 Price
Heidi Majidi
RE/MAX Fine Properties
(623) 253-8955
110 Total Sales
8 in Paradise Valley Village
$305K - $2.1M Price Range
We collect this data history from publicly available records. To have your information removed, we recommend requesting removal directly through your county’s website.
| Date | Buyer | Sale Price | Title Company |
|---|---|---|---|
| -- | None Listed On Document | ||
| Gvr Llc | -- | None Listed On Document | |
| Gfc Llc | -- | None Available | |
| Gordon Lisa | $385,000 | Wfg National Title Insurance | |
| Frese Joerg | $331,000 | Security Title Agency | |
| Swan Grant A | $241,000 | First American Title | |
| Bebout James P | -- | First American Title | |
| Bebout James P | -- | -- |
We collect this data history from publicly available records. To have your information removed, we recommend requesting removal directly through your county’s website.
| Date | Status | Borrower | Loan Amount |
|---|---|---|---|
| Previous Owner | $100,000 | ||
| Previous Owner | Frese Joerg | $314,450 |
We collect this data history from publicly available records. To have your information removed, we recommend requesting removal directly through your county’s website.
| Date | Event | Price | List to Sale | Price per Sq Ft |
|---|---|---|---|---|
| 12/05/2017 12/05/17 | Sold | $395,000 | -4.8% | $150 / Sq Ft |
| 11/11/2017 11/11/17 | Pending | -- | -- | -- |
| 10/11/2017 10/11/17 | For Sale | $415,000 | -- | $158 / Sq Ft |
We collect this data history from publicly available records. To have your information removed, we recommend requesting removal directly through your county’s website.
| Year | Tax Paid | Tax Assessment Tax Assessment Total Assessment is a certain percentage of the fair market value that is determined by local assessors to be the total taxable value of land and additions on the property. | Land | Improvement |
|---|---|---|---|---|
| 2025 | $2,839 | $32,787 | ||
| 2024 | $4,217 | $31,225 | ||
| 2023 | $4,217 | $54,070 | $10,810 | $43,260 |
| 2022 | $4,175 | $40,110 | $8,020 | $32,090 |
| 2021 | $4,187 | $39,220 | $7,840 | $31,380 |
| 2020 | $4,058 | $36,820 | $7,360 | $29,460 |
| 2019 | $4,063 | $35,010 | $7,000 | $28,010 |
| 2018 | $3,358 | $32,520 | $6,500 | $26,020 |
| 2017 | $3,767 | $31,680 | $6,330 | $25,350 |
| 2016 | $3,704 | $31,080 | $6,210 | $24,870 |
| 2015 | $3,430 | $30,070 | $6,010 | $24,060 |
JA
Seller's Agent in 2017
Joshua Ax
Caldwell Property Solutions, Inc
Buyer's Agent in 2017
Claire Ackerman
Compass
(480) 272-0958
16 in this area
175 Total Sales
Source: Arizona Regional Multiple Listing Service (ARMLS)
MLS Number: 5672360
APN: 214-19-190
Disclaimer: Certain information contained herein is derived from information provided by parties other than Homes.com. All information provided is deemed reliable, but is not guaranteed to be accurate and should be independently verified.
All information should be verified by the recipient and none is guaranteed as accurate by ARMLS
Listing Information presented by local MLS brokerage: Ten-X, local REALTOR®- Arlene Richardson - (888)-952-6393
Ask me questions while you tour the home.