NOT LISTED FOR SALE

18210 Sofia Willow Way Cypress, TX 77429

Cypress Area

Estimated Value: $458,573

4 Beds
3 Baths
2,877 Sq Ft
$159/Sq Ft Est. Value

Sale Details

Date Sold: September 21, 2022

Current estimated payment $3,441 / mo

7 Days on Market

Highlights

  • ENERGY STAR Certified Homes
  • Deck
  • High Ceiling
  • Home Energy Rating Service (HERS) Rated Property
  • Traditional Architecture
  • Granite Countertops

About This Home

As of September 2022

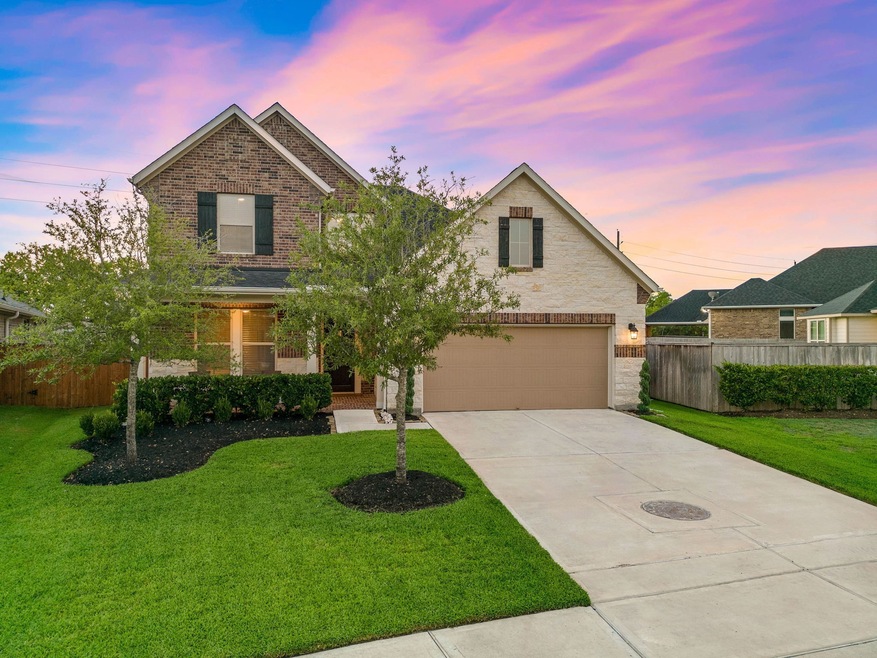
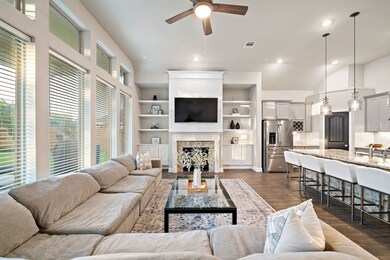
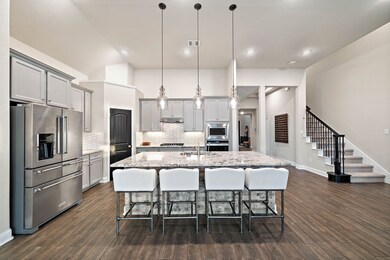
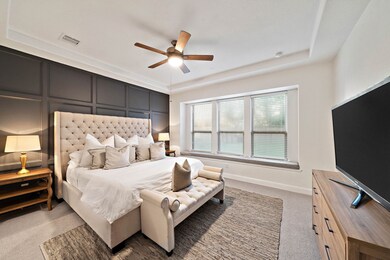
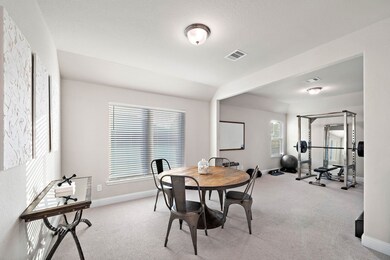
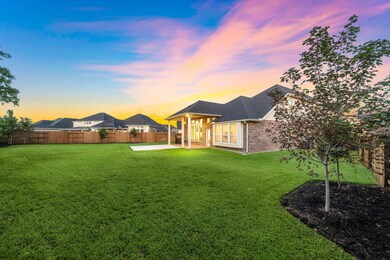
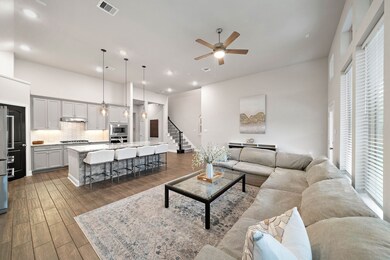
Boasting a stone elevation, high ceilings, tile flooring, surround sound speakers, a fireplace in the open great room, and a study with French doors, this Beazer home will exceed all your expectations. Create culinary masterpieces in the chef’s kitchen, equipped with granite countertops, a mosaic backsplash, stainless steel Whirlpool appliances, and pendant lighting. Unwind in the spa-like master suite, featuring a walk-in closet, dual vanities, and an oversized shower. The covered patio is perfect for entertaining guests and leisure. Located near TX-99, TX-249, and U.S. 290, commutes to the Energy Corridor and Downtown Houston are a breeze. Delve into premier shopping and entertainment at Houston Premium Outlets. Community comforts of Hayden Lakes include a sparkling pool and dog park. Schools are zoned to the highly acclaimed Tomball Independent School District. Don’t wait – call today!

Last Agent to Sell the Property

Shannon Poindexter

Compass RE Texas, LLC - Houston License #0622620 Listed on: 08/17/2022

Compass RE Texas, LLC - Houston

Last Buyer's Agent

Sandy Brabham

Keller Williams Realty Northeast License #0594064

Keller Williams Realty Northeast
Create a Home Valuation Report for This Property
The Home Valuation Report is an in-depth analysis detailing your home's value as well as a comparison with similar homes in the area

Home Details

Home Type

  • Single Family

Est. Annual Taxes

  • $9,507

Year Built

  • Built in 2019

Lot Details

  • 10,665 Sq Ft Lot
  • Back Yard Fenced and Side Yard

HOA Fees

  • $78 Monthly HOA Fees

Parking

  • 2 Car Attached Garage
  • Driveway

Home Design

  • Traditional Architecture
  • Brick Exterior Construction
  • Slab Foundation
  • Composition Roof
  • Stone Siding
  • Radiant Barrier

Interior Spaces

  • 2,877 Sq Ft Home
  • 2-Story Property
  • High Ceiling
  • Ceiling Fan
  • Gas Log Fireplace
  • Window Treatments
  • Formal Entry
  • Family Room Off Kitchen
  • Living Room
  • Dining Room
  • Home Office
  • Game Room
  • Utility Room
  • Washer and Gas Dryer Hookup

Kitchen

  • Breakfast Bar
  • Walk-In Pantry
  • Oven
  • Gas Cooktop
  • Microwave
  • Dishwasher
  • Kitchen Island
  • Granite Countertops
  • Disposal

Flooring

  • Carpet
  • Tile

Bedrooms and Bathrooms

  • 4 Bedrooms
  • 3 Full Bathrooms
  • Double Vanity
  • Bathtub with Shower

Home Security

  • Security System Leased
  • Fire and Smoke Detector

Eco-Friendly Details

  • Home Energy Rating Service (HERS) Rated Property
  • ENERGY STAR Qualified Appliances
  • Energy-Efficient Windows with Low Emissivity
  • Energy-Efficient HVAC
  • Energy-Efficient Lighting
  • Energy-Efficient Insulation
  • ENERGY STAR Certified Homes
  • Energy-Efficient Thermostat

Outdoor Features

  • Deck
  • Covered Patio or Porch

Schools

  • Grand Oaks Elementary School
  • Grand Lakes Junior High School
  • Tomball Memorial H S High School

Utilities

  • Central Heating and Cooling System
  • Heating System Uses Gas
  • Programmable Thermostat

Community Details

Overview

  • Association fees include clubhouse, ground maintenance, recreation facilities
  • Sterling Asi Association, Phone Number (832) 678-4500
  • Built by Beazer Homes
  • Hayden Lakes Sec 9 Subdivision

Recreation

  • Community Pool

Home Details

Home Type

Single Family

Est. Annual Taxes

$9,507

Year Built

Built in 2019

Lot Details

10,665 Sq Ft Lot

HOA Fees

$78 per month

Parking

2

Listing Details

  • Property Sub Type: Detached
  • Prop. Type: Residential
  • Building Stories: 2
  • Year Built: 2019
  • Lot Size Acres: 0.2448
  • Road Surface Type: Concrete
  • Ownership: Full Ownership
  • Subdivision Name: Hayden Lakes Sec 9
  • Architectural Style: Traditional
  • Garage Yn: Yes
  • Unit Levels: Two
  • New Construction: No
  • Efficiency: Radiant Attic Barrier, Appliances, HVAC, Insulation, Lighting, Thermostat, Windows
  • UniversalParcelId: urn:reso:upi:2.0:US:48201:137-156-001-0015
  • Special Features: None
  • Stories: 2

Interior Features

  • Appliances: Dishwasher, Gas Cooktop, Disposal, Microwave, Oven, ENERGY STAR Qualified Appliances
  • Full Bathrooms: 3
  • Total Bedrooms: 4
  • Fireplace Features: Gas Log
  • Fireplaces: 1
  • Fireplace: Yes
  • Flooring: Carpet, Tile
  • Interior Amenities: Breakfast Bar, Double Vanity, Entrance Foyer, Granite Counters, High Ceilings, Kitchen Island, Kitchen/Family Room Combo, Pantry, Tub Shower, Walk-In Pantry, Window Treatments, Ceiling Fan(s), Programmable Thermostat
  • Living Area: 2877.0
  • Dining Room Type: Dining Room, Game Room, Living Room, Office, Utility Room
  • Window Features: Low-Emissivity Windows
  • ResoLivingAreaSource: Appraiser

Exterior Features

  • Builder Name: Beazer Homes
  • Disclosures: Municipal Utility District Disclosure, Seller Disclosure
  • Roof: Composition
  • Fencing: Back Yard
  • Lot Features: Subdivision, Side Yard
  • Pool Private: No
  • Construction Type: Brick, Stone
  • Exterior Features: Covered Patio, Fence, Porch, Patio
  • Foundation Details: Slab
  • Patio And Porch Features: Covered, Deck, Patio, Porch

Garage/Parking

  • Attached Garage: Yes
  • Garage Spaces: 2.0
  • Parking Features: Attached, Driveway, Garage

Utilities

  • Laundry Features: Washer Hookup, Electric Dryer Hookup, Gas Dryer Hookup
  • Security: Security System Leased, Smoke Detector(s)
  • Cooling: Central Air, Electric
  • Cooling Y N: Yes
  • Heating: Central, Gas
  • Heating Yn: Yes
  • Sewer: Public Sewer
  • Water Source: Public

Condo/Co-op/Association

  • Community Features: Community Pool, Curbs
  • Association Fee: 935.0
  • Association Fee Frequency: Annually
  • Association Name: Sterling ASI
  • Phone: (832) 678-4500
  • Association: Yes

Fee Information

  • Association Fee Includes: Clubhouse, Maintenance Grounds, Recreation Facilities

Schools

  • Elementary School: GRAND OAKS ELEMENTARY SCHOOL
  • Junior High Dist: 53 - Tomball
  • High School: TOMBALL MEMORIAL H S
  • Middle Or Junior School: GRAND LAKES JUNIOR HIGH SCHOOL

Green Features

  • Green Building Verification Type: ENERGY STAR Certified Homes, HERS Index Score

Lot Info

  • ResoLotSizeUnits: SquareFeet

Tax Info

  • Tax Year: 2021
  • Tax Annual Amount: 9507.0

Ownership History

We collect this data history from publicly available records. To have your information removed, we recommend requesting removal directly through your county’s website.

Date Name Owned For Owner Type

Purchase Details

Listed on
Aug 17, 2022
Closed on
Sep 21, 2022
Sold by
Bought by
Seller's Agent
Shannon Poindexter
Compass RE Texas, LLC - Houston
Buyer's Agent
Sandy Brabham
Keller Williams Realty Northeast
List Price
$498,900
Views
4
Current Estimated Value
$458,573

Home Financials for this Owner

Home Financials are based on the most recent Mortgage that was taken out on this home.
Avg. Annual Appreciation
-1.90%
Original Mortgage
$458,850
Outstanding Balance
$432,605
Interest Rate
5.22%
Mortgage Type
New Conventional
Estimated Equity
$25,968

Purchase Details

Listed on
Aug 22, 2019
Closed on
Sep 27, 2019
Sold by
Bought by
Seller's Agent
Lance Loken
Keller Williams Platinum
Buyer's Agent
Shannon Poindexter
Compass RE Texas, LLC - Houston
List Price
$349,249

Home Financials for this Owner

Home Financials are based on the most recent Mortgage that was taken out on this home.
Avg. Annual Appreciation
14.45%
Original Mortgage
$264,000
Interest Rate
3.5%
Mortgage Type
New Conventional
Source: Public Records

Purchase History

We collect this data history from publicly available records. To have your information removed, we recommend requesting removal directly through your county’s website.

Date Buyer Sale Price Title Company
-- Alamo Title Company
-- First American Title
Source: Public Records

Mortgage History

We collect this data history from publicly available records. To have your information removed, we recommend requesting removal directly through your county’s website.

Date Status Borrower Loan Amount
Open $458,850
Previous Owner $264,000
Source: Public Records

Property History

We collect this data history from publicly available records. To have your information removed, we recommend requesting removal directly through your county’s website.

Date Event Price List to Sale Price per Sq Ft Prior Sale
09/01/2024 09/01/24 Off Market -- -- --
09/21/2022 09/21/22 Sold -- -- --
08/24/2022 08/24/22 Pending -- -- --
08/17/2022 08/17/22 For Sale $498,900 +42.8% $173 / Sq Ft
09/27/2019 09/27/19 Sold -- -- -- View Prior Sale
08/28/2019 08/28/19 Pending -- -- --
08/22/2019 08/22/19 For Sale $349,249 -- $122 / Sq Ft
Source: Houston Association of REALTORS®

Tax History

We collect this data history from publicly available records. To have your information removed, we recommend requesting removal directly through your county’s website.

Year Tax Paid Tax Assessment Tax Assessment Total Assessment is a certain percentage of the fair market value that is determined by local assessors to be the total taxable value of land and additions on the property. Land Improvement
2025 $10,043 $464,378 $80,923 $383,455
2024 $10,917 $485,866 $80,923 $404,943
2023 $10,917 $506,434 $77,119 $429,315
2022 $10,118 $449,084 $71,932 $377,152
2021 $9,507 $337,479 $55,332 $282,147
2020 $9,626 $330,000 $55,332 $274,668
2019 $708 $23,600 $23,600 $0
2018 $284 $21,197 $21,197 $0
2017 $601 $20,654 $20,654 $0
2016 $310 $0 $0 $0
Source: Public Records

Agents Affiliated with this Home

  • Section Image
  • Section Image
  • Section Image
See All Agents

Map

Source: Houston Association of REALTORS®

MLS Number: 28810296

Houston Association of REALTORS®

APN: 1371560010015

Your Personal Tour Guide

Ask me questions while you tour the home.