
Fontaine Albritton
Crye-Leike, Inc., REALTORS
(901) 437-5465
93 Total Sales
1 in Poplar Estates
$417,000 Price
Estimated Value: $459,123
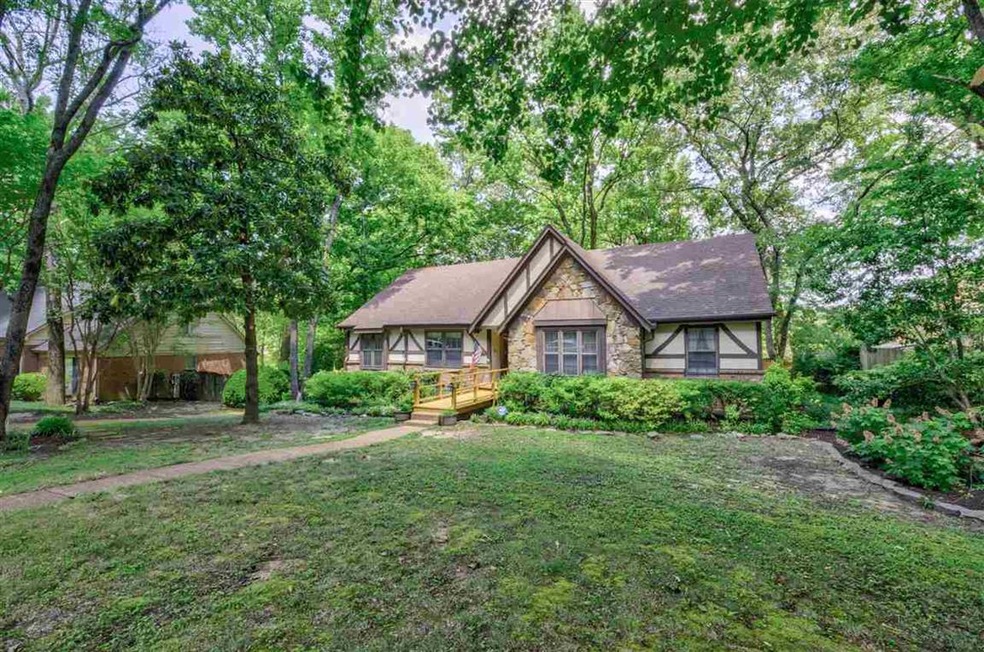
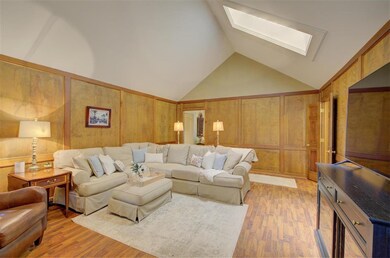
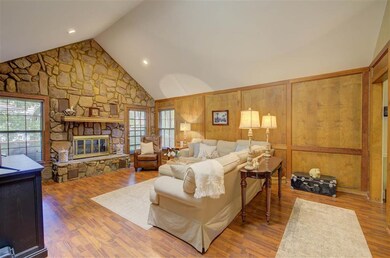
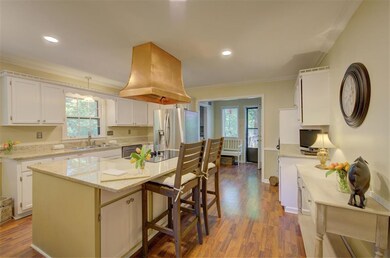
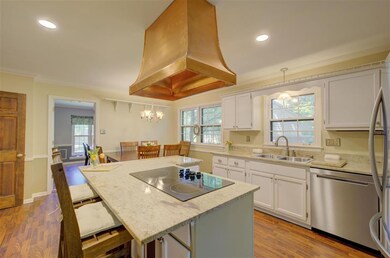
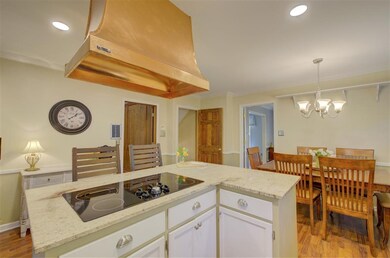
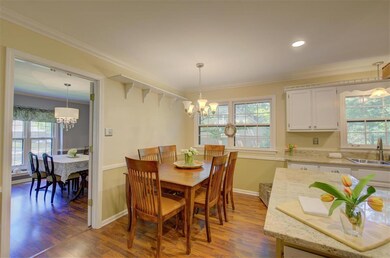
Here's a spacious Germantown family home in a quaint neighborhood & incredible school district (Riverdale K-8)! Great floorplan w/ 3 BR down, 1 BR up + bonus or 5th BR! Large deck overlooking scenic backyard! Hardwood floors! Bright & open kitchen w/ granite counters & copper vent hood! Double vanity sinks in bathrooms! Big dining room perfect for hosting family & loved ones! Skylights in den & master bath! Side load garage & driveway w/ ample parking! Dog watch system around whole property!
We collect this data history from publicly available records. To have your information removed, we recommend requesting removal directly through your county’s website.
Fontaine Albritton
Crye-Leike, Inc., REALTORS
(901) 437-5465
93 Total Sales
1 in Poplar Estates
$417,000 Price
Amanda Lee
McWaters & Associates
(901) 763-8191
119 Total Sales
3 in Poplar Estates
$425K - $580K Price Range
Carole Ann Burns
Crye-Leike, Inc., REALTORS
(901) 979-0941
46 Total Sales
2 in Poplar Estates
$430K - $535K Price Range
Aubrey Tilson
Crye-Leike, Inc., REALTORS
(901) 450-5420
199 Total Sales
5 in Poplar Estates
$383K - $535K Price Range
Hugh Mallory
Marx-Bensdorf, REALTORS
(901) 979-7032
85 Total Sales
1 in Poplar Estates
$280,000 Price
Ronald Sandefer
Emmett Baird Realty, LLC
(901) 763-6886
111 Total Sales
1 in Poplar Estates
$443,000 Price
We collect this data history from publicly available records. To have your information removed, we recommend requesting removal directly through your county’s website.
| Date | Buyer | Sale Price | Title Company |
|---|---|---|---|
| $389,900 | None Available | ||
| Kremser Carl G | $149,900 | -- |
We collect this data history from publicly available records. To have your information removed, we recommend requesting removal directly through your county’s website.
| Date | Status | Borrower | Loan Amount |
|---|---|---|---|
| Open | $25,000 | ||
| Open | Chandler Stephen C | $344,900 |
We collect this data history from publicly available records. To have your information removed, we recommend requesting removal directly through your county’s website.
| Date | Event | Price | List to Sale | Price per Sq Ft |
|---|---|---|---|---|
| 09/16/2021 09/16/21 | Sold | $389,900 | 0.0% | $139 / Sq Ft |
| 07/09/2021 07/09/21 | For Sale | $389,900 | -- | $139 / Sq Ft |
We collect this data history from publicly available records. To have your information removed, we recommend requesting removal directly through your county’s website.
| Year | Tax Paid | Tax Assessment Tax Assessment Total Assessment is a certain percentage of the fair market value that is determined by local assessors to be the total taxable value of land and additions on the property. | Land | Improvement |
|---|---|---|---|---|
| 2025 | $2,950 | $109,650 | $19,700 | $89,950 |
| 2024 | $3,056 | $90,150 | $13,250 | $76,900 |
| 2023 | $4,713 | $90,150 | $13,250 | $76,900 |
| 2022 | $4,564 | $90,150 | $13,250 | $76,900 |
| 2021 | $4,688 | $90,150 | $13,250 | $76,900 |
| 2020 | $2,402 | $66,325 | $13,250 | $53,075 |
| 2019 | $2,686 | $66,325 | $13,250 | $53,075 |
| 2018 | $2,686 | $66,325 | $13,250 | $53,075 |
| 2017 | $4,033 | $66,325 | $13,250 | $53,075 |
| 2016 | $2,643 | $60,475 | $0 | $0 |
| 2014 | $2,643 | $60,475 | $0 | $0 |
Seller's Agent in 2021
Terri Porter
The Porter Group
(901) 870-0927
1 in this area
151 Total Sales
Buyer's Agent in 2021
Caleb Hall
Keller Williams
(901) 550-9021
199 Total Sales
Source: Memphis Area Association of REALTORS®
MLS Number: 10103597
APN: G0-219G-E0-0041
Disclaimer: Certain information contained herein is derived from information provided by parties other than Homes.com. All information provided is deemed reliable, but is not guaranteed to be accurate and should be independently verified.
Listing content and images Copyright 2026 Memphis Area Association of REALTORS®. Information provided is for the consumer’s personal, non-commercial use and may not be used for any purpose other than to identify prospective properties consumers may be interested in purchasing. Do not rely upon listing data without independently verifying it.
Some or all of the listings displayed may not belong to the firm whose website is being visited.
Listing Information presented by local MLS brokerage: Ten-X, LLC dba Homes.com, local broker - Arlene Richardson - 888-952-6393 - 17600 Laguna Canyon Rd, Irvine, CA 92618.
Ask me questions while you tour the home.