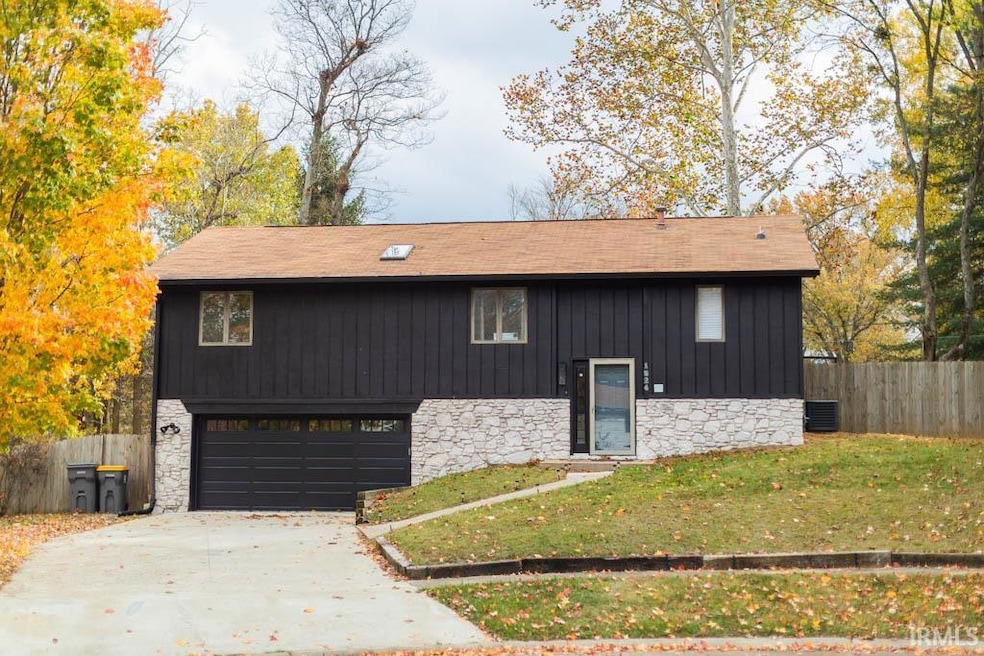


1824 E Thornton Dr Bloomington, IN 47401
Bloomington AreaEstimated payment $2,557/month
Highlights
- Partially Wooded Lot
- 2 Car Attached Garage
- Wood Siding
- Cul-De-Sac
- Forced Air Heating and Cooling System
About This Home
This house has it all, and is in Childs School District! This 3bed/3bath home is nestled on a quiet cud-de-sac. Recently updated. Brand new stainless steel appliances. The spacious, fenced in backyard is yet another benefit of this adorable house. Recent updates make this house move in ready. All 3 bedrooms are on the main living level off the spacious living room. The owner's quarters are on one side providing a tranquil retreat. There are limitless opportunities with the finished basement! Home is in pristine condition and is truly a must see!
Home Details
Home Type
- Single Family
Est. Annual Taxes
- $5,218
Year Built
- Built in 1983
Lot Details
- 15,681 Sq Ft Lot
- Cul-De-Sac
- Irregular Lot
- Partially Wooded Lot
Parking
- 2 Car Attached Garage
Home Design
- Bi-Level Home
- Wood Siding
- Stone Exterior Construction
Interior Spaces
- Living Room with Fireplace
Bedrooms and Bathrooms
- 3 Bedrooms
Finished Basement
- Basement Fills Entire Space Under The House
- 1 Bathroom in Basement
Schools
- Childs Elementary School
- Jackson Creek Middle School
- Bloomington South High School
Utilities
- Forced Air Heating and Cooling System
- Heating System Uses Gas
Community Details
- Beechwood Manors Subdivision
Listing and Financial Details
- Assessor Parcel Number 53-08-10-202-012.000-009
Map
Tax History
We collect this data history from publicly available records. To have your information removed, we recommend requesting removal directly through your county’s website.
| Year | Tax Paid | Tax Assessment Tax Assessment Total Assessment is a certain percentage of the fair market value that is determined by local assessors to be the total taxable value of land and additions on the property. | Land | Improvement |
|---|---|---|---|---|
| 2025 | $4,786 | $242,100 | $77,900 | $164,200 |
| 2024 | $5,046 | $246,500 | $77,900 | $168,600 |
| 2023 | $2,609 | $246,600 | $77,900 | $168,700 |
| 2022 | $1,804 | $229,400 | $77,900 | $151,500 |
| 2021 | $3,738 | $208,300 | $77,900 | $130,400 |
| 2020 | $3,622 | $203,200 | $77,900 | $125,300 |
| 2019 | $3,399 | $188,900 | $47,300 | $141,600 |
| 2018 | $3,422 | $189,100 | $43,600 | $145,500 |
| 2017 | $3,396 | $188,000 | $43,600 | $144,400 |
| 2016 | $3,230 | $183,600 | $43,600 | $140,000 |
| 2014 | $3,089 | $176,300 | $43,600 | $132,700 |
Property History
We collect this data history from publicly available records. To have your information removed, we recommend requesting removal directly through your county’s website.
| Date | Event | Price | List to Sale | Price per Sq Ft | Prior Sale |
|---|---|---|---|---|---|
| 07/06/2026 07/06/26 | Price Changed | $399,900 | -2.0% | $207 / Sq Ft | |
| 04/13/2026 04/13/26 | For Sale | $407,900 | 0.0% | $211 / Sq Ft | |
| 04/13/2026 04/13/26 | Price Changed | $407,900 | +0.7% | $211 / Sq Ft | |
| 01/15/2026 01/15/26 | Off Market | $404,900 | -- | -- | |
| 12/15/2025 12/15/25 | Price Changed | $404,900 | -1.0% | $210 / Sq Ft | |
| 09/15/2025 09/15/25 | For Sale | $409,000 | 0.0% | $212 / Sq Ft | |
| 07/31/2025 07/31/25 | Off Market | $409,000 | -- | -- | |
| 01/23/2025 01/23/25 | For Sale | $409,000 | +10.8% | $212 / Sq Ft | |
| 09/21/2023 09/21/23 | Sold | $369,000 | -0.2% | $191 / Sq Ft | View Prior Sale |
| 07/05/2023 07/05/23 | Price Changed | $369,900 | -2.6% | $192 / Sq Ft | |
| 05/30/2023 05/30/23 | Price Changed | $379,900 | -2.6% | $197 / Sq Ft | |
| 05/15/2023 05/15/23 | For Sale | $389,900 | -- | $202 / Sq Ft |
Purchase History
We collect this data history from publicly available records. To have your information removed, we recommend requesting removal directly through your county’s website.
| Date | Type | Sale Price | Title Company |
|---|---|---|---|
| Deed | $369,000 | Title Plus | |
| Deed | $134,935 | Title Plus | |
| Deed | $134,935 | Title Plus |
Mortgage History
We collect this data history from publicly available records. To have your information removed, we recommend requesting removal directly through your county’s website.
| Date | Status | Loan Amount | Loan Type |
|---|---|---|---|
| Previous Owner | $33,600 | Credit Line Revolving |
Source: Indiana Regional MLS
MLS Number: 202501681

APN: 53-08-10-202-012.000-009
Disclaimer: Certain information contained herein is derived from information provided by parties other than Homes.com. All information provided is deemed reliable, but is not guaranteed to be accurate and should be independently verified.
Based on information submitted to the MLS GRID. All data is obtained from various sources and may not have been verified by broker or MLS GRID. Supplied Open House Information is subject to change without notice. All information should be independently reviewed and verified for accuracy. Properties may or may not be listed by the office/agent presenting the information. Some IDX listings have been excluded from this website. IDX information is provided exclusively for personal, non-commercial use, and may not be used for any purpose other than to identify prospective properties consumers may be interested in purchasing. Information is deemed reliable but not guaranteed.
Based on information submitted to the MLS GRID
- 1830 E Thornton Dr
- 1506 S Nancy St
- 1611 E Thornton Dr
- 2244 E Cape Cod Dr
- 2266 E Cape Cod Dr
- 1639 S Sycamore Ct
- 2213 S Sussex Dr
- 2102 E Wimbleton Ln
- 1231 E Tylers Turn
- 1230 E Tylers Turn
- 1900 S Ramsey Dr
- 1270 E Short St
- 1254 E Short St
- 1317 E Short St
- 1309 E Short St
- 1305 E Short St
- 1313 E Short St
- 1505 S Olive St
- 1620 S Hathaway Ct Unit 37
- 1513 1/2 S Huntington Dr
- 1803 E Thornton Dr
- 2212 E Queens Way
- 1925 E Viva Dr
- 1201 S Longwood Dr
- 1119 S Longwood Dr
- 1115 E Azalea Ln
- 1100 E Hillside Dr
- 600 E 2nd St
- 1550 S Piazza Dr Unit 1550 S Piazza Dr.
- 2612 E Nora Hill Dr
- 921 S Eastside Dr
- 1028 E Hillside Dr
- 1354 S College Mall Rd
- 1515 E Maxwell Ln
- 1619 S Troy Ct
- 1611 S Troy Ct
- 2691 S Mccartney Ln
- 1204 S College Mall Rd
- 1623 E 1st St
- 701 E Summit View Place
Ask me questions while you tour the home.