$449,000
UNDER CONTRACT $46K PRICE DROP

Estimated payment $3,122/month

Total Views 251,741
4 Beds
3 Baths
3,416 Sq Ft
$131 Price per Sq Ft

Highlights

  • Vaulted Ceiling
  • Covered Patio or Porch
  • 2 Car Attached Garage
  • Binford Elementary School Rated A
  • Walk-In Pantry
  • 2-minute walk to Renwick Trail

About This Home

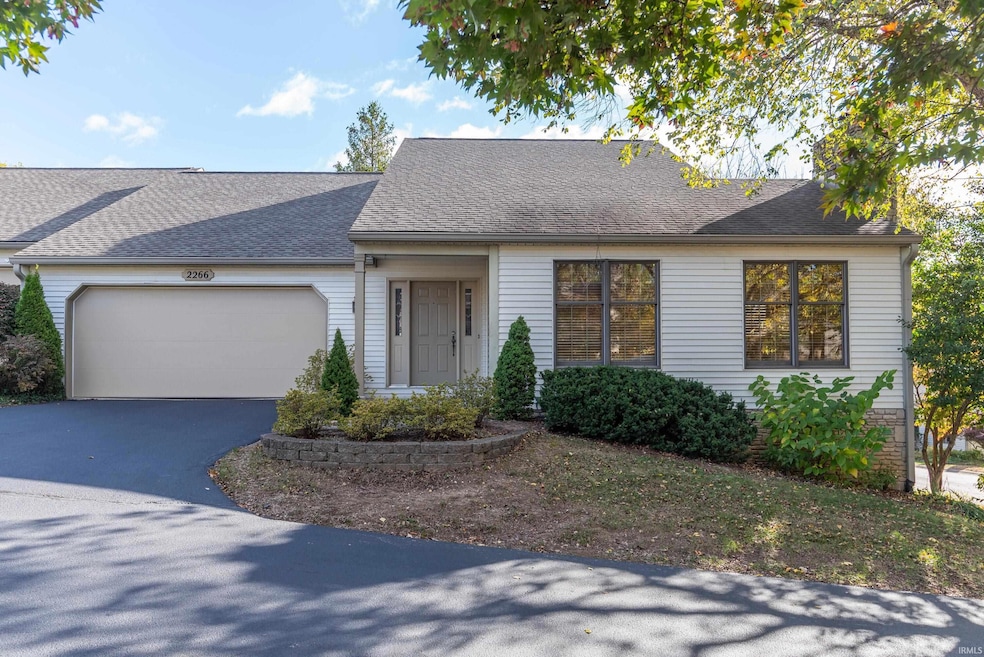
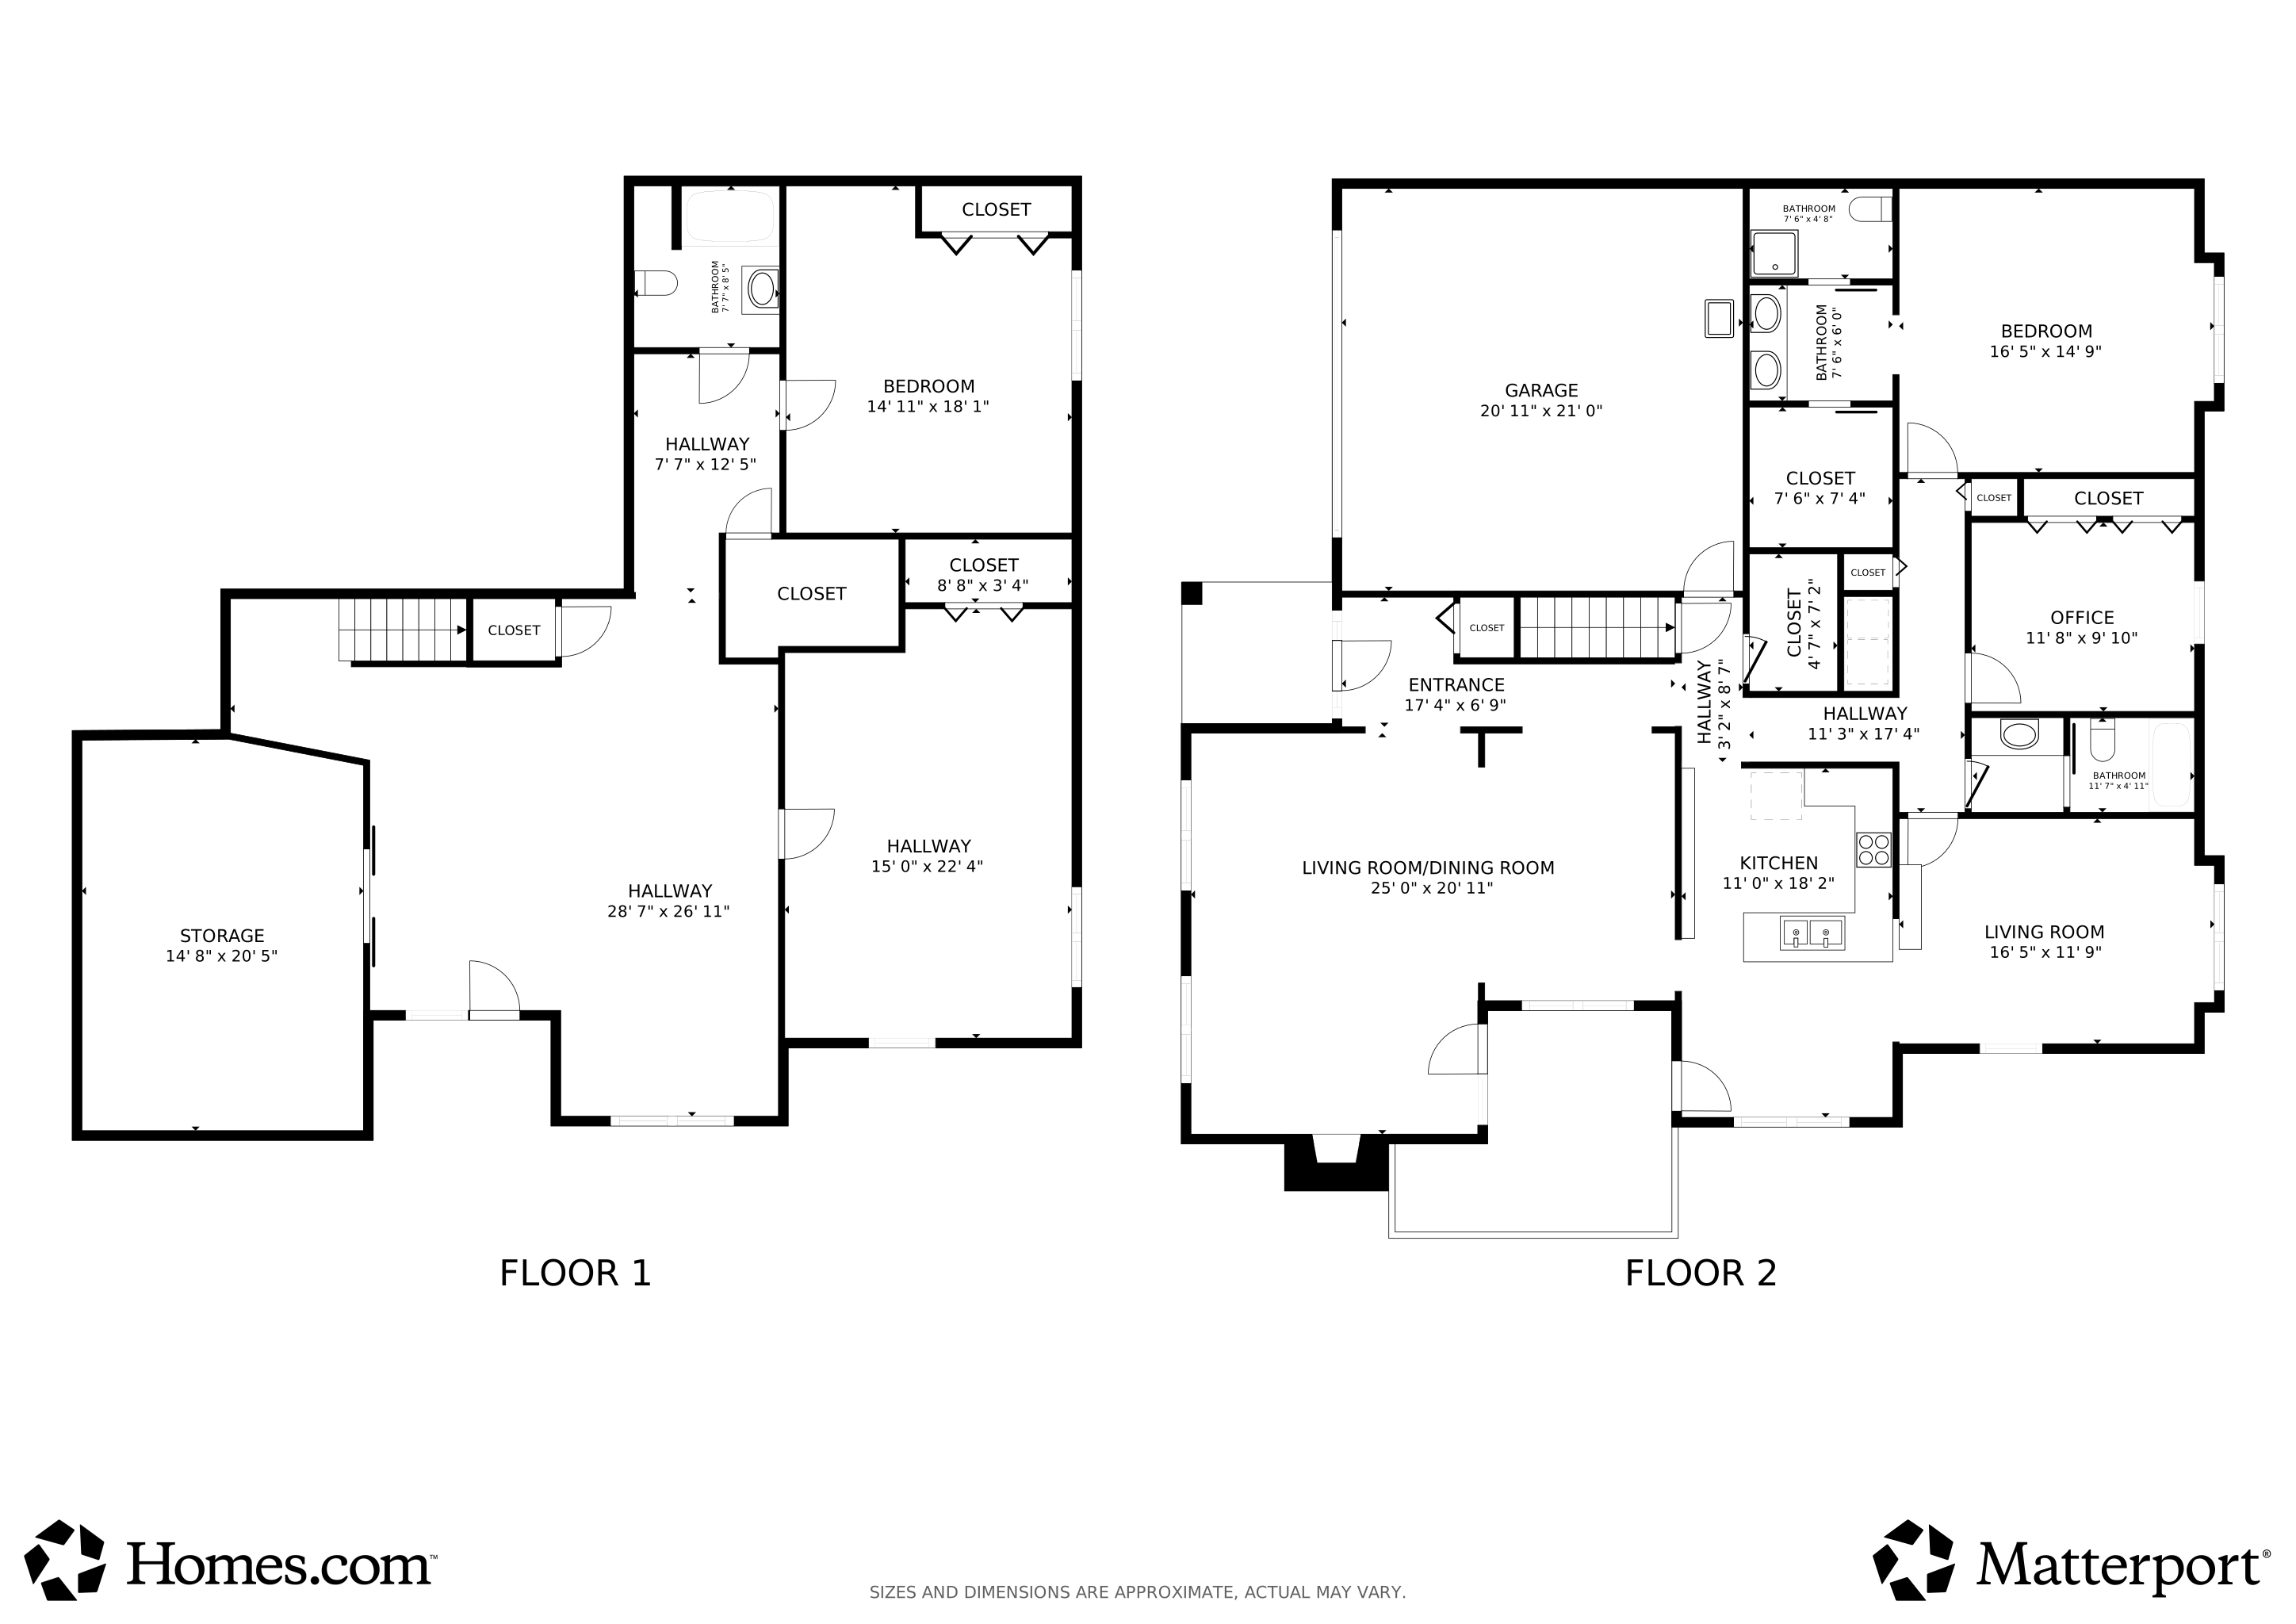
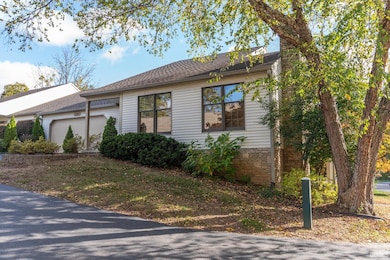
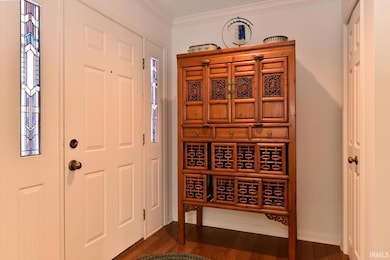
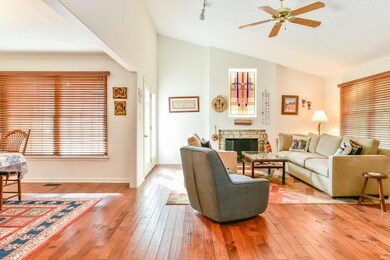
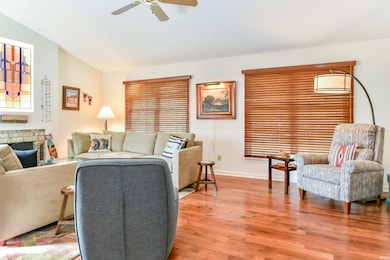
This updated Sycamore Village patio home is located conveniently on Bloomington’s east side near Indiana University, College Mall and Southeast Park. Enjoy this sun-filled home that has been tastefully renovated with recent hardwood flooring, a beautifully designed fireplace, open dining room, and updated kitchen, including quartz and access to the open family media space. There are a total of four spacious bedrooms in this home with a walk out lower level. Refined features include refreshed bathrooms, primary bedroom on the main level with dressing area and walk-in storage, and a lower level with recreation room and a generous studio space for creative endeavors. The second bedroom on the main level and the two bedrooms on the lower level could also serve as guestrooms or as spaces for an office.

Listing Agent

Jeffrey Franklin

FC Tucker/Bloomington REALTORS Brokerage Email: franklin@tuckerbloomington.com Listed on: 11/03/2025

FC Tucker/Bloomington REALTORS

Property Details

Home Type

  • Condominium

Est. Annual Taxes

  • $3,487

Year Built

  • Built in 1984

Lot Details

  • Landscaped

HOA Fees

  • $385 Monthly HOA Fees

Parking

  • 2 Car Attached Garage

Home Design

  • Stone Exterior Construction
  • Vinyl Construction Material

Interior Spaces

  • 1-Story Property
  • Vaulted Ceiling
  • Ceiling Fan
  • Living Room with Fireplace
  • Walk-In Pantry

Bedrooms and Bathrooms

  • 4 Bedrooms
  • Walk-In Closet
  • Double Vanity
  • Bathtub with Shower
  • Separate Shower

Basement

  • Walk-Out Basement
  • 1 Bathroom in Basement
  • 2 Bedrooms in Basement

Outdoor Features

  • Covered Deck
  • Covered Patio or Porch

Schools

  • Childs Elementary School
  • Jackson Creek Middle School
  • Bloomington South High School

Utilities

  • Forced Air Heating and Cooling System
  • Heating System Uses Gas

Community Details

  • Sycamore Village Subdivision

Listing and Financial Details

  • Assessor Parcel Number 53-08-10-102-012.000-009

Property Details

Home Type

Condominium

Est. Annual Taxes

$3,487

Year Built

Built in 1984

Lot Details

2,614 Sq Ft Lot

HOA Fees

$385 per month

Parking

2

Listing Details

  • Class: RESIDENTIAL
  • Property Sub Type: Condo/Villa
  • Year Built: 1984
  • Style: One Story
  • Bedrooms: 4
  • Total Bathrooms: 3
  • Total Full Bathrooms: 3
  • Legal Description: 015-05025-38 SYCAMORE VILLAGE PH 5 LOT 35
  • Parcel Number ID: 53-08-10-102-012.000-009
  • Platted: Yes
  • Amenities: Ceiling Fan(s), Ceilings-Vaulted, Closet(s) Walk-in, Deck Covered, Deck Open, Landscaped, Near Walking Trail, Pantry-Walk In, Patio Open, Porch Covered, Twin Sink Vanity, Stand Up Shower, Tub/Shower Combination
  • Number Below Grade Bedrooms: 2
  • Special Features: UnderContract
  • Stories: 1

Interior Features

  • Total Sq Ft: 3768
  • Total Finished Sq Ft: 3416
  • Above Grade Finished Sq Ft: 1892
  • Below Grade Finished Sq Ft: 1524
  • Below Grade Sq Ft: 352
  • Basement: Yes
  • Basement Foundation: Walk-Out Basement
  • Number Of Fireplaces: 1
  • Fireplace: Living/Great Rm
  • Fireplace: Yes
  • Living Great Room: Dimensions: 22x15, On Level: Main
  • Kitchen: Dimensions: 12x10, On Level: Main
  • Breakfast Room: Dimensions: 10x8, On Level: Main
  • Dining Room: Dimensions: 14x10, On Level: Main
  • Family Room: Dimensions: 17x12, On Level: Main
  • Bedroom 1: Dimensions: 17x15, On Level: Main
  • Bedroom 2: Dimensions: 12x10, On Level: Main
  • Bedroom 3: Dimensions: 16x15, On Level: Lower
  • Bedroom 4: Dimensions: 19x15, On Level: Lower
  • Number Below Grade Bathrooms: 1
  • Number of Below Grade Full Bathrooms: 1
  • Number of Main Level Full Bathrooms: 2
  • Total Below Grade Sq Ft: 1876

Exterior Features

  • Exterior: Stone, Vinyl
  • Outbuilding1: None

Garage/Parking

  • Garage Type: Attached
  • Garage Number Of Cars: 2
  • Garage Size: Dimensions: 20x21
  • Garage: Yes

Utilities

  • Cooling: Central Air
  • Heating Fuel: Gas, Forced Air
  • Sewer: City
  • Water Utilities: City
  • Electric Company: Duke Energy Indiana
  • Gas Company: CenterPoint Energy
  • Water Company: Bloomington City Utility
  • Cable Company: Comcast/Xfinity

Condo/Co-op/Association

  • Association Fees: 385
  • Association Fees Frequency: Monthly

Schools

  • Elementary School: Childs

Lot Info

  • Lot Description: Irregular
  • Lot Dimensions: Irregular

Tax Info

  • Annual Taxes: 3486.6
  • Exemptions: Homestead, Supplemental

MLS Schools

  • High School: Bloomington South
  • Middle School: Jackson Creek
  • School District: Monroe County Community School Corp.

Matterport 3D Tour

Floorplans

Map

Create a Home Valuation Report for This Property
The Home Valuation Report is an in-depth analysis detailing your home's value as well as a comparison with similar homes in the area

Home Values in the Area

Source: Public Records

Average Home Value in this Area


Source: Public Records

Tax History

We collect this data history from publicly available records. To have your information removed, we recommend requesting removal directly through your county’s website.

Year Tax Paid Tax Assessment Tax Assessment Total Assessment is a certain percentage of the fair market value that is determined by local assessors to be the total taxable value of land and additions on the property. Land Improvement
2025 $3,169 $333,100 $75,000 $258,100
2024 $3,487 $327,900 $75,000 $252,900
2023 $1,711 $325,200 $75,000 $250,200
2022 $3,191 $299,700 $75,000 $224,700
2021 $2,820 $269,100 $75,000 $194,100
2020 $2,709 $258,800 $75,000 $183,800
2019 $5,311 $252,600 $45,000 $207,600
2018 $5,625 $266,900 $45,000 $221,900
2017 $5,322 $252,000 $45,000 $207,000
2016 $5,172 $249,200 $45,000 $204,200
2014 $2,721 $255,800 $45,000 $210,800
Source: Public Records

Property History

We collect this data history from publicly available records. To have your information removed, we recommend requesting removal directly through your county’s website.

Date Event Price List to Sale Price per Sq Ft
04/30/2026 04/30/26 Price Changed $449,000 -6.3% $131 / Sq Ft
02/24/2026 02/24/26 Price Changed $479,000 -3.2% $140 / Sq Ft
11/03/2025 11/03/25 For Sale $495,000 -- $145 / Sq Ft
Source: Indiana Regional MLS

About the Listing Agent

Jeffrey Franklin

FC Tucker/Bloomington REALTORS

(812) 534-9628

Section Image

As a Bloomington native and Indiana University grad, Jeffrey (Jeff) Franklin considers himself fortunate to sell real estate in such a desirable and livable area as Bloomington. Third-generation real estate made this career a natural choice for him back in 1992. Lived in Miami Florida, Washington DC area and Southern California. Communicating effectively and listening carefully are his goals. He was always instructed that you have two ears and one mouth in ratio for a reason. He paid close

Jeffrey's Other Listings

  • 2210 E Woodstock Place, Bloomington, IN 47401

    $1,290,000 $60K PRICE DROP

    • 5 Beds
    • 3.5 Baths
    • 3,253 Sq Ft
    • 2210 E Woodstock Place
    • Bloomington, IN

    This sophisticated modern home is located in one of Bloomington‘s favorite locations. This Woodstock Place architectural home on 4/10 of an acre has stunning tile flooring, stone, redwood accents and beautiful natural elements that provide texture and while framing the beautiful floor to ceiling glass windows with views of mature trees. There is a sophisticated gallery feel to this home that is a

    Jeffrey Franklin FC Tucker/Bloomington REALTORS

    Section Image
  • 1026 S Greenwood Ave, Bloomington, IN 47401

    $699,000 $40K PRICE DROP

    • 3 Beds
    • 2 Baths
    • 1,802 Sq Ft
    • 1026 S Greenwood Ave
    • Bloomington, IN

    This impeccable mid-century modern home constructed in 1956 and recently architecturally updated is on a stunning half acre site just south of the Indiana University campus. Aesthetically, beautiful and carefully restored. The home features radiant heat and forced air heat with stained concrete epoxy flooring that leads throughout the home. The modern kitchen has a clean line and there is an

    Jeffrey Franklin FC Tucker/Bloomington REALTORS

    Section Image
  • 929 S Eagleson Ave, Bloomington, IN 47401

    $1,350,000 Under Contract

    • 5 Beds
    • 4.5 Baths
    • 5,261 Sq Ft
    • 929 S Eagleson Ave
    • Bloomington, IN

    Experience a residence where history and artistry converge. Originally commissioned by local limestone quarry owners to showcase the finest masonry in Indiana, this mid-century estate has been meticulously reimagined (2021/22) into a quiet and private,contemporary sanctuary. Situated on a sprawling triple lot a few minutes walk from Indiana University and Bryan Park, this home is a rare blend of

    Jeffrey Franklin FC Tucker/Bloomington REALTORS

    Section Image
  • 1605 E University St, Bloomington, IN 47401

    $295,000 $30K PRICE DROP

    • 2 Beds
    • 1 Bath
    • 768 Sq Ft
    • 1605 E University St
    • Bloomington, IN

    Incredible! This adorable 1950s home has a prime location just blocks to Indiana University and is in exquisite condition. Loads of charm is available in this ranch with a charming fireplace, beautiful hardwood flooring and eat in kitchen. Enjoy the tranquility in the wonderfully private backyard. This stretch of University Street is near a “T“ intersection and is quieter with less through

    Jeffrey Franklin FC Tucker/Bloomington REALTORS

    Section Image
  • 1021 E Maxwell Ln, Bloomington, IN 47401

    $597,000

    • 3 Beds
    • 2 Baths
    • 1,728 Sq Ft
    • 1021 E Maxwell Ln
    • Bloomington, IN

    It’s a trifecta. Adorable Arts and Craft style, south of campus Bryan Park location and G&S recent build for modern living space in one of Bloomington‘s most established locations. This charming and quality home near the Indiana University campus has a beautiful open living space with garden views to impress. Mature trees provide the setting for this exquisite home with three bedrooms and two

    Jeffrey Franklin FC Tucker/Bloomington REALTORS

    Section Image
  • 3319 S Daniel Ct, Bloomington, IN 47401

    $589,000 $30K PRICE DROP

    • 5 Beds
    • 3.5 Baths
    • 3,086 Sq Ft
    • 3319 S Daniel Ct
    • Bloomington, IN

    Enjoy the proximity to everything in Bloomington from this Kensington Park home on a cul-de-sac featuring a .69 acre estate lot. This large two-story over walkout lower level has a great entertaining circular plan with a fireplace in the great room, formal dining room, and entertaining kitchen with recent stainless appliances and great hardwood flooring. The upper level bedrooms are generously

    Jeffrey Franklin FC Tucker/Bloomington REALTORS

    Section Image
  • 627 E Bayberry Ct, Bloomington, IN 47401

    $229,000 Under Contract

    • 3 Beds
    • 2.5 Baths
    • 1,344 Sq Ft
    • 627 E Bayberry Ct
    • Bloomington, IN

    This adorable townhouse in Winslow Farm is nestled on a lovely cul-de-sac. Enjoy the proximity to all of Bloomington‘s cultural activities in this pristine home that has three bedrooms, 2 1/2 bathrooms, garage, great room, and dining room. The upper level suite has great walk-in storage and the two secondary bedrooms have access to another full bathroom. Bayberry in Winslow Farm is located one

    Jeffrey Franklin FC Tucker/Bloomington REALTORS

    Section Image
  • 2719 S Silver Creek Dr, Bloomington, IN 47401

    $949,000 $46K PRICE DROP

    • 5 Beds
    • 5.5 Baths
    • 4,378 Sq Ft
    • 2719 S Silver Creek Dr
    • Bloomington, IN

    The spectacular home in the Hyde Park area of Bloomington was beautifully refreshed with design by Springpoint Architects. This pristine two story home over finished lower level has new surfaces, high caliber finishes, completely remodeled spaces and a new soaring screened-in porch with fireplace and views of the professionally landscaped fenced backyard. Spaces were expanded and walls were

    Jeffrey Franklin FC Tucker/Bloomington REALTORS

    Section Image
  • 2814 S Saint Remy Cir, Bloomington, IN 47401

    $789,000 $36K PRICE DROP

    • 4 Beds
    • 5 Baths
    • 5,047 Sq Ft
    • 2814 S Saint Remy Cir
    • Bloomington, IN

    Surround yourself in nature in this conveniently located east side garden home in St Remy. This totally updated home is perfect for entertaining and has parquet floors, a gourmet kitchen that was totally reimagined and expanded with dual sinks, six burner range, huge pantry, space, wall, ovens, and gorgeous cabinetry. The beautiful great room has a custom fireplace and access points to the deck

    Jeffrey Franklin FC Tucker/Bloomington REALTORS

    Section Image

Source: Indiana Regional MLS

MLS Number: 202544527

Indiana Regional MLS

APN: 53-08-10-102-012.000-009

Your Personal Tour Guide

Ask me questions while you tour the home.