
Jatnna Jimenez
LPT REALTY, LLC
(813) 771-6619
63 Total Sales
1 in Southeast Ocala
$237,000 Price

Estimated Value: $478,000 - $550,000
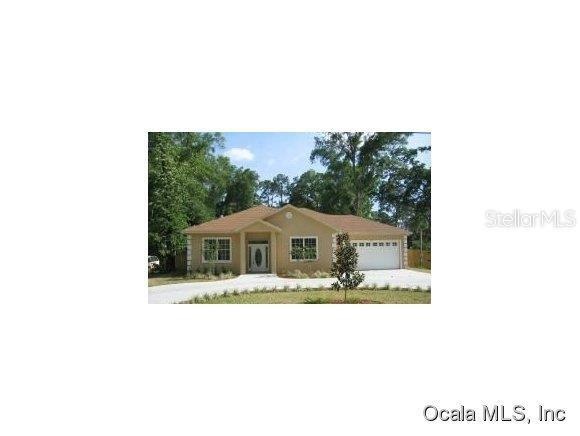
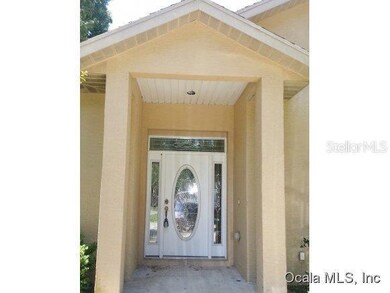
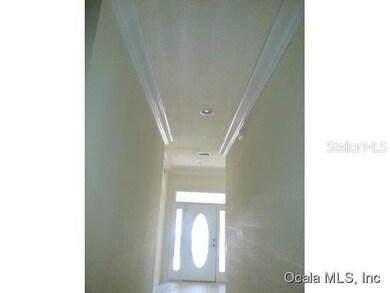
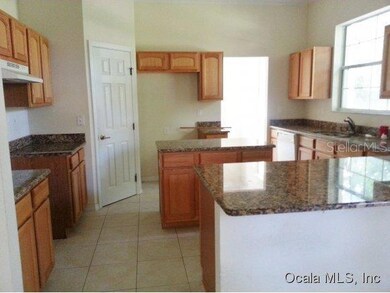
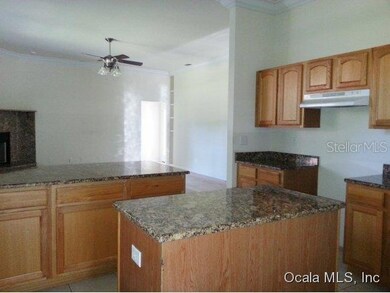
Bank owned, ready for quick sale! 3 bedrooms, 3 baths, split plan, volume ceilings, crown molding, granite counter tops and fireplace, split plan are just a few of the amenities. Master bath has large tub with jets, separate shower and dual vanity. Kitchen with Breakfast bar, pantry and Island. Formal Dining room. Family room with fireplace. Covered patio, Opened patio for grilling. Indoor laundry with sink. On .69 of an acre, plenty of room for the pool! 2 car garage. Privacy fenced yard. Woodfields area in SE Ocala, dead end street,close to schools, shopping and hospitals.
We collect this data history from publicly available records. To have your information removed, we recommend requesting removal directly through your county’s website.
Jatnna Jimenez
LPT REALTY, LLC
(813) 771-6619
63 Total Sales
1 in Southeast Ocala
$237,000 Price
Kristen Miller
COLDWELL BANKER VANGUARD LIFESTYLE REALTY
(689) 219-4690
64 Total Sales
1 in Southeast Ocala
$399,000 Price
Evelyn Tejada
REGENCY REAL ESTATE LLC
(321) 450-3690
103 Total Sales
2 in Southeast Ocala
$210K - $269K Price Range
Nathaniel Griffin
ALLEN COLLINS REALTY INC
(727) 500-2739
67 Total Sales
1 in Southeast Ocala
$215,000 Price
Melissa Townsend
IT'S ALL ABOUT YOU...REAL ESTA
(352) 644-8220
113 Total Sales
27 in Southeast Ocala
$183K - $1.4M Price Range
Christopher Kortright
COLDWELL BANKER ELLISON REALTY O
(352) 320-2147
67 Total Sales
5 in Southeast Ocala
$110K - $281K Price Range
We collect this data history from publicly available records. To have your information removed, we recommend requesting removal directly through your county’s website.
| Date | Buyer | Sale Price | Title Company |
|---|---|---|---|
| $168,800 | Cape Coral Title Insurance A | ||
| Ramputi Butler Investments Inc | $69,000 | Affiliated Title Of Marion C | |
| Butler Wesley | $150,000 | First American Title Ins Co | |
| Mccall William H | $200,000 | Security First Title Partner |
We collect this data history from publicly available records. To have your information removed, we recommend requesting removal directly through your county’s website.
| Date | Status | Borrower | Loan Amount |
|---|---|---|---|
| Open | $178,000 | ||
| Closed | Welfel Steven J | $30,000 | |
| Closed | Welfel Steven J | $160,300 | |
| Previous Owner | Mccall William H | $180,000 |
We collect this data history from publicly available records. To have your information removed, we recommend requesting removal directly through your county’s website.
| Date | Event | Price | List to Sale | Price per Sq Ft |
|---|---|---|---|---|
| 05/09/2020 05/09/20 | Off Market | $168,750 | -- | -- |
| 08/20/2014 08/20/14 | Sold | $168,750 | 0.0% | $86 / Sq Ft |
| 07/22/2014 07/22/14 | Pending | -- | -- | -- |
| 06/06/2014 06/06/14 | For Sale | $168,750 | -- | $86 / Sq Ft |
We collect this data history from publicly available records. To have your information removed, we recommend requesting removal directly through your county’s website.
| Year | Tax Paid | Tax Assessment Tax Assessment Total Assessment is a certain percentage of the fair market value that is determined by local assessors to be the total taxable value of land and additions on the property. | Land | Improvement |
|---|---|---|---|---|
| 2025 | $4,267 | $268,985 | ||
| 2024 | $4,203 | $261,404 | ||
| 2023 | $4,023 | $249,599 | $0 | $0 |
| 2022 | $3,752 | $242,329 | $0 | $0 |
| 2021 | $3,741 | $235,271 | $0 | $0 |
| 2020 | $3,504 | $232,023 | $0 | $0 |
| 2019 | $3,444 | $226,806 | $0 | $0 |
| 2018 | $3,280 | $220,440 | $0 | $0 |
| 2017 | $3,038 | $204,229 | $0 | $0 |
| 2016 | $3,003 | $200,028 | $0 | $0 |
| 2015 | $3,027 | $198,638 | $0 | $0 |
| 2014 | $3,454 | $195,382 | $0 | $0 |
Source: Stellar MLS
MLS Number: OM408990
APN: 29180-000-00
Disclaimer: Certain information contained herein is derived from information provided by parties other than Homes.com. All information provided is deemed reliable, but is not guaranteed to be accurate and should be independently verified.
All data is obtained from various sources and may not have been verified by broker or MLS GRID. Supplied Open House Information is subject to change without notice. All information should be independently reviewed and verified for accuracy. Properties may or may not be listed by the office/agent presenting the information. Some IDX listings have been excluded from this website. IDX information is provided exclusively for personal, non-commercial use, and may not be used for any purpose other than to identify prospective properties consumers may be interested in purchasing. Information is deemed reliable but not guaranteed.
Listings courtesy of Stellar MLS as distributed by MLS GRID.
Based on information submitted to the MLS GRID
Listing Information presented by local MLS brokerage: Ten-X - (888)-952-6393
Ask me questions while you tour the home.