
Tiger Teerlink
Compass
(669) 279-4730
25 Total Sales
2 in Bucknall
$2M - $2.2M Price Range
Estimated Value: $2,945,662
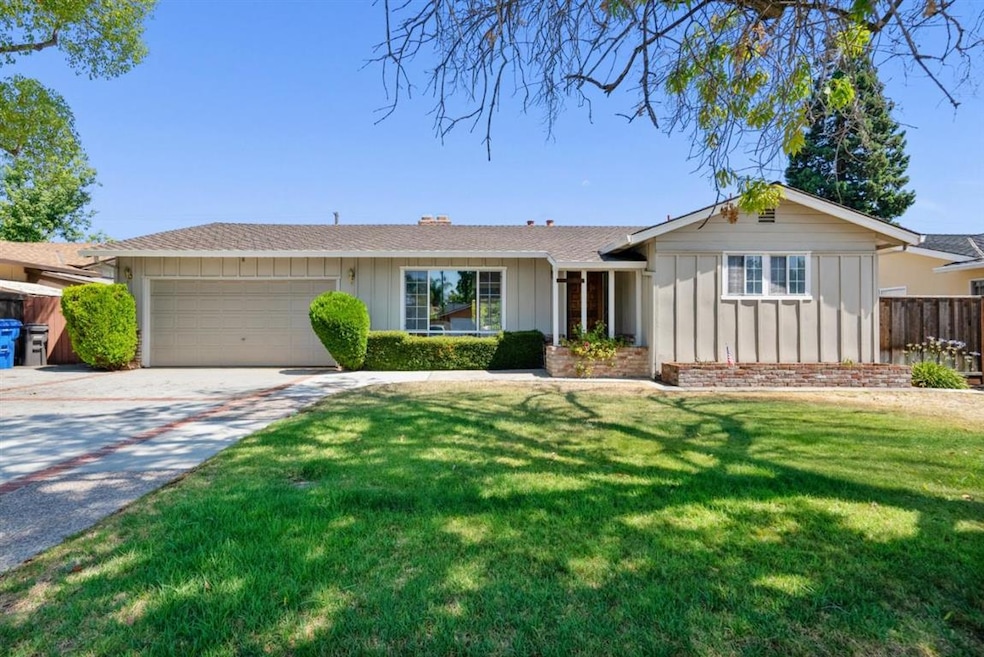
Welcome To 18337 Purdue Dr., A Home That Offers Rare Midcentury Design Elements And A Fantastic Location Just Minutes From Downtown Saratoga. Light Streams In Through A Picture Window In The LR, Showcasing A Stunning Wood Burning Brick FP. In The Dining Room, A Wall Of Glass Blurs The Line Between Indoors And Out, And An Indoor Charcoal Grill Creates Memorable Culinary Experiences. The Kitchen Is A Classic Space With Soft White Cabinets, A KitchenAid Double Oven, JennAir Electric Cooktop & Faucet Water Filtration. Three Light-Filled Bedrooms Include Upgrades Such As New Carpet & Fresh Paint, With A Primary Bedroom That Offers Smoky Gray Tile In The Ensuite. A Wood Pergola In The Backyard Filters Light Onto A Sprawling Deck With Built-In Bench Seating. Meyer Lemon, Orange & Camphor Trees Thrive, And Greenery Includes: Photinia, Agapantha & Azalea. Nearby To Award-Winning Schools, Downtown Saratoga, and Commuter Routes 9, 85 & Lawrence Expressway.
Last Agent to Sell the Property
Intero Real Estate Services License #01345580 Listed on: 07/16/2021
We collect this data history from publicly available records. To have your information removed, we recommend requesting removal directly through your county’s website.
Tiger Teerlink
Compass
(669) 279-4730
25 Total Sales
2 in Bucknall
$2M - $2.2M Price Range
Jalayne Forrester
KW Bay Area Estates
(669) 356-8887
56 Total Sales
1 in Bucknall
$2,450,000 Price
Sunaina Arora
Compass
(669) 236-2959
71 Total Sales
1 in Bucknall
$3,010,000 Price
Lynn North
The Agency
(650) 747-8423
45 Total Sales
1 in Bucknall
$2,400,000 Price
Astha Mathur
Compass
(669) 202-1667
68 Total Sales
1 in Bucknall
$3,010,000 Price
Mary Murphy
Compass
(650) 870-9175
32 Total Sales
1 in Bucknall
$2,060,000 Price
We collect this data history from publicly available records. To have your information removed, we recommend requesting removal directly through your county’s website.
| Date | Buyer | Sale Price | Title Company |
|---|---|---|---|
| $2,215,000 | Old Republic Title Company | ||
| Lora L Nettie Living Trust | -- | -- | |
| Nettie Lora | -- | Alliance Title Company | |
| Nettie Lora L | -- | Alliance Title Company | |
| Nettie Lora L | -- | Landsafe Title | |
| Nettie Lora L | -- | -- | |
| Nettie Lora L | -- | American Title Co | |
| Nettie Lora L | -- | American Title Co | |
| Nettie Lora L | -- | -- | |
| Nettie Lora L | -- | North American Title Co Inc |
We collect this data history from publicly available records. To have your information removed, we recommend requesting removal directly through your county’s website.
| Date | Status | Borrower | Loan Amount |
|---|---|---|---|
| Open | $200,000 | ||
| Open | Mathur Prasoon | $1,772,000 | |
| Previous Owner | Nettie Lora L | $142,960 | |
| Previous Owner | Nettie Lora | $154,000 | |
| Previous Owner | Nettie Lora L | $150,000 | |
| Previous Owner | Nettie Lora | $7,627 | |
| Previous Owner | Nettie Lora L | $50,000 |
We collect this data history from publicly available records. To have your information removed, we recommend requesting removal directly through your county’s website.
| Date | Event | Price | List to Sale | Price per Sq Ft |
|---|---|---|---|---|
| 09/01/2021 09/01/21 | Sold | $2,215,000 | +16.7% | $1,517 / Sq Ft |
| 07/29/2021 07/29/21 | Pending | -- | -- | -- |
| 07/16/2021 07/16/21 | For Sale | $1,898,000 | -- | $1,300 / Sq Ft |
We collect this data history from publicly available records. To have your information removed, we recommend requesting removal directly through your county’s website.
| Year | Tax Paid | Tax Assessment Tax Assessment Total Assessment is a certain percentage of the fair market value that is determined by local assessors to be the total taxable value of land and additions on the property. | Land | Improvement |
|---|---|---|---|---|
| 2026 | $31,947 | $2,614,070 | $2,157,827 | $456,243 |
| 2025 | $30,955 | $2,562,815 | $2,115,517 | $447,298 |
| 2024 | $30,955 | $2,512,565 | $2,074,037 | $438,528 |
| 2023 | $30,497 | $2,463,300 | $2,033,370 | $429,930 |
| 2022 | $27,772 | $2,215,000 | $1,993,500 | $221,500 |
| 2021 | $1,855 | $79,984 | $27,079 | $52,905 |
| 2020 | $1,797 | $79,165 | $26,802 | $52,363 |
| 2019 | $1,746 | $77,614 | $26,277 | $51,337 |
| 2018 | $1,687 | $76,093 | $25,762 | $50,331 |
| 2017 | $1,638 | $74,602 | $25,257 | $49,345 |
| 2016 | $1,525 | $73,140 | $24,762 | $48,378 |
| 2015 | $1,463 | $72,043 | $24,391 | $47,652 |
| 2014 | $1,340 | $70,633 | $23,914 | $46,719 |
Seller's Agent in 2021
Andy Tse
Intero Real Estate Services
(408) 464-2427
15 in this area
750 Total Sales
Seller Co-Listing Agent in 2021
Eric Tran
Intero Real Estate Services
(408) 508-7900
126 Total Sales
SS
Buyer's Agent in 2021
Star Santa Cruz
Coldwell Banker Realty
(510) 608-7600
1 Total Sale
AD
Buyer Co-Listing Agent in 2021
Angad Dhadda
WDB Realty and Finance
Source: MLSListings
MLS Number: ML81854056
APN: 403-28-053
Disclaimer: Certain information contained herein is derived from information provided by parties other than Homes.com. All information provided is deemed reliable, but is not guaranteed to be accurate and should be independently verified.
Property Information © 2026 MLSListings Inc. All rights reserved. Listing information is deemed reliable but not guaranteed. Certain information contained herein is derived from information which is the licensed property of, and copyrighted by, MLSListings Inc. The viewer acknowledges ownership and validity of its copyright. Information provided is for personal, non-commercial use by a viewer with a bona fide interest in the purchase or sale of real estate of the type being offered via this website or other electronic means. The viewer is prohibited from copying, redistributing or retransmitting any of the data or information provided by MLSListing, Inc.
Ask me questions while you tour the home.