
Seller's Agent in 2017
Edith Espinola
KW Bay Area Estates
(408) 569-5556
26 Total Sales
Estimated Value: $3,124,000 - $4,366,000
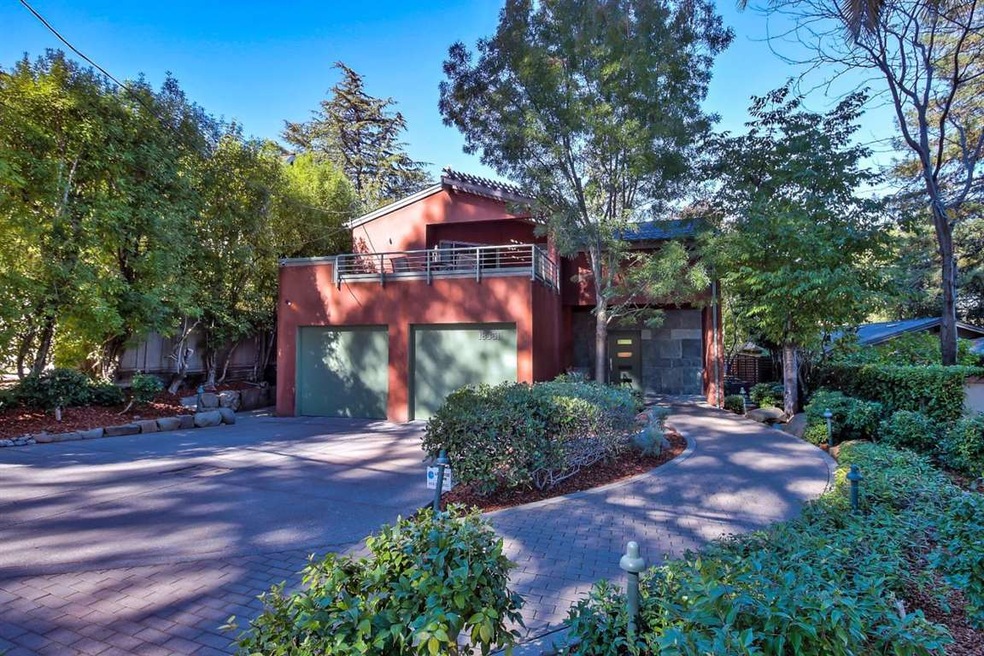
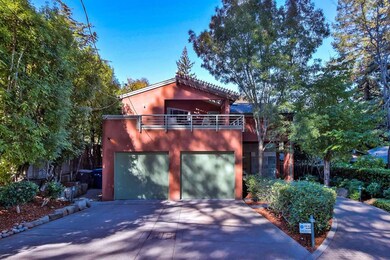
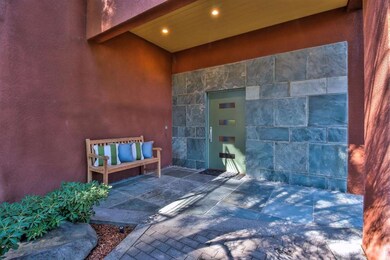
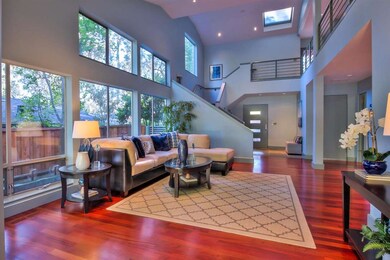
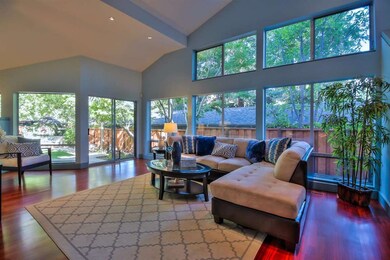
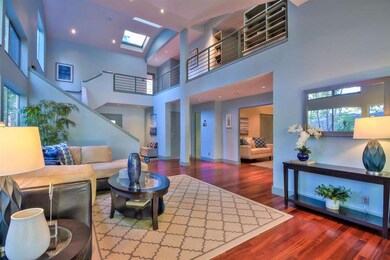
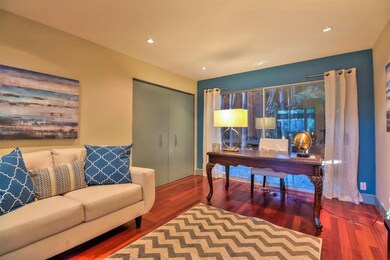
Stunningly beautiful contemporary "green" home designed by award winning architect Robert Peterson & built in 2002. Set in lovely Glen Ridge neighborhood, this 4 bed/3 bath, 2,338 sf home is amazingly PRIVATE built with beauty & best quality in mind. Open floor plan, high vaulted ceilings, walls of windows & 4 power skylights bring an abundance of natural light & fabulous view of the professionally landscaped serene yard. Kitchen intuitively designed with gorgeous SS counter & sub-zero freezer. Cherry hardwood flooring throughout adds warmth & depth. Bedrooms are large, master suite has convenient & separate office space with private entrance to upstairs deck. Radiant floor heating in bathrooms. Owned Solar, alarm, Tesla Charger. Wholehouse fan keeps energy use down & temps ideal. Graceful flow between inside & out includes Blomberg slider doors that lead to slate tiled patio & walkways, IPE benches, decking, spa & Mugnaini wood fired pizza oven. Excellent LG schools, near downtown.
Last Agent to Sell the Property
KW Bay Area Estates License #01402748 Listed on: 10/24/2017
We collect this data history from publicly available records. To have your information removed, we recommend requesting removal directly through your county’s website.
We collect this data history from publicly available records. To have your information removed, we recommend requesting removal directly through your county’s website.
| Date | Buyer | Sale Price | Title Company |
|---|---|---|---|
| $2,527,000 | -- | ||
| -- | None Available | ||
| -- | -- | ||
| $2,430,000 | Fidelity National Title Co | ||
| $1,150,000 | Chicago Title Co | ||
| -- | -- |
We collect this data history from publicly available records. To have your information removed, we recommend requesting removal directly through your county’s website.
| Date | Status | Borrower | Loan Amount |
|---|---|---|---|
| Open | $500,000 | ||
| Open | $927,000 | ||
| Previous Owner | $1,701,000 | ||
| Previous Owner | $1,430,000 | ||
| Previous Owner | $1,430,000 | ||
| Previous Owner | $1,420,000 | ||
| Previous Owner | $425,000 | ||
| Previous Owner | $930,000 | ||
| Previous Owner | $920,000 | ||
| Previous Owner | $240,000 |
We collect this data history from publicly available records. To have your information removed, we recommend requesting removal directly through your county’s website.
| Date | Event | Price | List to Sale | Price per Sq Ft | Prior Sale |
|---|---|---|---|---|---|
| 12/22/2017 12/22/17 | Sold | $2,527,000 | -0.9% | $1,081 / Sq Ft | |
| 11/09/2017 11/09/17 | Pending | -- | -- | -- | |
| 10/24/2017 10/24/17 | For Sale | $2,549,000 | +4.9% | $1,090 / Sq Ft | |
| 08/14/2015 08/14/15 | Sold | $2,430,000 | -2.4% | $1,039 / Sq Ft | View Prior Sale |
| 07/20/2015 07/20/15 | Pending | -- | -- | -- | |
| 06/30/2015 06/30/15 | Price Changed | $2,490,000 | -4.2% | $1,065 / Sq Ft | |
| 05/18/2015 05/18/15 | For Sale | $2,600,000 | -- | $1,112 / Sq Ft |
We collect this data history from publicly available records. To have your information removed, we recommend requesting removal directly through your county’s website.
| Year | Tax Paid | Tax Assessment Tax Assessment Total Assessment is a certain percentage of the fair market value that is determined by local assessors to be the total taxable value of land and additions on the property. | Land | Improvement |
|---|---|---|---|---|
| 2025 | $32,949 | $2,875,289 | $2,275,657 | $599,632 |
| 2024 | $32,949 | $2,818,912 | $2,231,037 | $587,875 |
| 2023 | $32,391 | $2,763,641 | $2,187,292 | $576,349 |
| 2022 | $32,178 | $2,709,453 | $2,144,404 | $565,049 |
| 2021 | $31,673 | $2,656,327 | $2,102,357 | $553,970 |
| 2020 | $31,122 | $2,629,090 | $2,080,800 | $548,290 |
| 2019 | $30,706 | $2,577,540 | $2,040,000 | $537,540 |
| 2018 | $30,291 | $2,527,000 | $2,000,000 | $527,000 |
| 2017 | $30,330 | $2,478,600 | $1,734,000 | $744,600 |
| 2016 | $29,569 | $2,430,000 | $1,700,000 | $730,000 |
| 2015 | $18,595 | $1,485,820 | $1,253,773 | $232,047 |
| 2014 | $18,315 | $1,456,716 | $1,229,214 | $227,502 |
Seller's Agent in 2017
Edith Espinola
KW Bay Area Estates
(408) 569-5556
26 Total Sales
Buyer's Agent in 2017
Lori Buecheler
Compass
(650) 387-2716
62 Total Sales
J
Seller's Agent in 2015
John H. & Rick A.
Compass
Buyer's Agent in 2015
Craig Springbett
Sereno Group
(831) 239-9966
1 in this area
12 Total Sales
Source: MLSListings
MLS Number: ML81682660
APN: 510-40-139
Disclaimer: Certain information contained herein is derived from information provided by parties other than Homes.com. All information provided is deemed reliable, but is not guaranteed to be accurate and should be independently verified.
Property Information © 2026 MLSListings Inc. All rights reserved. Listing information is deemed reliable but not guaranteed. Certain information contained herein is derived from information which is the licensed property of, and copyrighted by, MLSListings Inc. The viewer acknowledges ownership and validity of its copyright. Information provided is for personal, non-commercial use by a viewer with a bona fide interest in the purchase or sale of real estate of the type being offered via this website or other electronic means. The viewer is prohibited from copying, redistributing or retransmitting any of the data or information provided by MLSListing, Inc.
Ask me questions while you tour the home.