NOT LISTED FOR SALE
2 Beds
2 Baths
1,142 Sq Ft
6,861 Sq Ft Lot

Sale Details

Date Sold: July 31, 2018

Last sale price $125,000 $109 Per Sq Ft

18 Days on Market

Highlights

  • Private Yard
  • Covered Patio or Porch
  • No Interior Steps
  • Heated Community Pool
  • Community Playground
  • Property is near bus stop

About This Home

As of July 2018

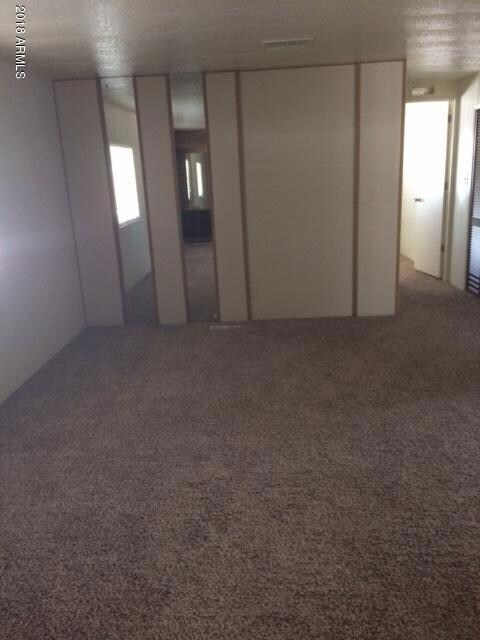
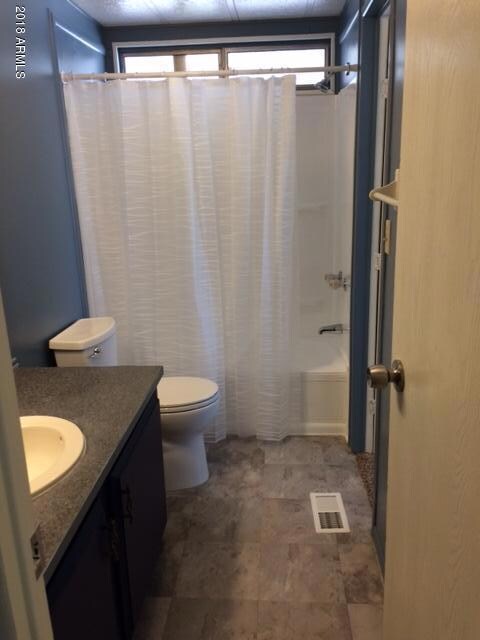
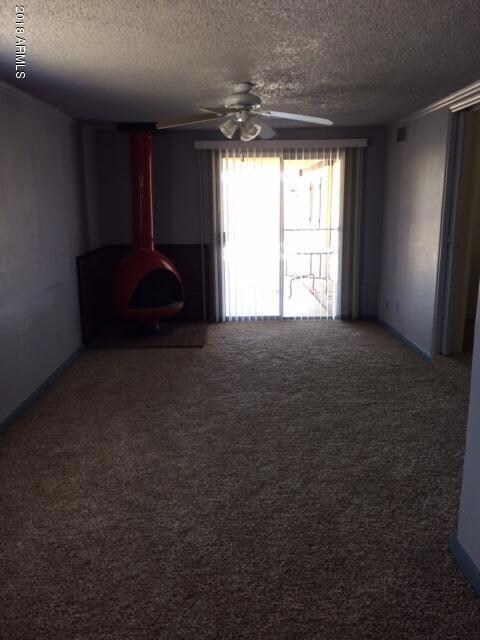
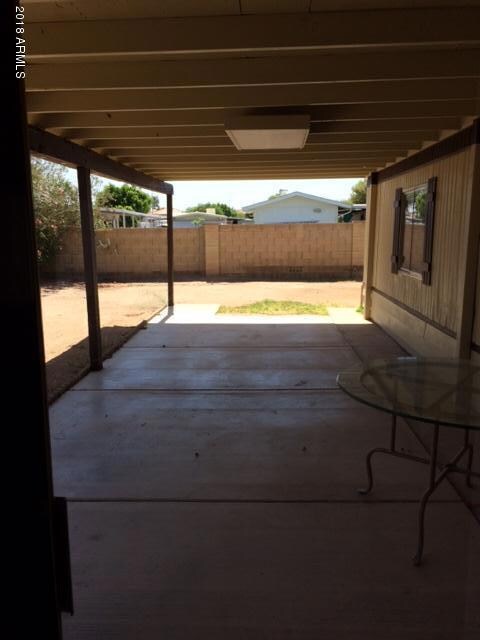
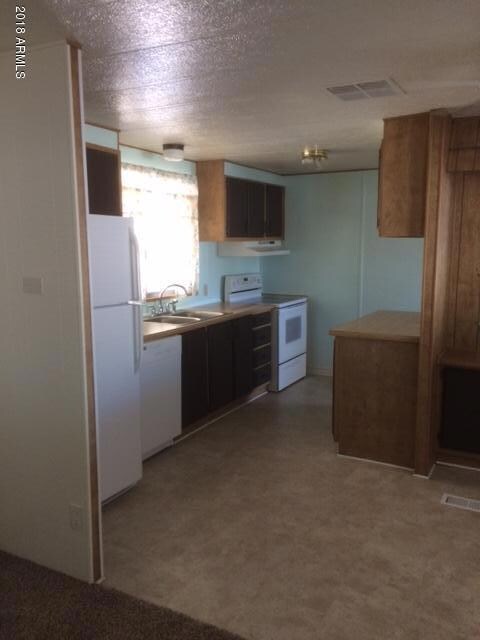
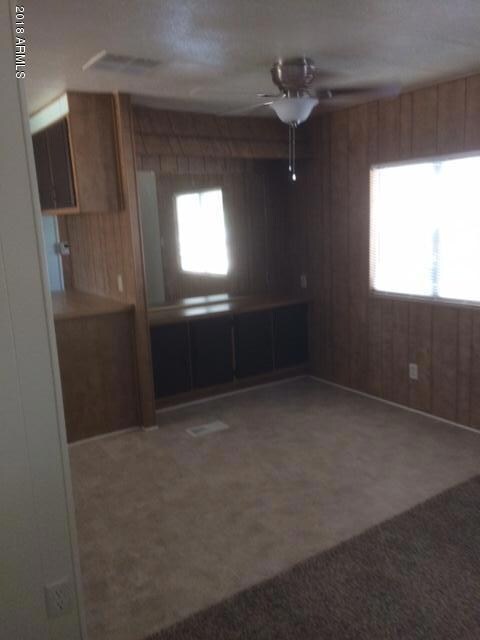
Property has been completely gone thru electric, plumbing, air conditioning has been inspected and new furnace was installed. New ceiling fans in master and dining area. Newly painted inside and out. Low maintenance yard. 2 sheds and workshop. Additional room can be used as a 3rd bedroom, office or family room with separate entrance and arcadia doors that go out onto a large covered patio.

Last Agent to Sell the Property

Jared English

Congress Realty, Inc. Brokerage Phone: 888-881-4118 License #BR569813000 Listed on: 06/05/2018

Last Buyer's Agent

Tobi Hawley

Joplin Realty License #SA543293000

Create a Home Valuation Report for This Property
The Home Valuation Report is an in-depth analysis detailing your home's value as well as a comparison with similar homes in the area

Property Details

Home Type

  • Mobile/Manufactured

Est. Annual Taxes

  • $846

Year Built

  • Built in 1981

Lot Details

  • 6,861 Sq Ft Lot
  • Block Wall Fence
  • Private Yard

HOA Fees

  • $28 Monthly HOA Fees

Home Design

  • Reflective Roof

Interior Spaces

  • 1,142 Sq Ft Home
  • 1-Story Property
  • Free Standing Fireplace
  • Family Room with Fireplace
  • Electric Cooktop

Flooring

  • Carpet
  • Vinyl

Bedrooms and Bathrooms

  • 2 Bedrooms
  • Remodeled Bathroom
  • Primary Bathroom is a Full Bathroom
  • 2 Bathrooms

Parking

  • 4 Open Parking Spaces
  • 7 Carport Spaces

Outdoor Features

  • Covered Patio or Porch
  • Outdoor Storage
  • Playground

Schools

  • Cactus View Elementary School
  • Vista Verde Middle School
  • North Canyon High School

Utilities

  • Central Air
  • Heating Available
  • High Speed Internet
  • Cable TV Available

Additional Features

  • No Interior Steps
  • Property is near bus stop

Listing and Financial Details

  • Tax Lot 327
  • Assessor Parcel Number 208-01-333

Community Details

Overview

  • Association fees include ground maintenance, street maintenance
  • Seven Palms Association, Phone Number (602) 993-4012
  • Seven Palms Mobile Home Estates 2 Subdivision

Amenities

  • Recreation Room

Recreation

  • Community Playground
  • Heated Community Pool
  • Community Spa

Property Details

Home Type

Mobile/Manufactured

Est. Annual Taxes

$846

Year Built

Built in 1981

Lot Details

6,861 Sq Ft Lot

HOA Fees

$28 per month

Listing Details

  • Cross Street: 7th ST and Union Hills
  • Legal Info Range: 3E
  • Property Type: Residential
  • Ownership: Fee Simple
  • HOA #2: N
  • Association Fees Land Lease Fee: N
  • Recreation Center Fee 2: N
  • Recreation Center Fee: N
  • Total Monthly Fee Equivalent: 28.0
  • Basement: N
  • Updated Partial or Full Bathrooms: Full
  • Bathrooms Year Updated: 2018
  • Updated Floors: Full
  • Items Updated Floor Yr Updated: 2018
  • Updated Heating or Cooling Units: Partial
  • Items Updated Ht Cool Yr Updated: 2018
  • Updated Kitchen: Partial
  • Items Updated Kitchen Yr Updated: 2018
  • Updated Plumbing: Partial
  • Items Updated Plmbg Yr Updated: 2018
  • Updated Room Addition: Full
  • Items Updated Rm Adtn Yr Updated: 2018
  • Updated Roof: Partial
  • Items Updated Roof Yr Updated: 2018
  • Parking Spaces Slab Parking Spaces: 4.0
  • Parking Spaces Total Covered Spaces: 7.0
  • Separate Den Office Sep Den Office: Y
  • Year Built: 1981
  • Tax Year: 2017
  • Property Sub Type: Mfg/Mobile Housing
  • Horses: No
  • Lot Size Acres: 0.16
  • Subdivision Name: SEVEN PALMS MOBILE HOME ESTATES 2
  • Architectural Style: Ranch
  • Body Type: Other, Single Wide
  • Property Attached Yn: No
  • General Property Description:PriceSqFt: 109.45
  • Association Fees:HOA Fee2: 28.0
  • Technology:Cable TV Avail: Yes
  • Cooling:Central Air: Yes
  • Water Source City Water: Yes
  • Fireplace Features Fireplace Family Rm: Yes
  • Fireplace Features Freestnd Fireplace: Yes
  • Kitchen Features:Electric Cooktop: Yes
  • Technology:High Speed Internet: Yes
  • Special Features: None

Interior Features

  • Flooring: Carpet, Vinyl
  • Basement YN: No
  • Spa Features: None
  • Appliances: Electric Cooktop
  • Total Bedrooms: 2
  • Fireplace Features: 1 Fireplace, Free Standing, Family Room
  • Fireplace: Yes
  • Interior Amenities: High Speed Internet, No Interior Steps, Full Bth Master Bdrm
  • Living Area: 1142.0
  • Stories: 1
  • Community Features:ClubhouseRec Room: Yes
  • Community Features:Community Pool: Yes
  • Kitchen Features:RangeOven Elec: Yes
  • Community Features:Community Pool Htd: Yes
  • Community Features:Community Spa Htd: Yes
  • Other Rooms:Family Room: Yes
  • Community Features:Children_squote_s Playgrnd: Yes
  • Community Features:Near Bus Stop: Yes
  • KitchenFeatures:Refrigerator: Yes

Exterior Features

  • Fencing: Block
  • Exterior Features: Playground, Private Yard, Storage
  • Pool Features: None
  • Disclosures: None
  • Construction Type: Steel Frame, Painted
  • Patio And Porch Features: Covered Patio(s), Patio
  • Roof: Reflective Coating, Rolled/Hot Mop
  • Construction:Frame - Metal: Yes
  • Exterior Features:Covered Patio(s): Yes
  • Exterior Features:Childrens Play Area: Yes
  • Exterior Features:Patio: Yes
  • Exterior Features:Pvt Yrd(s)Crtyrd(s): Yes
  • Exterior Features:Storage: Yes
  • General Property Description:Community Pool YN2: Yes
  • General Property Description:Private Pool YN2: No

Garage/Parking

  • Total Covered Spaces: 7.0
  • Carport Spaces: 7.0
  • Open Parking Spaces: 4.0

Utilities

  • Cooling: Central Air
  • Heating: Electric
  • Cooling Y N: Yes
  • Heating Yn: Yes
  • Water Source: City Water
  • Heating:Electric: Yes

Condo/Co-op/Association

  • Community Features: Community Spa Htd, Community Pool Htd, Community Pool, Near Bus Stop, Playground
  • Association Fee: 28.0
  • Association Fee Frequency: Monthly
  • Association Name: Seven Palms
  • Phone: 602-993-4012
  • Association: Yes

Association/Amenities

  • Association Fees:HOA YN2: Y
  • Association Fees:HOA Transfer Fee2: 200.0
  • Association Fees:HOA Paid Frequency: Monthly
  • Association Fees:HOA Name4: Seven Palms
  • Association Fees:PAD Fee YN2: N
  • Association Fees:Cap ImprovementImpact Fee _percent_: %
  • Association Fee Incl:Common Area Maint3: Yes
  • Association Fees:Cap ImprovementImpact Fee 2 _percent_: %
  • Association Fee Incl:Street Maint: Yes

Fee Information

  • Association Fee Includes: Maintenance Grounds, Street Maint

Schools

  • Elementary School: Cactus View Elementary School
  • High School: North Canyon High School
  • Junior High Dist: Paradise Valley Unified District
  • Middle Or Junior School: Vista Verde Middle School

Lot Info

  • Land Lease: No
  • Lot Size Sq Ft: 6861.0
  • Parcel #: 208-01-333

Building Info

  • Builder Name: Unknown

Tax Info

  • Tax Annual Amount: 846.0
  • Tax Book Number: 208.00
  • Tax Lot: 327
  • Tax Map Number: 1.00

Ownership History

We collect this data history from publicly available records. To have your information removed, we recommend requesting removal directly through your county’s website.

Date Name Owned For Owner Type

Purchase Details

Listed on
Jun 5, 2018
Closed on
Aug 16, 2018
Sold by
Brunton Virginia
Bought by
Seller's Agent
Jared English
Congress Realty, Inc.
Buyer's Agent
Tobi Hawley
Joplin Realty
List Price
$129,900
Sold Price
$125,000
Premium/Discount to List
-$4,900
-3.77%

Home Financials for this Owner

Home Financials are based on the most recent Mortgage that was taken out on this home.
Original Mortgage
$106,837
Outstanding Balance
$91,017
Interest Rate
4.5%
Mortgage Type
FHA

Purchase Details

Listed on
Jun 5, 2018
Closed on
Aug 7, 2018
Sold by
Richards Elaine L and The 18413 Trust
Bought by
Brunton Shari and Brunton Robert Cecil
Seller's Agent
Jared English
Congress Realty, Inc.
Buyer's Agent
Tobi Hawley
Joplin Realty
List Price
$129,900
Sold Price
$125,000
Premium/Discount to List
-$4,900
-3.77%

Home Financials for this Owner

Home Financials are based on the most recent Mortgage that was taken out on this home.
Original Mortgage
$106,837
Outstanding Balance
$91,017
Interest Rate
4.5%
Mortgage Type
FHA

Purchase Details

Closed on
Jan 4, 2005
Sold by
Richards Elaine L
Bought by
Richards Elaine L

Home Financials for this Owner

Home Financials are based on the most recent Mortgage that was taken out on this home.
Original Mortgage
$51,749
Interest Rate
5.8%
Mortgage Type
New Conventional

Purchase Details

Closed on
Jun 15, 2004
Sold by
Richards Elaine L
Bought by
Richards Elaine L and The 18413 Trust

Purchase Details

Closed on
Jun 10, 2004
Sold by
Washington Mutual Bank Fa
Bought by
Richards Elaine L

Purchase Details

Closed on
Aug 8, 2003
Sold by
Herman Roy J
Bought by
Mortgage Electronic Registration Systems and Washington Mutual Bank Fa

Purchase Details

Closed on
Jun 25, 1997
Sold by
Furlong John F and Furlong Carol F
Bought by
Herman Lila

Purchase Details

Closed on
Feb 26, 1996
Sold by
Dover James and Dover Jennifer Lynn
Bought by
Furlong John F and Furlong Carol F

Purchase Details

Closed on
Jan 21, 1996
Sold by
Furlong John F and Furlong John F
Bought by
Dover James and Dover Jennifer Lynn
Source: Public Records

Home Values in the Area

Source: Public Records

Average Home Value in this Area


Source: Public Records

Agents Specializing in North Central Phoenix, AZ

See All Agents

Purchase History

We collect this data history from publicly available records. To have your information removed, we recommend requesting removal directly through your county’s website.

Date Buyer Sale Price Title Company
-- Jetclosing Inc
Brunton Shari $125,000 Jetclosing Inc
Richards Elaine L -- Capital Title Agency Inc
Richards Elaine L -- Transnation Title
Richards Elaine L $47,500 Chicago Title Insurance Co
Mortgage Electronic Registration Systems $60,449 First Financial Title Agency
Herman Lila $49,900 Grand Canyon Title Agency In
Furlong John F -- --
Dover James -- --
Source: Public Records

Mortgage History

We collect this data history from publicly available records. To have your information removed, we recommend requesting removal directly through your county’s website.

Date Status Borrower Loan Amount
Open $4,545
Open Brunton Shari $10,456
Open Brunton Shari $106,837
Closed Brunton Shari $106,837
Previous Owner Richards Elaine L $51,749
Source: Public Records

Property History

We collect this data history from publicly available records. To have your information removed, we recommend requesting removal directly through your county’s website.

Date Event Price List to Sale Price per Sq Ft
07/31/2018 07/31/18 Sold $125,000 -3.8% $109 / Sq Ft
06/05/2018 06/05/18 For Sale $129,900 -- $114 / Sq Ft
Source: Arizona Regional Multiple Listing Service (ARMLS)

Tax History

We collect this data history from publicly available records. To have your information removed, we recommend requesting removal directly through your county’s website.

Year Tax Paid Tax Assessment Tax Assessment Total Assessment is a certain percentage of the fair market value that is determined by local assessors to be the total taxable value of land and additions on the property. Land Improvement
2025 $717 $9,156
2024 $787 $9,096
2023 $787 $10,540 $7,290 $3,250
2022 $780 $8,250 $5,230 $3,020
2021 $806 $8,180 $5,210 $2,970
2020 $779 $7,890 $4,910 $2,980
2019 $782 $8,580 $4,370 $4,210
2018 $882 $8,370 $4,190 $4,180
2017 $846 $7,450 $3,510 $3,940
2016 $832 $7,570 $3,540 $4,030
2015 $770 $6,810 $2,720 $4,090
Source: Public Records

Agents Affiliated with this Home

  • Section Image
  • Section Image
See All Agents

Map

Source: Arizona Regional Multiple Listing Service (ARMLS)

MLS Number: 5775748

Arizona Regional Multiple Listing Service (ARMLS)
Your Personal Tour Guide

Ask me questions while you tour the home.