NOT LISTED FOR SALE

1859 E Belmont Ct Placentia, CA 92870

Placentia Area

Estimated Value: $778,000 - $840,422

3 Beds
2.5 Baths
1,360 Sq Ft
$604/Sq Ft Est. Value

Sale Details

Date Sold: May 9, 2025

Last sale price $840,000 $618 Per Sq Ft

Est. 2% decrease in value since last sale

Current estimated payment $5,453 / mo

13 Days on Market

Highlights

  • In Ground Pool
  • No Units Above
  • Traditional Architecture
  • Glenview Elementary School Rated A-
  • Updated Kitchen
  • Quartz Countertops

About This Home

As of May 2025

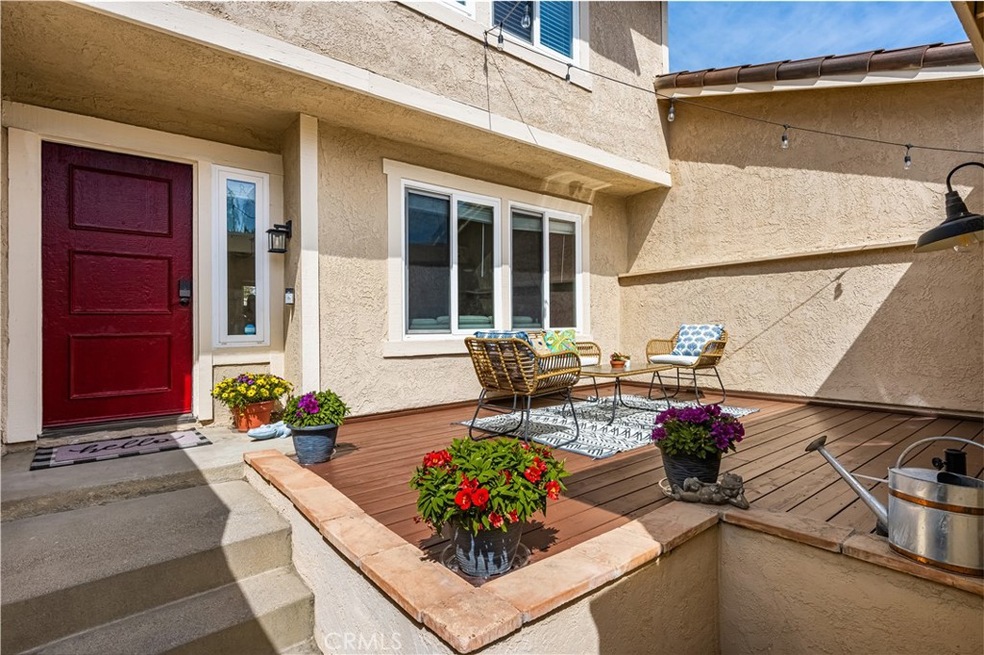
Wow! Wow! Wow! Beautifully Remodeled Home in the Quaint Highland Meadows Community! Enter this Spacious 3 Bed, 2.5 Bath home through the Private Gated Front Courtyard with a Beautiful Redwood Deck. As you Enter the Home you'll be Greeted by a Nice Size Living Room with a Cozy Fireplace, Remodeled Half Bath and Inside Laundry. The Recently Remodeled Modern Kitchen features Quartz Countertops, Tile Backsplash, Soft Close White Shaker Cabinets and Drawers including Drawers for your Pots and Pans, Built-In Spice Drawer, Corner Lazy Susan, Pantry, Stainless Steel Appliances Plus Additional Cabinets and Countertops Added during the Remodel. A few Additional Features include: Luxury Vinyl Flooring Throughout, Vinyl Dual Pane Windows and Slider, A/C and Furnace replaced, EV Charging Outlet and Neutral Paint throughout. Upstairs you'll find a Comfortable and Airy Primary Bedroom with Two Large Closets and Custom Organizers, a Remodeled Ensuite Bath with Quartz Countertop including Dual Sinks and Walk-in Shower. Additionally Two Spacious Secondary Bedrooms share a Remodeled Full Bath. The Oversized Back Patio/Yard Offers Room for Outdoor Dining and Entertaining Family and Friends. Access to the 2 Car Garage from the Private and Spacious Gated Front Courtyard completes this Delightful Home. For the Low HOA fee of $340 per month the Highland Meadows Community offers a Pool, Tennis/Sport Court, Greenbelts and Tot Lot. Come take a look at this Modern Beauty Today!!

Last Agent to Sell the Property

Stacey Hofmans

T.N.G. Real Estate Consultants Brokerage Phone: 714 469-2060 License #01156324 Listed on: 04/02/2025

T.N.G. Real Estate Consultants

Last Buyer's Agent

Alexander Lozano

COMPASS License #1848152

COMPASS

Range of Values:

--
Value Increase
--
Percent Increase
--
Adjusted for Inflation
Collateral Analytics

Collateral Analytics Collateral Analytics AVMs (Automated Valuation Model) employ a number of statistical approaches combined with neighborhood-specific comparable selection guarantees the most up-to-date and precise valuations.

Not Available

Collateral Analytics does not have data for the current month. Please view the chart for historical values.

ICE

ICE Mortgage Technology ICE Mortgage Technology’s AVM (Automated Valuation Model) is a state-of-the-art online residential property valuation tool that provides a quick and accurate estimate of the value of almost any home in the U.S.

Not Available

ICE Mortgage Technology does not have data for the current month. Please view the chart for historical values.

First American

First American First American Data & Analytics’ next-generation AVM combines unrivaled data assets with a blended ensemble of valuation models to produce highly accurate, reliable valuations you can trust.

Not Available

First American does not have data for the current month. Please view the chart for historical values.

Quantarium

Quantarium Quantarium’s valuation service, repeatedly proven the industry’s most accurate and comprehensive, is supercharged with a self-learning and auto-tuning AI engine that continually becomes smarter and more accurate as it processes daily inputs from the industry’s leading RE data lake.

Not Available

Quantarium does not have data for the current month. Please view the chart for historical values.

Average Value
Not Available
List Price
Sold Price
Create a Home Valuation Report for This Property
The Home Valuation Report is an in-depth analysis detailing your home's value as well as a comparison with similar homes in the area

Home Details

Home Type

  • Single Family

Year Built

  • Built in 1980 | Remodeled

Lot Details

  • 2,116 Sq Ft Lot
  • No Units Located Below
  • Two or More Common Walls
  • Cul-De-Sac
  • South Facing Home
  • Stone Wall
  • Block Wall Fence
  • Drip System Landscaping
  • Backyard Sprinklers
  • Lawn
  • Density is up to 1 Unit/Acre

HOA Fees

  • $340 Monthly HOA Fees

Parking

  • 2 Car Attached Garage
  • Parking Available
  • Front Facing Garage
  • Garage Door Opener

Home Design

  • Traditional Architecture
  • Entry on the 1st floor
  • Turnkey
  • Planned Development
  • Flat Roof Shape
  • Slab Foundation
  • Spanish Tile Roof
  • Copper Plumbing
  • Stucco

Interior Spaces

  • 1,360 Sq Ft Home
  • 2-Story Property
  • Ceiling Fan
  • Recessed Lighting
  • Gas Fireplace
  • Double Pane Windows
  • Blinds
  • Window Screens
  • Sliding Doors
  • Living Room with Fireplace
  • Vinyl Flooring

Kitchen

  • Updated Kitchen
  • Eat-In Kitchen
  • Convection Oven
  • Built-In Range
  • Microwave
  • Water Line To Refrigerator
  • Dishwasher
  • Quartz Countertops
  • Self-Closing Drawers and Cabinet Doors
  • Disposal

Bedrooms and Bathrooms

  • 3 Bedrooms
  • All Upper Level Bedrooms
  • Remodeled Bathroom
  • Quartz Bathroom Countertops
  • Dual Vanity Sinks in Primary Bathroom
  • Bathtub with Shower
  • Walk-in Shower
  • Exhaust Fan In Bathroom
  • Linen Closet In Bathroom

Laundry

  • Laundry in unit
  • Stacked Washer and Dryer

Home Security

  • Carbon Monoxide Detectors
  • Fire and Smoke Detector

Pool

  • In Ground Pool
  • Gunite Pool

Outdoor Features

  • Wood Patio
  • Exterior Lighting
  • Rain Gutters
  • Front Porch

Schools

  • Glenview Elementary School
  • Bernardo Yorba Middle School
  • Esperanza High School

Utilities

  • Forced Air Heating and Cooling System
  • 220 Volts in Garage
  • Natural Gas Connected
  • Gas Water Heater
  • Sewer Paid
  • Cable TV Available

Listing and Financial Details

  • Tax Lot 37
  • Tax Tract Number 10075
  • Assessor Parcel Number 34370211
  • Seller Considering Concessions

Community Details

Overview

  • Highland Meadows Association, Phone Number (714) 693-9116
  • Future Management HOA
  • Highland Meadows Subdivision

Amenities

  • Laundry Facilities

Recreation

  • Tennis Courts
  • Community Playground
  • Community Pool

Home Details

Home Type

Single Family

Year Built

Built in 1980 | Remodeled

Lot Details

2,116 Sq Ft Lot

HOA Fees

$340 per month

Parking

2

Listing Details

  • Structure Type: House
  • Assessments: Yes
  • Inclusions: Refrigerator in Kitchen, Washer and Dryer
  • Property Attached: Yes
  • Road Frontage Type: Access Road
  • Road Surface Type: Paved
  • Security: Carbon Monoxide Detector(s), Smoke Detector(s)
  • Subdivision Name Other: Highland Meadows (HGMD)
  • View: No
  • Architectural Style: Traditional
  • Property Condition: Turnkey, Updated/Remodeled
  • Property Sub Type: Single Family Residence
  • Property Type: Residential
  • Parcel Number: 34370211
  • Year Built: 1980
  • AgentOnly_SellerConsiderConcessionYN: Yes
  • Special Features: None

Interior Features

  • Fireplace: Yes
  • Living Area: 1360.00 Square Feet
  • Interior Amenities: Ceiling Fan(s), Copper Plumbing Full, Pantry, Quartz Counters, Recessed Lighting
  • Stories: 2
  • Common Walls: 2+ Common Walls, No One Above, No One Below
  • Flooring: Vinyl
  • Appliances: Yes
  • Full Bathrooms: 1
  • Half Bathrooms: 1
  • Three Quarter Bathrooms: 1
  • Total Bedrooms: 3
  • Door Features: Sliding Doors
  • Eating Area: Area
  • Entry Level: 1
  • Fireplace Features: Living Room, Gas
  • Levels: Two
  • Main Level Bathrooms: 1
  • Price Per Square Foot: 617.65
  • Room Type: All Bedrooms Up, Kitchen, Living Room, Primary Bathroom, Primary Bedroom
  • Window Features: Blinds, Double Pane Windows, Screens
  • Bathroom Features: Shower, Shower In Tub, Double Sinks In Primary Bath, Exhaust Fan(s), Linen Closet/Storage, Quartz Counters, Remodeled, Walk-In Shower
  • Room Kitchen Features: Quartz Counters, Remodeled Kitchen, Self-Closing Cabinet Doors, Self-Closing Drawers

Exterior Features

  • Patio: Yes
  • Direction Faces: South
  • Foundation: Slab
  • Exterior Features: Lighting, Rain Gutters
  • Fence: Yes
  • Fencing: Block, Stone
  • Patio And Porch Features: Patio, Porch, Front Porch, Slab, Wood
  • Pool Features: Association, Gunite, In Ground
  • Pool Private: No
  • Roof: Flat, Spanish Tile
  • Spa: No
  • Construction Materials: Stucco

Garage/Parking

  • Attached Garage: Yes
  • Garage Spaces: 2.00
  • Parking: Yes
  • Parking Features: Garage, Garage Faces Front, Garage Door Opener
  • Total Parking Spaces: 2.00

Utilities

  • Utilities: Cable Connected, Electricity Connected, Natural Gas Connected, Sewer Connected, Water Connected
  • Sprinklers: Yes
  • Heating: Yes
  • Laundry: Yes
  • Appliances: Built-In Range, Convection Oven, Dishwasher, Disposal, Gas Range, Gas Water Heater, Microwave, Refrigerator, Water Heater, Water Line to Refrigerator
  • Electric: 220 Volts in Garage, Electricity - On Property
  • Heating Type: Forced Air
  • Laundry Features: Dryer Included, Gas Dryer Hookup, Inside, Stackable, Washer Hookup, Washer Included
  • Sewer: Public Sewer, Sewer Paid
  • Water Source: Public
  • Cooling: Central Air
  • Cooling: Yes

Condo/Co-op/Association

  • Association: Yes
  • Amenities: Pool, Playground, Tennis Court(s)
  • Association Fee: 340.00
  • Association Fee Frequency: Monthly
  • Association Name: Highland Meadows
  • Phone: 714.693.9116
  • Senior Community: No
  • Common Interest: Planned Development
  • Community Features: Street Lights
  • Association Management: Future Management

Schools

  • Elementary School: Glenview
  • High School: Esperanza
  • Middle Or Junior School: Bernardo Yorba
  • Elementary School #2: GLENVI
  • High School2: ESPERA

Lot Info

  • Additional Parcels: No
  • Land Lease: No
  • Lot Features: 0-1 Unit/Acre, Cul-De-Sac, Lawn, Sprinklers Drip System, Sprinklers In Rear, Sprinklers Timer
  • Lot Size Sq Ft: 2116.00
  • Lot Size Acres: 0.0486

Multi Family

  • Lease Considered: No
  • Lot Size Area: 2116.0000 Square Feet
  • Number Of Units In Community: 56
  • Number Of Units Total: 1

Tax Info

  • Tax Census Tract: 218.21
  • Tax Lot: 37
  • Tax Tract Number: 10075

Ownership History

We collect this data history from publicly available records. To have your information removed, we recommend requesting removal directly through your county’s website.

Date Name Owned For Owner Type

Purchase Details

Closed on
Jan 14, 2026
Sold by
Bought by
Current Estimated Value
$821,106

Purchase Details

Listed on
Apr 2, 2025
Closed on
May 1, 2025
Sold by
Bought by
Seller's Agent
Stacey Hofmans
T.N.G. Real Estate Consultants
Buyer's Agent
Alexander Lozano
COMPASS
List Price
$825,000
Sold Price
$840,000
Premium/Discount to List
$15,000
1.82%
Views
33

Home Financials for this Owner

Home Financials are based on the most recent Mortgage that was taken out on this home.
Avg. Annual Appreciation
-1.76%
Original Mortgage
$672,000
Interest Rate
6.65%
Mortgage Type
New Conventional

Purchase Details

Listed on
Jun 4, 2020
Closed on
Jun 16, 2020
Sold by
Bought by
Seller's Agent
Stacey Hofmans
T.N.G. Real Estate Consultants
Buyer's Agent
Lindsey Acton
BK Platinum Properties
List Price
$535,000
Sold Price
$535,000

Home Financials for this Owner

Home Financials are based on the most recent Mortgage that was taken out on this home.
Avg. Annual Appreciation
9.73%
Original Mortgage
$508,250
Interest Rate
3.2%
Mortgage Type
New Conventional

Purchase Details

Closed on
Jul 24, 2009
Sold by
Bought by
Source: Public Records

Home Values in the Area

Source: Public Records

Average Home Value in this Area


Source: Public Records

Agents Specializing in Placentia, CA

See All Agents

Purchase History

We collect this data history from publicly available records. To have your information removed, we recommend requesting removal directly through your county’s website.

Date Buyer Sale Price Title Company
-- None Listed On Document
$840,000 Western Resources Title
$535,000 Western Resources Title
-- None Available
Source: Public Records

Mortgage History

We collect this data history from publicly available records. To have your information removed, we recommend requesting removal directly through your county’s website.

Date Status Borrower Loan Amount
Previous Owner $672,000
Previous Owner $59,000
Previous Owner $504,000
Previous Owner $508,250
Source: Public Records

Property History

We collect this data history from publicly available records. To have your information removed, we recommend requesting removal directly through your county’s website.

Date Event Price List to Sale Price per Sq Ft Prior Sale
05/09/2025 05/09/25 Sold $840,000 +1.8% $618 / Sq Ft
04/15/2025 04/15/25 Pending -- -- --
04/02/2025 04/02/25 For Sale $825,000 +54.2% $607 / Sq Ft
07/01/2020 07/01/20 Sold $535,000 0.0% $393 / Sq Ft View Prior Sale
06/10/2020 06/10/20 Pending -- -- --
06/04/2020 06/04/20 For Sale $535,000 -- $393 / Sq Ft
Source: California Regional Multiple Listing Service (CRMLS)

Tax History

We collect this data history from publicly available records. To have your information removed, we recommend requesting removal directly through your county’s website.

Year Tax Paid Tax Assessment Tax Assessment Total Assessment is a certain percentage of the fair market value that is determined by local assessors to be the total taxable value of land and additions on the property. Land Improvement
2026 $7,205 $856,800 $717,341 $139,459
2025 $7,011 $579,100 $461,327 $117,773
2024 $7,011 $567,746 $452,282 $115,464
2023 $6,858 $556,614 $443,414 $113,200
2022 $6,752 $545,700 $434,719 $110,981
2021 $6,586 $535,000 $426,195 $108,805
2020 $2,733 $189,357 $56,193 $133,164
2019 $2,615 $185,645 $55,092 $130,553
2018 $2,577 $182,005 $54,011 $127,994
2017 $2,530 $178,437 $52,952 $125,485
2016 $2,481 $174,939 $51,914 $123,025
2015 $2,445 $172,312 $51,134 $121,178
2014 $2,381 $168,937 $50,132 $118,805
Source: Public Records

Agents Affiliated with this Home

  • Section Image
  • Section Image
  • Section Image
See All Agents

Map

Source: California Regional Multiple Listing Service (CRMLS)

MLS Number: PW25070788

California Regional Multiple Listing Service (CRMLS)

APN: 343-702-11

Your Personal Tour Guide

Ask me questions while you tour the home.