
Blake Clothier
Premier Realty Group, LLC
(901) 479-1611
37 Total Sales
1 in Hernando
$289,900 Price
Estimated Value: $317,773 - $337,000
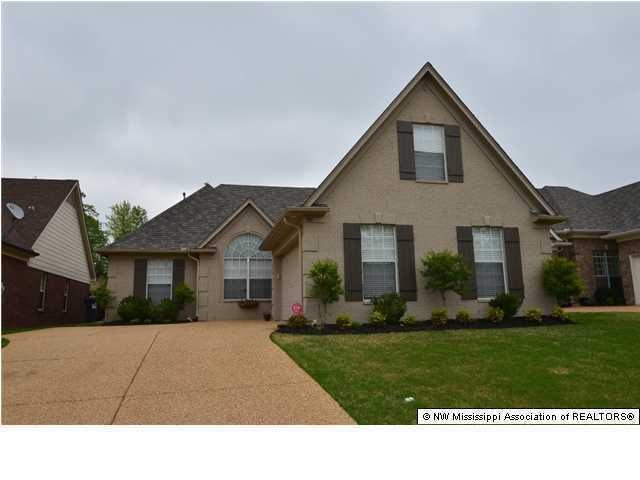
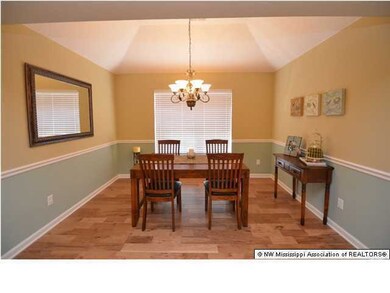
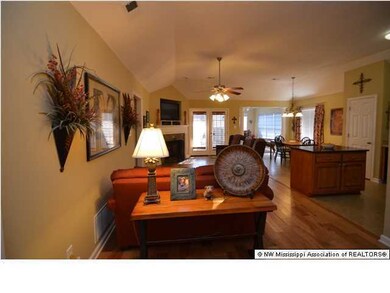
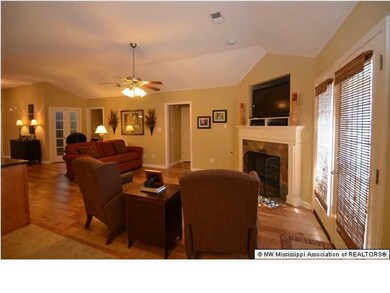
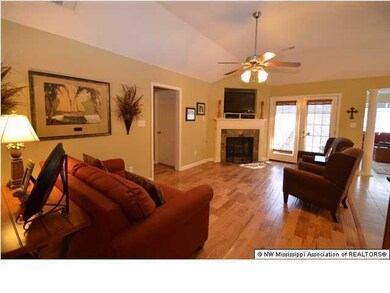
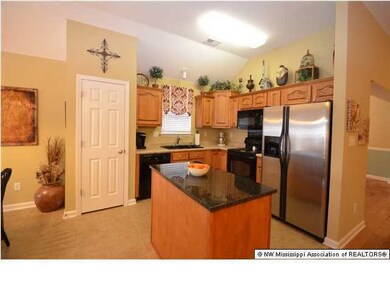
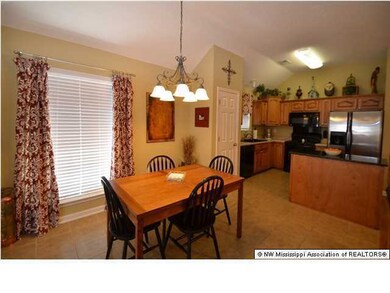
IMMACULATE HOME IN GOLF COMMUNITY. THIS WONDERFUL HOME FEATURES 3 BEDROOMS, 2 FULL BATHS PLUS HUGE GAME ROOM THAT COULD BE A 4TH BEDROOM. VERY OPEN PLAN WITH BEAUTIFUL HARDWOOD FLOORS THAT FLOWS THROUGHOUT ENTRY, DINING AND GREAT ROOM. THE SPACIOUS GREAT ROOM FEATURES A CORNER FIREPLACE AND WONDERFUL VIEW INTO THE KITCHEN AND BREAKFAST AREA. THE KITCHEN FEATURES A CENTER ISLAND, NICE BREAKFAST AREA AND A VIEW OF THE GREAT ROOM. THERE IS A HEARTH/SUN ROOM OFF THE KITCHEN AS WELL. THE MASTER BEDROOM OFFERS A NICE SALON BATH WITH DOUBLE SINKS AND CORNER JACUZZI TUB. THERE ARE 2 ADDITIONAL BEDROOMS, A FULL BATH AND OFFICE/STUDY DOWNSTAIRS AS WELL. UPSTAIRS YOU WILL FIND A HUGE GAME ROOM WITH A LARGE CLOSET THAT CAN BE A 4TH BEDROOM. ENJOY THE HUGE PATIO AREA OUT BACK THAT OVERLOOKS THE PRIVACY FENCED BACK YARD.
Last Agent to Sell the Property
BRIAN COUCH
Century 21 Bob Leigh & Associates-her Listed on: 03/04/2014
Co-Listed By
TERRY THOMAS
Century 21 Bob Leigh & Associates-her
Last Buyer's Agent
ELIZABETH THOMAS
RE/MAX LEGACY
We collect this data history from publicly available records. To have your information removed, we recommend requesting removal directly through your county’s website.
Blake Clothier
Premier Realty Group, LLC
(901) 479-1611
37 Total Sales
1 in Hernando
$289,900 Price
Sherry Harbur
Harbur Realty
(901) 350-4118
79 Total Sales
2 in Hernando
$374,900 Price Range
Petra Walker
KAIZEN Realty, LLC
(901) 422-9031
154 Total Sales
2 in Hernando
$408K - $409K Price Range
April Bryan
Bryan Realty Group
(870) 771-4460
116 Total Sales
4 in Hernando
$400K - $715K Price Range
Jason Miller
eXp Realty, LLC
(901) 531-9258
235 Total Sales
2 in Hernando
$489,950 Price Range
Carrie Stewart
Regency Realty, LLC
(901) 425-0719
74 Total Sales
1 in Hernando
$265,000 Price
We collect this data history from publicly available records. To have your information removed, we recommend requesting removal directly through your county’s website.
| Date | Buyer | Sale Price | Title Company |
|---|---|---|---|
| -- | None Listed On Document | ||
| Gibson Shane R | -- | None Available | |
| Witt Jeffrey M | -- | Realty Title |
We collect this data history from publicly available records. To have your information removed, we recommend requesting removal directly through your county’s website.
| Date | Status | Borrower | Loan Amount |
|---|---|---|---|
| Closed | $600,000 | ||
| Previous Owner | Gibson Shane R | $172,812 | |
| Previous Owner | Witt Jeffrey M | $11,050 | |
| Previous Owner | Witt Jeffrey M | $138,350 | |
| Previous Owner | Witt Jeffrey M | $133,000 |
We collect this data history from publicly available records. To have your information removed, we recommend requesting removal directly through your county’s website.
| Date | Event | Price | List to Sale | Price per Sq Ft |
|---|---|---|---|---|
| 09/10/2014 09/10/14 | Sold | -- | -- | -- |
| 07/28/2014 07/28/14 | Pending | -- | -- | -- |
| 03/04/2014 03/04/14 | For Sale | $184,500 | -- | $83 / Sq Ft |
We collect this data history from publicly available records. To have your information removed, we recommend requesting removal directly through your county’s website.
| Year | Tax Paid | Tax Assessment Tax Assessment Total Assessment is a certain percentage of the fair market value that is determined by local assessors to be the total taxable value of land and additions on the property. | Land | Improvement |
|---|---|---|---|---|
| 2025 | $2,016 | $19,881 | $3,000 | $16,881 |
| 2024 | $1,730 | $14,635 | $3,000 | $11,635 |
| 2023 | $1,730 | $14,635 | $0 | $0 |
| 2022 | $1,730 | $14,635 | $3,000 | $11,635 |
| 2021 | $1,730 | $14,635 | $3,000 | $11,635 |
| 2020 | $1,601 | $13,704 | $3,000 | $10,704 |
| 2019 | $1,601 | $13,704 | $3,000 | $10,704 |
| 2017 | $1,648 | $24,940 | $13,970 | $10,970 |
| 2016 | $1,567 | $13,970 | $3,000 | $10,970 |
| 2015 | $1,867 | $24,940 | $13,970 | $10,970 |
| 2014 | $1,522 | $13,969 | $0 | $0 |
| 2013 | $1,458 | $13,969 | $0 | $0 |
BC
Seller's Agent in 2014
BRIAN COUCH
Century 21 Bob Leigh & Associates-her
TT
Seller Co-Listing Agent in 2014
TERRY THOMAS
Century 21 Bob Leigh & Associates-her
ET
Buyer's Agent in 2014
ELIZABETH THOMAS
RE/MAX LEGACY
LT
Buyer's Agent in 2014
Liz Thomas
RE/MAX
(901) 412-9691
91 Total Sales
M
Buyer's Agent in 2014
mu.rets.thomase
mgc.rets.RETS_OFFICE
Source: MLS United
MLS Number: 2288790
APN: 3073061600031200
Disclaimer: Certain information contained herein is derived from information provided by parties other than Homes.com. All information provided is deemed reliable, but is not guaranteed to be accurate and should be independently verified.
Information is deemed to be reliable but not guaranteed. Copyright 2026 MLS United, LLC.
Ask me questions while you tour the home.