
Dawn Sandifer
Legacy Homes Realty, LLC
(901) 569-0839
68 Total Sales
36 in Hernando
$63K - $503K Price Range
Estimated Value: $297,177 - $338,000
Please note, our homes are available on a first-come, first-serve basis and are not reserved until the lease is signed by all applicants and security deposits are collected.
This home features Progress Smart Home - Progress Residential's smart home app, which allows you to control the home securely from any of your devices. Learn more at
Want to tour on your own? Click the “Self Tour” button on this home’s listing or call to register for a self-guided showing at a time that works best for you.
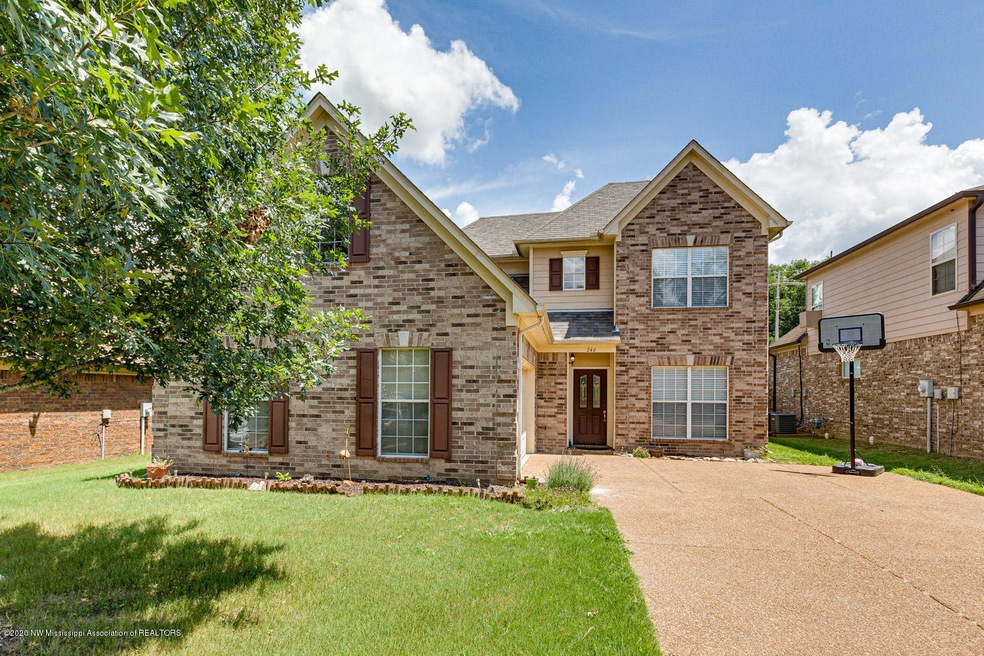
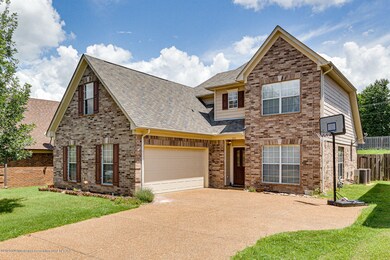
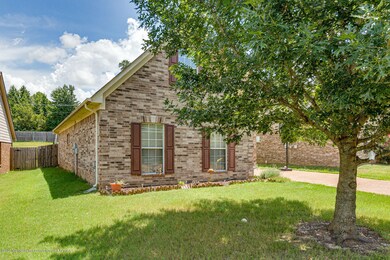

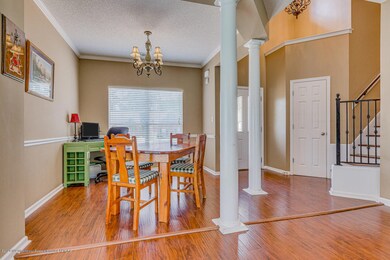
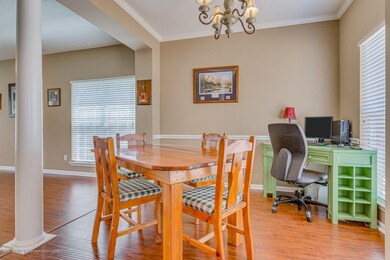
Interested in this home? You clearly have exceptional taste. This charming 4.0-bedroom, 2.5-bathroom home is not only pet-friendly, but also equipped with smart home features to make everyday life more convenient and connected. Homes like this don’t stay on the market for long—don’t miss your chance to make it yours. Apply today!
Last Agent to Sell the Property
Crye-Leike Of MS-SH License #B-22953 Listed on: 07/30/2020
Last Buyer's Agent
MIKE ANDERSON
Keller Williams Realty
We collect this data history from publicly available records. To have your information removed, we recommend requesting removal directly through your county’s website.
Dawn Sandifer
Legacy Homes Realty, LLC
(901) 569-0839
68 Total Sales
36 in Hernando
$63K - $503K Price Range
Judi Ferguson
Capstone Realty Services
(901) 519-3281
41 Total Sales
4 in Hernando
$65K - $442K Price Range
Bill Murdock
Crye-Leike of MS
(901) 437-0162
187 Total Sales
49 in Hernando
$29K - $645K Price Range
Taylor Phillips
Burch Realty Group Hernando
(901) 979-0970
44 Total Sales
21 in Hernando
$88K - $530K Price Range
Loretta Carson-Barnett
United Real Estate Mid-South
(662) 376-1968
113 Total Sales
13 in Hernando
$205K - $475K Price Range
Dalton Graham
Sky Lake Realty LLC
(662) 863-3341
384 Total Sales
111 in Hernando
$270K - $564K Price Range
We collect this data history from publicly available records. To have your information removed, we recommend requesting removal directly through your county’s website.
| Date | Buyer | Sale Price | Title Company |
|---|---|---|---|
| -- | New Title Company Name | ||
| Progress Memphis Llc | -- | Guardian Title Llc | |
| Korp Lee | -- | Perfect Title | |
| Jefferies Robert H | -- | First National Financial Tit |
We collect this data history from publicly available records. To have your information removed, we recommend requesting removal directly through your county’s website.
| Date | Status | Borrower | Loan Amount |
|---|---|---|---|
| Open | -- | $468,962,000 | |
| Previous Owner | Korp Lee | $191,919 | |
| Previous Owner | Jefferies Robert H | $181,134 |
We collect this data history from publicly available records. To have your information removed, we recommend requesting removal directly through your county’s website.
| Date | Event | Price | List to Sale | Price per Sq Ft | Prior Sale |
|---|---|---|---|---|---|
| 11/05/2025 11/05/25 | Off Market | $2,045 | -- | -- | |
| 10/14/2025 10/14/25 | Price Changed | $2,045 | -1.0% | $1 / Sq Ft | |
| 10/08/2025 10/08/25 | Price Changed | $2,065 | -0.5% | $1 / Sq Ft | |
| 10/03/2025 10/03/25 | Price Changed | $2,075 | -2.1% | $1 / Sq Ft | |
| 10/01/2025 10/01/25 | Price Changed | $2,120 | -0.2% | $1 / Sq Ft | |
| 09/29/2025 09/29/25 | Price Changed | $2,125 | -0.2% | $1 / Sq Ft | |
| 09/28/2025 09/28/25 | Price Changed | $2,130 | -2.1% | $1 / Sq Ft | |
| 09/27/2025 09/27/25 | Price Changed | $2,175 | -0.2% | $1 / Sq Ft | |
| 09/25/2025 09/25/25 | Price Changed | $2,180 | -0.9% | $1 / Sq Ft | |
| 09/24/2025 09/24/25 | Price Changed | $2,200 | -2.2% | $1 / Sq Ft | |
| 09/19/2025 09/19/25 | Price Changed | $2,250 | -21.6% | $1 / Sq Ft | |
| 09/17/2025 09/17/25 | Price Changed | $2,870 | 0.0% | $1 / Sq Ft | |
| 09/17/2025 09/17/25 | For Rent | $2,870 | +40.3% | -- | |
| 12/13/2024 12/13/24 | Off Market | $2,045 | -- | -- | |
| 12/08/2024 12/08/24 | Price Changed | $2,045 | -0.2% | $1 / Sq Ft | |
| 12/07/2024 12/07/24 | Price Changed | $2,050 | +1.0% | $1 / Sq Ft | |
| 12/06/2024 12/06/24 | Price Changed | $2,030 | -0.2% | $1 / Sq Ft | |
| 12/03/2024 12/03/24 | Price Changed | $2,035 | +0.2% | $1 / Sq Ft | |
| 11/29/2024 11/29/24 | Price Changed | $2,030 | -0.2% | $1 / Sq Ft | |
| 11/24/2024 11/24/24 | Price Changed | $2,035 | -0.2% | $1 / Sq Ft | |
| 11/21/2024 11/21/24 | Price Changed | $2,040 | +0.2% | $1 / Sq Ft | |
| 11/20/2024 11/20/24 | Price Changed | $2,035 | -2.2% | $1 / Sq Ft | |
| 11/17/2024 11/17/24 | Price Changed | $2,080 | -0.2% | $1 / Sq Ft | |
| 11/15/2024 11/15/24 | Price Changed | $2,085 | -2.1% | $1 / Sq Ft | |
| 11/14/2024 11/14/24 | Price Changed | $2,130 | -0.2% | $1 / Sq Ft | |
| 11/13/2024 11/13/24 | Price Changed | $2,135 | -0.2% | $1 / Sq Ft | |
| 11/05/2024 11/05/24 | Price Changed | $2,140 | -0.5% | $1 / Sq Ft | |
| 10/31/2024 10/31/24 | For Rent | $2,150 | 0.0% | -- | |
| 08/24/2020 08/24/20 | Sold | -- | -- | -- | |
| 08/03/2020 08/03/20 | Pending | -- | -- | -- | |
| 07/30/2020 07/30/20 | For Sale | $219,900 | +10.0% | $102 / Sq Ft | |
| 05/21/2018 05/21/18 | Sold | -- | -- | -- | View Prior Sale |
| 04/08/2018 04/08/18 | Pending | -- | -- | -- | |
| 04/03/2018 04/03/18 | For Sale | $199,900 | -- | $95 / Sq Ft |
We collect this data history from publicly available records. To have your information removed, we recommend requesting removal directly through your county’s website.
| Year | Tax Paid | Tax Assessment Tax Assessment Total Assessment is a certain percentage of the fair market value that is determined by local assessors to be the total taxable value of land and additions on the property. | Land | Improvement |
|---|---|---|---|---|
| 2025 | $3,154 | $27,069 | $4,500 | $22,569 |
| 2024 | $2,771 | $19,971 | $4,500 | $15,471 |
| 2023 | $2,771 | $19,971 | $0 | $0 |
| 2022 | $2,771 | $19,971 | $4,500 | $15,471 |
| 2021 | $2,771 | $19,971 | $4,500 | $15,471 |
| 2020 | $1,433 | $12,488 | $3,000 | $9,488 |
| 2019 | $1,433 | $12,488 | $3,000 | $9,488 |
| 2017 | $1,494 | $22,734 | $12,867 | $9,867 |
| 2016 | $1,419 | $12,867 | $3,000 | $9,867 |
| 2015 | $1,719 | $22,734 | $12,867 | $9,867 |
| 2014 | $1,379 | $12,867 | $0 | $0 |
| 2013 | $1,324 | $12,867 | $0 | $0 |
Seller's Agent in 2020
Donnie Chambliss
Crye-Leike Of MS-SH
(901) 355-2074
276 Total Sales
Seller Co-Listing Agent in 2020
Margie Mays
Crye-Leike Of MS-SH
(901) 487-1165
204 Total Sales
MA
Buyer's Agent in 2020
MIKE ANDERSON
Keller Williams Realty
CB
Seller's Agent in 2018
CRYSTAL BYRD
Burch Realty Group Hernando
HS
Buyer's Agent in 2018
HEATHER SCHREINER
MCCULLAR FERGUSON REALTY, LLC
ES
Buyer's Agent in 2018
Ed Schreiner
Signature Realty LLC
Source: MLS United
MLS Number: 2330664
APN: 3073061600030600
Disclaimer: Certain information contained herein is derived from information provided by parties other than Homes.com. All information provided is deemed reliable, but is not guaranteed to be accurate and should be independently verified.
Information is deemed to be reliable but not guaranteed. Copyright 2026 MLS United, LLC.
Ask me questions while you tour the home.