Section Image
$427,990
SOLD JAN 6, 2026
Verified Move-In Ready Home Verified badge confirms data from builder

18624 Lancer St Lowell, IN 46356

Kingston Ridge - Landmark Series

Estimated payment $2,905/month

Total Views 6,148
4 Beds
2 Baths
2,448 Sq Ft
$175 Price per Sq Ft

Highlights

  • New Construction
  • Lap or Exercise Community Pool
  • Living Room
  • Lowell Senior High School Rated 9+
  • Den
  • Community Playground

About This Home

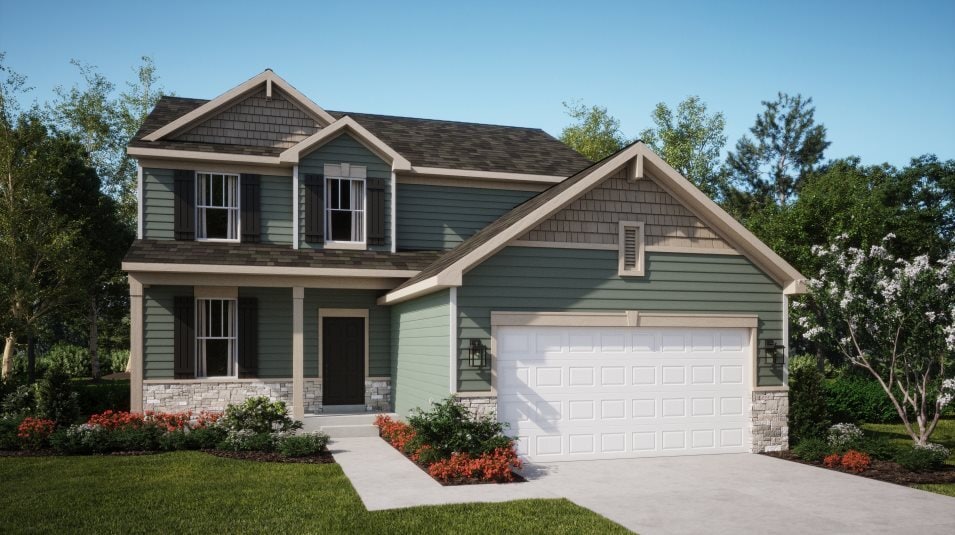
This thoughtfully designed two-story home promises inviting spaces and everyday luxury at every turn. From the moment you enter, a formal dining room welcomes you for memorable gatherings and celebrations. Just steps away, an entertainer’s kitchen gleams with stainless steel appliances and a spacious kitchen island, making meal prep effortless while seamlessly connecting to the sunny breakfast room and comfortable family room. Create focus or productivity in the private study, or step through sliding glass doors to enjoy backyard moments outdoors. Upstairs, three bright secondary bedrooms await alongside a secluded owner’s suite, which impresses with not one, but two closets for generous storage. A desirable two-car garage provides convenience and everyday function. Homes with a layout and features like this simply don’t stay available for long—secure your place in this remarkable home today.

Builder Lennar

Home Details

Home Type

  • Single Family

Year Built

  • Built in 2025 | New Construction
  • Expected Delivery October 2025

Lot Details

  • 6,699 Sq Ft Lot
  • Minimum 31 Ft Wide Lot

HOA Fees

  • $61 Monthly HOA Fees

Parking

  • 2 Car Garage

Taxes

  • No Special Tax
  • 1.20% Estimated Total Tax Rate

Interior Spaces

  • 2-Story Property
  • Living Room
  • Dining Room
  • Den
  • Basement

Bedrooms and Bathrooms

  • 4 Bedrooms
  • 2 Full Bathrooms

Community Details

Recreation

  • Community Playground
  • Lap or Exercise Community Pool
  • Splash Pad
  • Trails

Home Details

Home Type

Single Family

Year Built

Built in 2025 | New Construction

Lot Details

6,699 Sq Ft Lot

HOA Fees

$61 per month

Parking

2

Listing Details

  • Property Sub Type: Single Family Residence
  • Property Type: Residential Spec
  • Community Features: Community Pool, Lap or Exercise Community Pool, Splash Pad, Trails, Community Playground
  • MLS Status: Active, Sold
  • Standard Status: Closed
  • Subdivision Name: Kingston Ridge - Landmark Series
  • Basement: Basement
  • Interior Amenities: Dining Room
  • Is New Construction?: Yes
  • Room Types: Den, Living Room
  • PlanUrl: https://www.lennar.com/new-homes/indiana/northwest-indiana/lowell/kingston-ridge/landmark-series/brooklyn?utm_source=bdx&utm_medium=listing&utm_campaign=chblen_listing_bdx_brooklyn
  • PlanType: Residential
  • Community Description: The Landmark is a series of new single-family homes for sale coming soon at Kingston Ridge in Lowell, IN. Residents will enjoy access to amenities including a resort-style swimming pool, a fully-equipped playground and miles of biking and walking trails. The community showcases a charming rural atmosphere with access to schools serviced by Tri-Creek School Corp., all while being located near major highways for convenient commutes and shopping.
  • Special Features: NewHome

Interior Features

  • Full Bathrooms: 2
  • Total Bedrooms: 4
  • Stories: 2

Exterior Features

  • Builder Name: Lennar - Indiana Division

Garage/Parking

  • Garage Spaces: 2

Condo/Co-op/Association

  • HOA: True
  • Homeowner Association Monthly Fee: 61.000

Lot Info

  • Lot Size Acres: 0.124674
  • Lot Size Sq Ft: 5430.799440
  • Lot Size Width: 31.000
  • Lot Size Acres: 0.153786

Matterport 3D Tour

Community Map

Map

Move In Ready Homes with Brooklyn Plan

  • 9008 Middleton Dr

    $472,285

    • 4 Beds
    • 2.5 Baths
    • 2,448 Sq Ft
    9008 Middleton Dr
    • 10,001 Sq Ft
    • Available Now
    Section Image
  • 8987 Hemlock Ln

    $434,995

    • 4 Beds
    • 2 Baths
    • 2,448 Sq Ft
    8987 Hemlock Ln
    • 5,726 Sq Ft
    • Move in 10/1/26
    Section Image

Other Move In Ready Homes in Kingston Ridge - Landmark Series

  • 8821 Middleton Dr

    $409,690

    • 3 Beds
    • 2 Baths
    • 2,163 Sq Ft
    8821 Middleton Dr
    • 6,808 Sq Ft
    • Move in 10/1/26
    Section Image
  • 8991 Hemlock Ln

    $414,995

    • 4 Beds
    • 2 Baths
    • 2,612 Sq Ft
    8991 Hemlock Ln
    • 5,719 Sq Ft
    • Move in 10/1/26
    Section Image
  • 8997 Hemlock Ln

    $495,995

    • 4 Beds
    • 2 Baths
    • 2,907 Sq Ft
    8997 Hemlock Ln
    • 5,627 Sq Ft
    • Move in 10/1/26
    Section Image

Property History

Date Event Price List to Sale Price per Sq Ft
01/06/2026 01/06/26 Sold $427,990 0.0% $175 / Sq Ft
01/01/2026 01/01/26 Off Market $427,990 -- --
12/22/2025 12/22/25 Price Changed $427,990 -10.7% $175 / Sq Ft
12/22/2025 12/22/25 Price Changed $479,069 +12.0% $196 / Sq Ft
12/10/2025 12/10/25 Price Changed $427,719 -1.2% $175 / Sq Ft
12/09/2025 12/09/25 Price Changed $432,719 -8.7% $177 / Sq Ft
10/01/2025 10/01/25 For Sale $474,069 -- $194 / Sq Ft
Source: Lennar

About the Builder

Lennar began in 1954 as F&R Builders in Miami and later adopted the Lennar name as the business grew beyond its early residential roots. The company focuses on building new homes and communities, with offerings that include affordable, move-up, and active adult housing, along with multifamily communities, commercial properties, land development, financial services, and asset management. Lennar has built a wide national presence over time and has constructed more than one million new homes for families across America.
Section Image

Frequently Asked Questions

How many homes are planned at Kingston Ridge - Landmark Series

What are the HOA fees at Kingston Ridge - Landmark Series?

What is the tax rate at Kingston Ridge - Landmark Series?

How many floor plans are available at Kingston Ridge - Landmark Series?

How many move-in ready homes are available at Kingston Ridge - Landmark Series?

Your Personal Tour Guide

Ask me questions while you tour the home.