
Beverly Getter
Keller Williams Greater Cols
(234) 239-8984
74 Total Sales
1 in Crestline
$429,900 Price
Estimated Value: $291,000 - $350,209
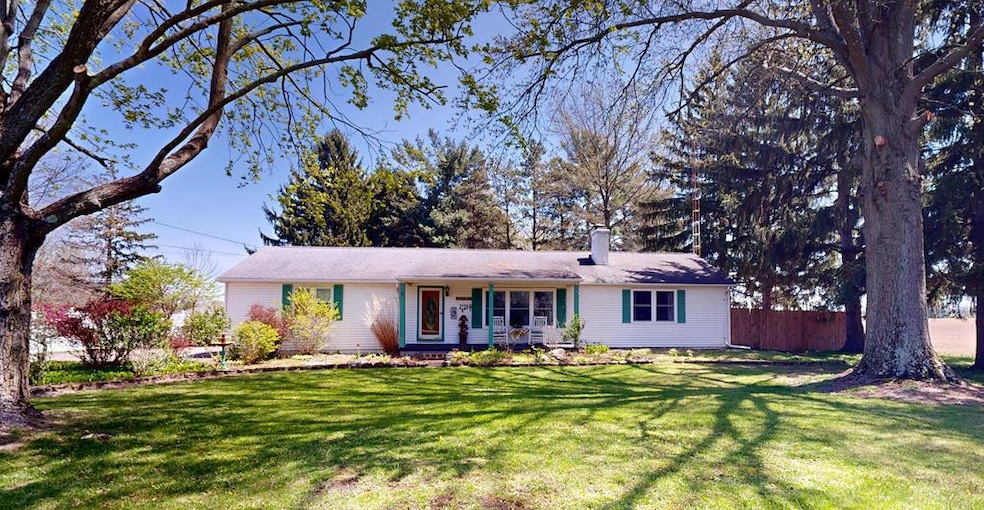
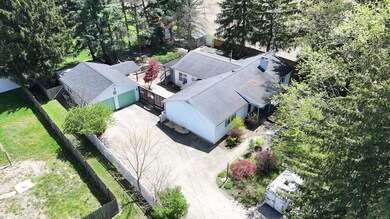
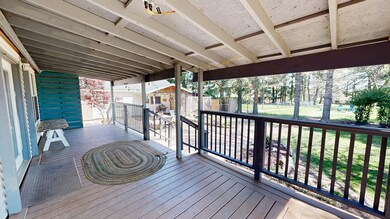
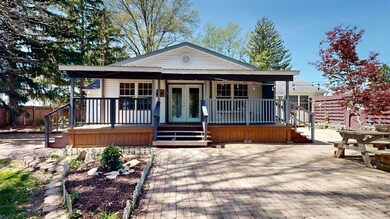
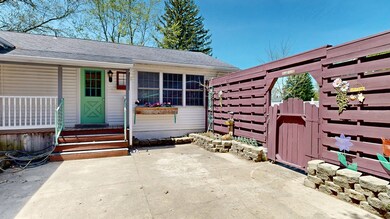
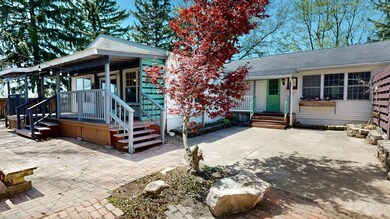
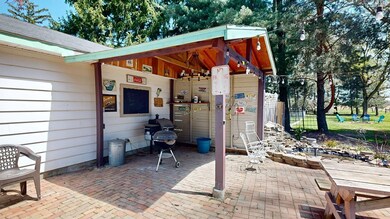
Spacious ranch home on 1.5 acres of land to roam & enjoy. This home features 3 BRs, 2.5 BAs w/laundry on the main floor. Upon entering through the front door, you will be welcomed into a charming LR featuring a gas-log fireplace. This area offers space to relax & stay warm during the winter months. The renovated kitchen w/modern appliances leads into a great room w/wood burning stove for holidays, family events, & entertainment. The primary BR on the main floor offers a walk-in closet & a lg luxurious ensuite. The finished basement provides additional living space suitable for a rec room, family room, craft room or game room. Two basement rooms have egress windows suitable for BR space. Carpet & fresh paint throughout. The backyard includes a fenced outdoor area w/a BBQ section, firepit, & 2 sheds for storage. There is also a finished caboose that can be used for overnight guests. Just 15 minutes from Ontario's shopping & restaurants. Highest and best offers due by Fri 5/2/25 at 9am.
Last Agent to Sell the Property
Wilson Family Realty Corp Brokerage Phone: 4195285500 License #2017001527 Listed on: 04/28/2025
Last Buyer's Agent
Agent Outside
Outside Broker
We collect this data history from publicly available records. To have your information removed, we recommend requesting removal directly through your county’s website.
Beverly Getter
Keller Williams Greater Cols
(234) 239-8984
74 Total Sales
1 in Crestline
$429,900 Price
Michelle Chopko
The Holden Agency
(567) 333-8915
67 Total Sales
3 in Crestline
$128K - $173K Price Range
Serita Diana
Berkshire Hathaway HomeServices Stouffer Realty
(330) 913-1930
144 Total Sales
1 in Crestline
$129,000 Price
Amy Marinello
Berkshire Hathaway HomeServices Professional Realty
(234) 299-1728
352 Total Sales
1 in Crestline
$130,000 Price
Kimberly Kelly
Di Lusso Real Estate
(740) 716-7308
109 Total Sales
1 in Crestline
$230,000 Price
Susan Pollock
RE/MAX First Realty
(567) 345-6477
38 Total Sales
3 in Crestline
$112K - $200K Price Range
We collect this data history from publicly available records. To have your information removed, we recommend requesting removal directly through your county’s website.
| Date | Buyer | Sale Price | Title Company |
|---|---|---|---|
| $335,000 | Infinity Title | ||
| $123,000 | Barrister Title |
We collect this data history from publicly available records. To have your information removed, we recommend requesting removal directly through your county’s website.
| Date | Status | Borrower | Loan Amount |
|---|---|---|---|
| Open | $318,250 | ||
| Previous Owner | $46,600 | ||
| Previous Owner | $64,102 | ||
| Previous Owner | $132,500 |
We collect this data history from publicly available records. To have your information removed, we recommend requesting removal directly through your county’s website.
| Date | Event | Price | List to Sale | Price per Sq Ft | Prior Sale |
|---|---|---|---|---|---|
| 06/13/2025 06/13/25 | Sold | $335,000 | +21.8% | $145 / Sq Ft | |
| 05/02/2025 05/02/25 | Pending | -- | -- | -- | |
| 04/28/2025 04/28/25 | For Sale | $275,000 | +123.6% | $119 / Sq Ft | |
| 05/17/2018 05/17/18 | Sold | $123,000 | -12.1% | $53 / Sq Ft | View Prior Sale |
| 04/13/2018 04/13/18 | Pending | -- | -- | -- | |
| 12/04/2017 12/04/17 | For Sale | $139,900 | -- | $61 / Sq Ft |
We collect this data history from publicly available records. To have your information removed, we recommend requesting removal directly through your county’s website.
| Year | Tax Paid | Tax Assessment Tax Assessment Total Assessment is a certain percentage of the fair market value that is determined by local assessors to be the total taxable value of land and additions on the property. | Land | Improvement |
|---|---|---|---|---|
| 2025 | $3,326 | $77,110 | $5,950 | $71,160 |
| 2024 | $3,326 | $77,110 | $5,950 | $71,160 |
| 2023 | $3,357 | $49,450 | $4,420 | $45,030 |
| 2022 | $2,632 | $49,450 | $4,420 | $45,030 |
| 2021 | $2,597 | $49,450 | $4,420 | $45,030 |
| 2020 | $2,288 | $42,020 | $4,420 | $37,600 |
| 2019 | $2,330 | $42,020 | $4,420 | $37,600 |
| 2018 | $2,318 | $42,020 | $4,420 | $37,600 |
| 2017 | $1,878 | $34,250 | $4,420 | $29,830 |
| 2016 | $1,798 | $34,250 | $4,420 | $29,830 |
| 2015 | $1,771 | $34,250 | $4,420 | $29,830 |
| 2014 | $1,854 | $34,250 | $4,420 | $29,830 |
| 2013 | $1,854 | $34,250 | $4,420 | $29,830 |
B
Seller's Agent in 2025
Beth King
Wilson Family Realty Corp
(419) 989-5164
66 Total Sales
A
Buyer's Agent in 2025
Agent Outside
Outside Broker
Seller's Agent in 2018
Gretchen Dzugan
Dzugan Real Estate Services LLC
(330) 614-4614
48 Total Sales
Source: Mansfield Association of REALTORS®
MLS Number: 9066750
APN: 23-0005285.000
Disclaimer: Certain information contained herein is derived from information provided by parties other than Homes.com. All information provided is deemed reliable, but is not guaranteed to be accurate and should be independently verified.
IDX information is provided exclusively for personal, non-commercial use, and may not be used for any purpose other than to identify prospective properties consumers may be interested in purchasing. Information is deemed reliable but not guaranteed.
Ask me questions while you tour the home.