
Mandy Nickell
Lindsey & Assoc Inc Branch
(479) 337-7629
166 Total Sales
26 in Bentonville
$234K - $1.1M Price Range


Estimated Value: $379,333
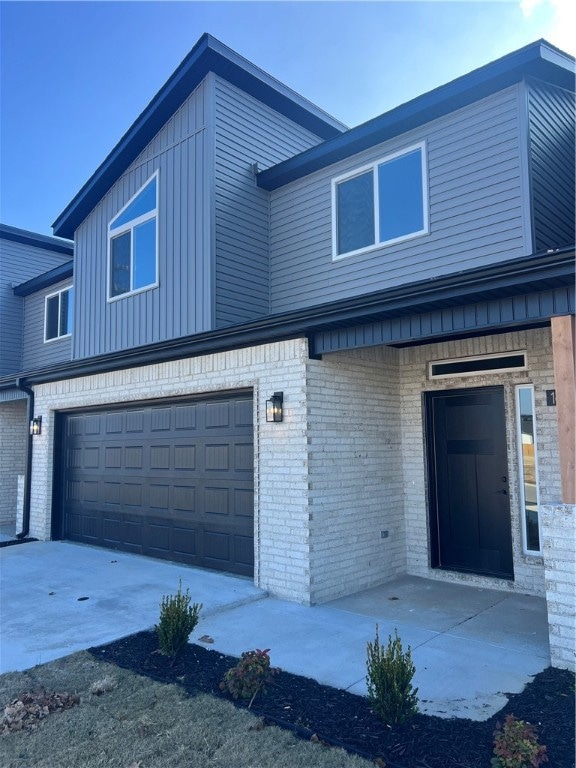
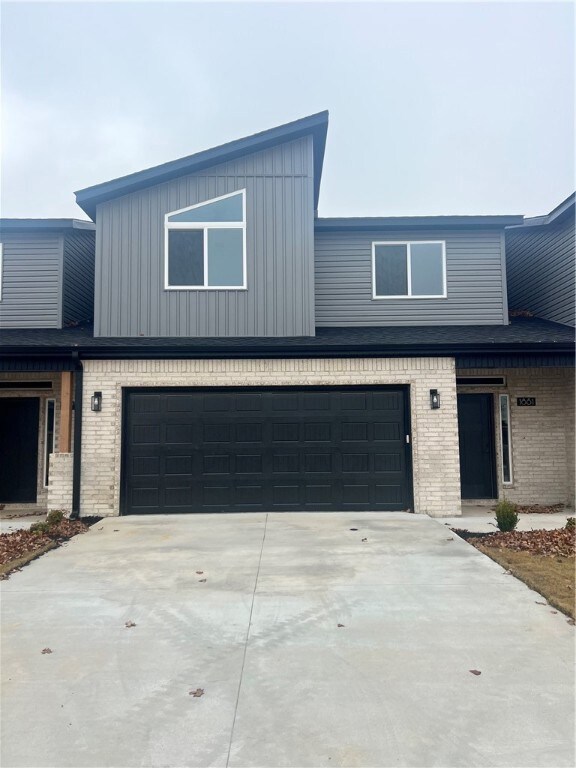
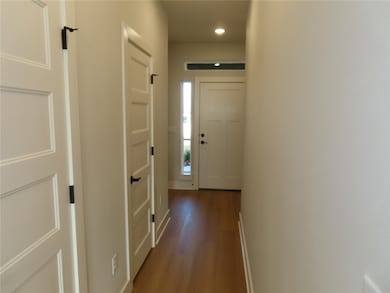
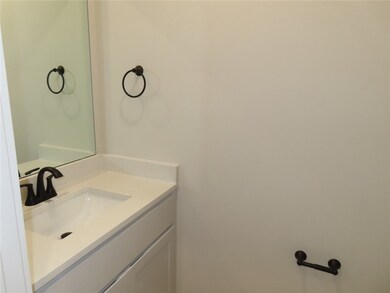
New construction Town-home offers 4 bedrooms, 3 full baths, and 1 half bath. This property features a private wood-fenced backyard, quartz countertops in the kitchen, a large pantry, and stainless-steel refrigerator. Washer and dryer are included! The primary suite is located on the main floor. Luxury vinyl flooring throughout the downstairs and upgraded carpet upstairs provides comfort and durability. Three additional bedrooms are upstairs with two full baths. A beautifully designed home with modern finishes and exceptional functionality. EV plug installed in garage. Owners must approve all pets and no smoking.
Last Agent to Rent the Property
Keller Williams Market Pro Realty Branch Office Brokerage Phone: 479-430-0005 License #SA00098174 Listed on: 11/23/2025
Last Renter's Agent
Keller Williams Market Pro Realty Branch Office Brokerage Phone: 479-430-0005 License #SA00098174 Listed on: 11/23/2025
Mandy Nickell
Lindsey & Assoc Inc Branch
(479) 337-7629
166 Total Sales
26 in Bentonville
$234K - $1.1M Price Range
Michael Begneaud
Keller Williams Market Pro Realty Branch Office
(479) 341-6344
79 Total Sales
5 in Bentonville
$248K - $591K Price Range
Briana Ruff
Realty ONE Group Sapphire
(479) 334-0177
105 Total Sales
6 in Bentonville
$306K - $824K Price Range
Mimi DeVol
Coldwell Banker Harris McHaney & Faucette-Bentonvi
(479) 269-4487
28 Total Sales
8 in Bentonville
$242K - $2.1M Price Range
Todd Ring
Collier & Associates-Rogers
(479) 337-7381
86 Total Sales
15 in Bentonville
$270K - $5.2M Price Range
Ward Harris
Legend Realty Inc
(479) 225-9195
64 Total Sales
3 in Bentonville
$263K - $315K Price Range
We collect this data history from publicly available records. To have your information removed, we recommend requesting removal directly through your county’s website.
| Date | Event | Price | List to Sale | Price per Sq Ft |
|---|---|---|---|---|
| 01/28/2026 01/28/26 | Rented | $1,850 | 0.0% | -- |
| 11/23/2025 11/23/25 | For Rent | $1,850 | -- | -- |
MS
Landlord's Agent in 2026
Mike Secrest
Keller Williams Market Pro Realty Branch Office
(479) 430-0005
3 Total Sales
Source: ArkansasOne MLS
MLS Number: 1329267
Disclaimer: Certain information contained herein is derived from information provided by parties other than Homes.com. All information provided is deemed reliable, but is not guaranteed to be accurate and should be independently verified.
IDX information is provided exclusively for personal, non-commercial use, and may not be used for any purpose other than to identify prospective properties consumers may be interested in purchasing. Information is deemed reliable but not guaranteed.
Ask me questions while you tour the home.