
Lysha Payseno
Responds Quickly
Valley Land & Investment Co.
(559) 551-2806
74 Total Sales
6 in Clovis
$76K - $520K Price Range


Estimated Value: $495,391
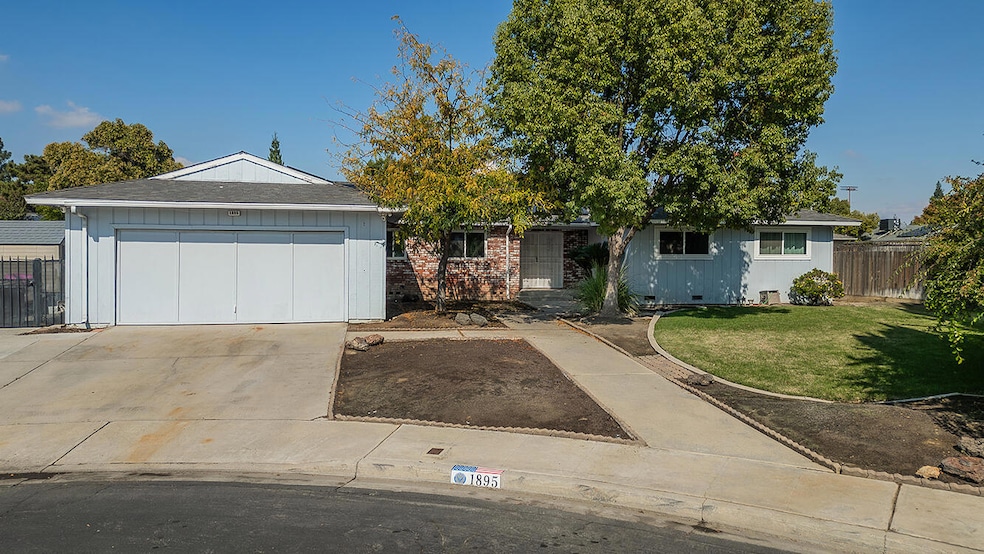
Welcome to your future dream home located in a desirable neighborhood in Clovis! This spacious 3-bedroom, 3-bath residence offers 2,387 sq ft of versatile living space on a generously sized lot that includes RV parking—perfect for those who crave room to grow, relax, and entertain. Enjoy sunny days in your private backyard oasis featuring a sparkling pool, ideal for gatherings or quiet retreats. With brand new flooring and paint inside, the layout includes a living and family room, three well-proportioned bedrooms, an open kitchen with a dedicated pantry, and three bonus rooms that offer endless potential—think home office, gym, media room, or guest quarters. Whether you're looking to personalize or invest, this home provides a solid foundation with just the right amount of TLC needed to make it your own. With great bones, a functional floorplan, and a lot size that's hard to find, this is a rare opportunity to add value and create a truly customized living space. Don't miss out on this home with amazing potential—schedule your tour today!
Last Agent to Sell the Property
Century 21 Select Real Estate License #02010672 Listed on: 03/25/2026
Last Buyer's Agent
Non-Member Non-Member
Non-Member Office License #99999999
We collect this data history from publicly available records. To have your information removed, we recommend requesting removal directly through your county’s website.
Lysha Payseno
Valley Land & Investment Co.
(559) 551-2806
74 Total Sales
6 in Clovis
$76K - $520K Price Range
Tara Wills
Wills Family Real Estate
(559) 550-4423
27 Total Sales
13 in Clovis
$421K - $650K Price Range
Nancy Altschuler
RE/MAX Gold
(559) 206-4809
46 Total Sales
3 in Clovis
$405K - $764K Price Range
Luis Gallegos
Keller Williams Pacific Estates
(562) 337-3981
34 Total Sales
3 in Clovis
$385K - $430K Price Range
Deborah Brooks
Berkshire Hathaway HomeServices California Properties
(805) 549-4153
51 Total Sales
3 in Clovis
$549,000 Price Range
Kristen McIntosh
Realty 559
(559) 550-6942
68 Total Sales
12 in Clovis
$290K - $639K Price Range
We collect this data history from publicly available records. To have your information removed, we recommend requesting removal directly through your county’s website.
| Date | Buyer | Sale Price | Title Company |
|---|---|---|---|
| $485,000 | Old Republic Title Company | ||
| -- | None Listed On Document | ||
| -- | North American Title Co Inc | ||
| -- | North American Title Co Inc |
We collect this data history from publicly available records. To have your information removed, we recommend requesting removal directly through your county’s website.
| Date | Status | Borrower | Loan Amount |
|---|---|---|---|
| Open | $444,138 | ||
| Previous Owner | $60,000 | ||
| Previous Owner | $255,000 | ||
| Previous Owner | $91,000 | ||
| Previous Owner | $34,000 | ||
| Previous Owner | $286,000 | ||
| Previous Owner | $275,000 | ||
| Previous Owner | $35,000 | ||
| Previous Owner | $192,000 | ||
| Previous Owner | $155,974 | ||
| Previous Owner | $21,116 |
We collect this data history from publicly available records. To have your information removed, we recommend requesting removal directly through your county’s website.
| Date | Event | Price | List to Sale | Price per Sq Ft |
|---|---|---|---|---|
| 05/21/2026 05/21/26 | Sold | $485,000 | -4.0% | $203 / Sq Ft |
| 03/25/2026 03/25/26 | Price Changed | $505,000 | +3.1% | $212 / Sq Ft |
| 03/25/2026 03/25/26 | For Sale | $490,000 | +1.0% | $205 / Sq Ft |
| 02/24/2026 02/24/26 | Off Market | $485,000 | -- | -- |
| 11/13/2025 11/13/25 | For Sale | $490,000 | 0.0% | $205 / Sq Ft |
| 10/31/2025 10/31/25 | Pending | -- | -- | -- |
| 10/17/2025 10/17/25 | For Sale | $490,000 | -- | $205 / Sq Ft |
We collect this data history from publicly available records. To have your information removed, we recommend requesting removal directly through your county’s website.
| Year | Tax Paid | Tax Assessment Tax Assessment Total Assessment is a certain percentage of the fair market value that is determined by local assessors to be the total taxable value of land and additions on the property. | Land | Improvement |
|---|---|---|---|---|
| 2026 | $2,430 | $216,258 | $66,976 | $149,282 |
| 2025 | $2,430 | $212,018 | $65,663 | $146,355 |
| 2023 | $2,335 | $203,787 | $63,114 | $140,673 |
| 2022 | $2,303 | $199,792 | $61,877 | $137,915 |
| 2021 | $2,237 | $195,875 | $60,664 | $135,211 |
| 2020 | $2,227 | $193,867 | $60,042 | $133,825 |
| 2019 | $2,183 | $190,066 | $58,865 | $131,201 |
| 2018 | $2,134 | $186,340 | $57,711 | $128,629 |
| 2017 | $2,096 | $182,687 | $56,580 | $126,107 |
| 2016 | $2,024 | $179,106 | $55,471 | $123,635 |
| 2015 | $1,992 | $176,416 | $54,638 | $121,778 |
| 2014 | $1,953 | $172,961 | $53,568 | $119,393 |
J
Seller's Agent in 2026
Justin McFarland
Century 21 Select Real Estate
(559) 931-3140
32 Total Sales
N
Buyer's Agent in 2026
Non-Member Non-Member
Non-Member Office
Source: Tulare County MLS
MLS Number: 237913
APN: 551-184-07
Disclaimer: Certain information contained herein is derived from information provided by parties other than Homes.com. All information provided is deemed reliable, but is not guaranteed to be accurate and should be independently verified.
Based on information from the Tulare County Association of REALTORS®. All data, including all measurements and calculations of area, is obtained from various sources and has not been, and will not be, verified by broker or MLS. All information should be independently reviewed and verified for accuracy. Properties may or may not be listed by the office/agent presenting the information.
Ask me questions while you tour the home.