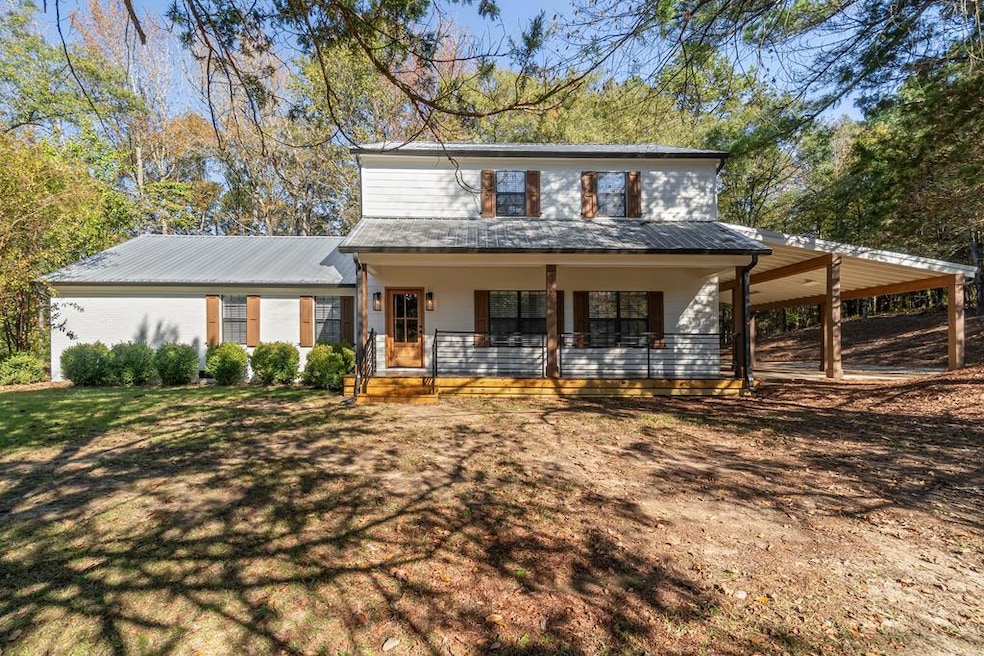
NOT LISTED FOR SALE

19 County Road 220 Oxford, MS 38655

Oxford Area

Estimated Value: $573,000 - $616,191

5 Beds
3 Baths
2,685 Sq Ft
$219/Sq Ft Est. Value

Sale Details

Date Sold: February 5, 2026

Current estimated payment $3,249 / mo

35 Days on Market

Highlights

  • Wood Flooring
  • Main Floor Primary Bedroom
  • Granite Countertops
  • Della Davidson Elementary School Rated A
  • Farmhouse Style Home
  • Porch

About This Home

As of February 2026

NEWLY REMODELED 5 BEDROOM 3 BATHROOM 2 LEVEL FARMHOUSE ON 3 ACRES WITH A 30 X 50 SHOP IN OXFORD CITY SCHOOLS. 19 CR 220 OXFORD BOASTS REAL HEART PINE FLOORING, CUSTOM CABINETRY, GRANITE COUNTERTOPS, ITALIAN TILE, TUB SURROUNDS IN ALL BATHS, WALK-IN CLOSETS, NEW HVAC, NEW ROOF, NEW STAINLESS-STEEL APPLIANCES, SPACIOUS LIVING ROOM AND MUCH MORE. AGENT OWNED.

Last Agent to Sell the Property

April White

Right-Way Realty Brokerage Email: 6628016806, april@right-wayrealty.com License #B-20156 Listed on: 11/06/2025

Last Buyer's Agent

John Rucker

Crye-Leike Oxford Real Estate License #S54068

Crye-Leike Oxford Real Estate

Home Details

Home Type

  • Single Family

Est. Annual Taxes

  • $327

Year Built

  • Built in 1985

Lot Details

  • 3 Acre Lot
  • Zoning described as LAFAYETTE

Home Design

  • Farmhouse Style Home
  • Brick or Stone Mason
  • Slab Foundation
  • Metal Roof
  • HardiePlank Type

Interior Spaces

  • 2,685 Sq Ft Home
  • 2-Story Property
  • Ceiling Fan
  • Blinds
  • Aluminum Window Frames
  • Window Screens
  • French Doors
  • Family Room

Kitchen

  • Electric Range
  • Recirculated Exhaust Fan
  • Microwave
  • Dishwasher
  • Granite Countertops

Flooring

  • Wood
  • Ceramic Tile

Bedrooms and Bathrooms

  • 5 Bedrooms
  • Primary Bedroom on Main
  • Walk-In Closet
  • 3 Full Bathrooms

Laundry

  • Dryer
  • Washer

Basement

  • Partial Basement
  • Crawl Space

Parking

  • 2 Parking Spaces
  • 2 Carport Spaces
  • Oversized Parking
  • Driveway
  • Open Parking

Outdoor Features

  • Porch

Utilities

  • Cooling Available
  • Central Heating
  • Tankless Water Heater
  • Propane Water Heater
  • Septic Tank
  • Cable TV Available

Listing and Financial Details

  • Assessor Parcel Number 136W13139.00

Home Details

Home Type

Single Family

Est. Annual Taxes

$327

Year Built

Built in 1985

Lot Details

3 Acres

Listing Details

  • Attribution Contact: 6628016806, april@right-wayrealty.com
  • Directions: HWY 30 TO CR 221 TAKE A RIGHT THEN A LEFT ON CR 220 HOUSE IS ON LEFT.
  • Prop. Type: Residential
  • Year Built: 1985
  • Property Sub Type: Residential
  • Lot Size Acres: 3
  • Road Surface Type: Asphalt
  • Subdivision Name: None
  • Architectural Style: Farmhouse
  • Carport Y N: Yes
  • Unit Levels: Two
  • Building Stories: 2
  • RoomBedroomLevel: Main
  • Kitchen Level: Main
  • NAV98_rets_property_type: Residential
  • Special Features: RealEstateOwned
  • Stories: 2

Interior Features

  • Appliances: LP Gas Water Heater, Tankless Water Heater, Microwave, Dishwasher, Dryer, Electric Range, Refrigerator, Washer, Vented Exhaust Fan
  • Has Basement: Partial
  • Full Bathrooms: 3
  • Total Bedrooms: 5
  • Door Features: French Doors
  • Flooring: Hardwood, Ceramic Tile
  • Interior Amenities: Pantry, Walk-In Closet(s), Granite Counters, Ceiling Fan(s)
  • Living Area: 2685
  • Window Features: Aluminum Frames, Screens, Blinds
  • Room Bedroom2 Level: Main
  • Room Family Room Level: Main
  • Master Bedroom Master Bedroom Level: Main

Exterior Features

  • Pool Features: None
  • Pool Private: No
  • Waterfront: No
  • Construction Type: Brick, HardiPlank Type
  • Foundation Details: Crawl Space, Slab
  • Other Structures: Workshop
  • Patio And Porch Features: Porch
  • Roof: Metal

Garage/Parking

  • Attached Garage: No
  • Carport Spaces: 2
  • Covered Parking Spaces: 2
  • Open Parking: Yes
  • Parking Features: 2 Car Carport, Oversized, Driveway
  • Total Parking Spaces: 2

Utilities

  • Heating: Central, Electric
  • Sewer: Septic Tank
  • Laundry Features: W/D Hook Up
  • Cooling: Electric
  • Cooling Y N: Yes
  • Heating Yn: Yes
  • Electric: NEMPA
  • Utilities: Cable Connected
  • Water Source: Community System

Schools

  • Junior High Dist: Oxford

Lot Info

  • Parcel #: 136W13139.00
  • Zoning: R-1
  • Lot Size Sq Ft: 130680
  • Zoning Description: LAFAYETTE

Tax Info

  • Tax Annual Amount: 327

Ownership History

We collect this data history from publicly available records. To have your information removed, we recommend requesting removal directly through your county’s website.

Date Name Owned For Owner Type

Purchase Details

Listed on
Nov 6, 2025
Closed on
Feb 4, 2026
Sold by
Bought by
Seller's Agent
April White
Right-Way Realty
Buyer's Agent
John Rucker
Crye-Leike Oxford Real Estate
List Price
$649,000
Views
49
Current Estimated Value
$586,798

Home Financials for this Owner

Home Financials are based on the most recent Mortgage that was taken out on this home.
Avg. Annual Appreciation
3.20%
Original Mortgage
$404,600
Interest Rate
0.0618%
Mortgage Type
New Conventional

Purchase Details

Closed on
Apr 28, 2025
Sold by
Bought by

Home Financials for this Owner

Home Financials are based on the most recent Mortgage that was taken out on this home.
Original Mortgage
$200,601
Interest Rate
0.0676%
Mortgage Type
Credit Line Revolving
Source: Public Records
Create a Home Valuation Report for This Property
The Home Valuation Report is an in-depth analysis detailing your home's value as well as a comparison with similar homes in the area

Purchase History

We collect this data history from publicly available records. To have your information removed, we recommend requesting removal directly through your county’s website.

Date Buyer Sale Price Title Company
-- None Listed On Document
Source: Public Records

Mortgage History

We collect this data history from publicly available records. To have your information removed, we recommend requesting removal directly through your county’s website.

Date Status Borrower Loan Amount
Open $404,600
Previous Owner $200,601
Previous Owner $130,227
Previous Owner $404,615
Previous Owner $11,623
Previous Owner $15,128
Previous Owner $40,104
Source: Public Records

Property History

We collect this data history from publicly available records. To have your information removed, we recommend requesting removal directly through your county’s website.

Date Event Price List to Sale Price per Sq Ft
02/05/2026 02/05/26 Sold -- -- --
12/11/2025 12/11/25 Pending -- -- --
11/28/2025 11/28/25 Price Changed $599,900 -3.2% $223 / Sq Ft
11/21/2025 11/21/25 Price Changed $619,900 -4.5% $231 / Sq Ft
11/06/2025 11/06/25 For Sale $649,000 -- $242 / Sq Ft
Source: North Central Mississippi REALTORS®

Tax History

We collect this data history from publicly available records. To have your information removed, we recommend requesting removal directly through your county’s website.

Year Tax Paid Tax Assessment Tax Assessment Total Assessment is a certain percentage of the fair market value that is determined by local assessors to be the total taxable value of land and additions on the property. Land Improvement
2025 $328 $6,387 $0 $0
2024 $328 $10,727 $0 $0
2023 $328 $10,727 $0 $0
2022 $321 $10,727 $0 $0
2021 $123 $10,727 $0 $0
2020 $126 $10,917 $0 $0
2019 $126 $10,917 $0 $0
2018 $126 $10,917 $0 $0
2017 $126 $10,917 $0 $0
2016 $99 $10,281 $0 $0
2015 -- $10,281 $0 $0
2014 -- $10,281 $0 $0
Source: Public Records

Agents Affiliated with this Home

  • Section Image
  • Section Image
See All Agents

Map

Source: North Central Mississippi REALTORS®

MLS Number: 162069

North Central Mississippi REALTORS®

APN: 136W-13-139.00

Your Personal Tour Guide

Ask me questions while you tour the home.