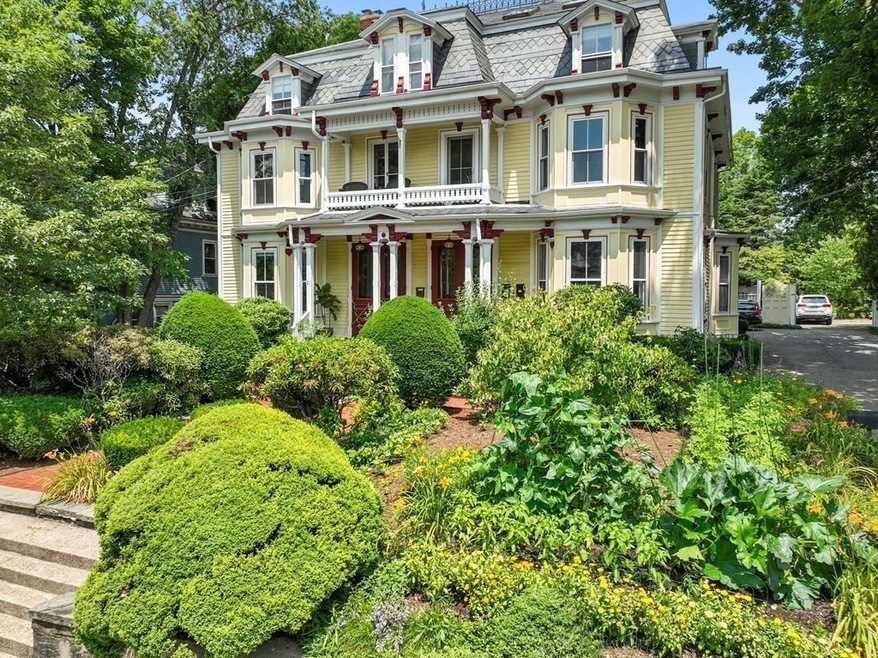
NOT LISTED FOR SALE

19 Sparhawk St Unit 1 Brighton, MA 02135

Brighton Neighborhood

Estimated Value: $584,445

1 Bed
1 Bath
769 Sq Ft
0.26 Acre Lot

Sale Details

Date Sold: August 22, 2023

Last sale price $630,000 $819 Per Sq Ft

Est. 7% decrease in value since last sale

Current estimated payment $4,003 / mo

8 Days on Market

Highlights

  • Medical Services
  • Property is near public transit and schools
  • Main Floor Primary Bedroom
  • 0.26 Acre Lot
  • Wood Flooring
  • Solid Surface Countertops

About This Home

As of August 2023

This charming Brighton residence stands out with its modern features and classic details. With 10-foot-high ceilings, crown molding, ceiling medallion, fireplace, bay windows, and exceptional natural light, this thoughtfully recently remodeled property offers a delightful living experience. The bedroom has a spacious closet, while the updated kitchen includes quartz countertops and new appliances. The bathroom includes a double vanity and a sizable tiled shower with glass doors, while the in-unit laundry offers ease for daily tasks. Further, the deeded basement is ready to be finished to include an additional bedroom and full bath. Outside is a beautifully landscaped yard and private patio for your enjoyment, and off-street parking for your convenience. Nestled in a prime location by St. Elizabeth Hospital, the property offers easy access to local attractions, shops, and dining options. Don't miss the opportunity to make this stylish residence your new home.

Last Agent to Sell the Property

Focus Team

Focus Real Estate Listed on: 07/18/2023

Last Buyer's Agent

Tetyana Ivanina

Hive Property Group

Create a Home Valuation Report for This Property
The Home Valuation Report is an in-depth analysis detailing your home's value as well as a comparison with similar homes in the area

Property Details

Home Type

  • Condominium

Est. Annual Taxes

  • $4,888

Year Built

  • Built in 1885 | Remodeled

Lot Details

  • 0.26

HOA Fees

  • $200 Monthly HOA Fees

Home Design

  • Entry on the 1st floor
  • Frame Construction
  • Blown Fiberglass Insulation

Interior Spaces

  • 769 Sq Ft Home
  • 2-Story Property
  • Crown Molding
  • Recessed Lighting
  • Decorative Lighting
  • Light Fixtures
  • Insulated Windows
  • Bay Window
  • Living Room with Fireplace
  • Dining Area
  • Basement

Kitchen

  • Stove
  • Range
  • Microwave
  • Dishwasher
  • Stainless Steel Appliances
  • Kitchen Island
  • Solid Surface Countertops
  • Disposal

Flooring

  • Wood
  • Tile

Bedrooms and Bathrooms

  • 1 Primary Bedroom on Main
  • Walk-In Closet
  • 1 Full Bathroom

Laundry

  • Laundry on main level
  • Dryer
  • Washer

Home Security

Parking

  • 2 Car Parking Spaces
  • Paved Parking
  • Open Parking
  • Off-Street Parking
  • Assigned Parking

Outdoor Features

  • Patio
  • Porch

Location

  • Property is near public transit and schools

Schools

  • Bps Elementary And Middle School
  • Bps High School

Utilities

  • Forced Air Heating and Cooling System
  • 1 Cooling Zone
  • 1 Heating Zone
  • Heating System Uses Natural Gas
  • Natural Gas Connected
  • Internet Available

Listing and Financial Details

  • Assessor Parcel Number W:22 P:02320 S:014,4275826

Community Details

Overview

  • Association fees include insurance, snow removal
  • 3 Units
  • Claron Condominium Trust Community

Amenities

  • Medical Services
  • Shops

Recreation

  • Park

Pet Policy

  • Pets Allowed

Security

  • Storm Windows

Property Details

Home Type

Condominium

Est. Annual Taxes

$4,888

Year Built

Built in 1885 | Remodeled

Lot Details

0.26 Acres

HOA Fees

$200 per month

Listing Details

  • Property Type: Residential
  • Property Sub Type: Condominium
  • Structure Type: 2/3 Family
  • Year Built: 1885
  • Entry Level: 1
  • Year Built Details: Approximate
  • SUB AGENCY OFFERED: No
  • Compensation Based On: Net Sale Price
  • ResoPropertyType: Residential
  • ResoBuildingAreaSource: PublicRecords
  • Special Features: VirtualTour
  • Stories: 2

Interior Features

  • Flooring: Tile, Hardwood
  • Interior Amenities: Internet Available - Unknown
  • Fireplace Features: Living Room
  • Fireplace YN: Yes
  • Fireplaces: 1
  • Appliances: Range,Dishwasher,Disposal,Microwave,Refrigerator,Washer,Dryer, Utility Connections for Gas Range, Utility Connections for Gas Oven, Utility Connections for Gas Dryer
  • Total Bedrooms: 1
  • Full Bathrooms: 1
  • Total Bathrooms: 1
  • Room Master Bedroom Features: Walk-In Closet(s), Flooring - Hardwood, Window(s) - Bay/Bow/Box, Recessed Lighting
  • Room Master Bedroom Level: First
  • Master Bathroom Features: No
  • Bathroom 1 Level: First
  • Room Kitchen Level: First
  • Room Kitchen Features: Flooring - Hardwood, Dining Area, Countertops - Stone/Granite/Solid, Kitchen Island, Cabinets - Upgraded, Remodeled, Stainless Steel Appliances, Gas Stove, Lighting - Pendant, Crown Molding
  • Laundry Features: First Floor, In Unit
  • Room Living Room Level: First
  • Room Living Room Features: Flooring - Hardwood, Window(s) - Bay/Bow/Box, Lighting - Overhead, Crown Molding
  • Basement: Y
  • Living Area: 769
  • Spa YN: No
  • Stories Total: 2
  • Window Features: Insulated Windows, Storm Window(s)
  • MAIN LO: AN2624
  • MAIN SO: AC2354
  • Insulation: Full, Fiberglass

Exterior Features

  • Exterior Features: Porch, Patio
  • Construction Materials: Frame
  • Home Warranty YN: No
  • Patio And Porch Features: Porch, Patio
  • Waterfront YN: No
  • Waterview Flag: No

Garage/Parking

  • Garage YN: No
  • Open Parking YN: Yes
  • Parking Features: Off Street, Assigned, Paved
  • Total Parking Spaces: 2

Utilities

  • Sewer: Public Sewer
  • Utilities: for Gas Range, for Gas Oven, for Gas Dryer
  • Cooling: Central Air, Unit Control
  • Heating: Forced Air, Natural Gas
  • Cooling Y N: Yes
  • Electric: Circuit Breakers
  • Heating YN: Yes
  • Water Source: Public
  • SEWAGE DISTRICT: BWSC
  • HEAT ZONES: 1
  • COOLING ZONES: 1

Condo/Co-op/Association

  • Association Fee: 200
  • Association Fee Frequency: Monthly
  • Association YN: Yes
  • Community Features: Public Transportation, Shopping, Park, Medical Facility, Highway Access, Public School
  • Senior Community YN: No
  • MANAGEMENT: Owner Association
  • ResoAssociationFeeFrequency: Monthly

Fee Information

  • Association Fee Includes: Insurance, Snow Removal

Lot Info

  • Parcel Number: W:22 P:02320 S:014,4275826
  • Zoning: CD
  • Farm Land Area Units: Square Feet
  • Lot Size Acres: 0.26
  • Lot Size Sq Ft: 11119
  • Lot Size Units: Acres
  • OUTDOOR SPACE AVAILABLE: Yes - Private
  • ResoLotSizeUnits: Acres

Rental Info

  • Pets Allowed: Yes

Tax Info

  • Tax Year: 2023
  • Tax Annual Amount: 4888

Multi Family

  • Number Of Units Total: 3
  • Basement Included Sq Ft: No

MLS Schools

  • High School: Bps
  • Elementary School: Bps
  • Middle Or Junior School: Bps

Home Values in the Area

Source: Public Records

Average Home Value in this Area


Source: Public Records

Agents Specializing in Brighton, MA

See All Agents

Property History

We collect this data history from publicly available records. To have your information removed, we recommend requesting removal directly through your county’s website.

Date Event Price List to Sale Price per Sq Ft Prior Sale
08/22/2023 08/22/23 Sold $630,000 +5.2% $819 / Sq Ft
07/27/2023 07/27/23 Pending -- -- --
07/18/2023 07/18/23 For Sale $599,000 +40.3% $779 / Sq Ft
03/29/2019 03/29/19 Sold $427,000 +12.7% $555 / Sq Ft View Prior Sale
02/18/2019 02/18/19 Pending -- -- --
02/15/2019 02/15/19 For Sale $379,000 -- $493 / Sq Ft
Source: MLS Property Information Network (MLS PIN)

Agents Affiliated with this Home

  • Section Image
  • Section Image
  • Section Image
See All Agents

Map

Source: MLS Property Information Network (MLS PIN)

MLS Number: 73137811

MLS Property Information Network (MLS PIN)

APN: BRIG-000000-000022-002320-000014

Your Personal Tour Guide

Ask me questions while you tour the home.