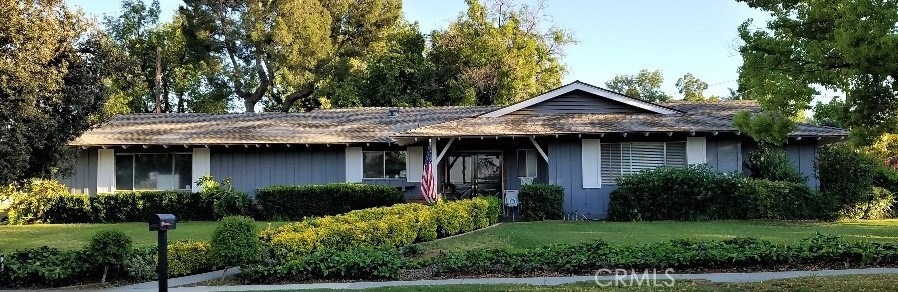
NOT LISTED FOR SALE

Estimated Value: $786,870

4 Beds
2 Baths
1,543 Sq Ft
$510/Sq Ft Est. Value

Sale Details

Date Sold: May 31, 2019

Last sale price $475,000 $308 Per Sq Ft

Est. 66% increase in value since last sale

Current estimated payment $4,842 / mo

2 Days on Market

Highlights

  • In Ground Pool
  • Wooded Lot
  • Main Floor Bedroom
  • Midcentury Modern Architecture
  • Wood Flooring
  • Bonus Room

About This Home

As of May 2019

Beautiful pool home in well established neighborhood with excellent access to schools, shopping and freeways. 4 bedrooms and 1 3/4 baths all nicely painted with an extra enclosed patio room that could be used as an office, den or sun room. This room has not been permitted but is well built and actually looks like part of the home. Cool off in a large pool or relax in the spa on a cool evening. Almost a third of an acre with lots of landscaping to enjoy with a cozy home. There is also potential in the back for RV parking.

Last Agent to Sell the Property

DOUG KAUS

CALIFORNIA USA REALTY License #01299877 Listed on: 04/12/2019

Last Buyer's Agent

LIZZY GARCIA

GUARDIAN REALTY SERVICES INC License #01297899

Home Details

Home Type

  • Single Family

Year Built

  • Built in 1961

Lot Details

  • 13,939 Sq Ft Lot
  • Wood Fence
  • Landscaped
  • Corner Lot
  • Paved or Partially Paved Lot
  • Sprinklers Throughout Yard
  • Wooded Lot
  • Lawn
  • Back and Front Yard
  • Density is up to 1 Unit/Acre

Parking

  • 2 Car Attached Garage
  • Parking Available
  • Rear-Facing Garage
  • Two Garage Doors
  • Garage Door Opener
  • Driveway Level
  • RV Potential

Home Design

  • Midcentury Modern Architecture
  • Turnkey
  • Brick Exterior Construction
  • Slab Foundation
  • Fire Rated Drywall
  • Frame Construction

Interior Spaces

  • 1,543 Sq Ft Home
  • 1-Story Property
  • Crown Molding
  • Ceiling Fan
  • Wood Burning Fireplace
  • Raised Hearth
  • Double Door Entry
  • Living Room with Fireplace
  • Bonus Room
  • Neighborhood Views
  • Attic Fan
  • Fire and Smoke Detector

Kitchen

  • Gas Oven
  • Gas Cooktop
  • Microwave
  • Water Line To Refrigerator
  • Dishwasher
  • Disposal

Flooring

  • Wood
  • Carpet
  • Concrete

Bedrooms and Bathrooms

  • 4 Main Level Bedrooms
  • Bathtub with Shower

Laundry

  • Laundry in Garage
  • Gas Dryer Hookup

Pool

  • In Ground Pool
  • In Ground Spa
  • Gas Heated Pool
  • Gunite Pool
  • Gunite Spa
  • Fence Around Pool

Outdoor Features

  • Covered Patio or Porch
  • Exterior Lighting
  • Shed
  • Rain Gutters

Schools

  • Alcott Elementary School
  • Gage Middle School
  • Polytechnic High School

Utilities

  • Whole House Fan
  • Forced Air Heating and Cooling System
  • Heating System Uses Natural Gas
  • Natural Gas Connected
  • Gas Water Heater

Listing and Financial Details

  • Tax Lot 57
  • Tax Tract Number 9002
  • Assessor Parcel Number 222331012

Community Details

Overview

  • No Home Owners Association
  • Greenbelt

Amenities

  • Laundry Facilities

Home Details

Home Type

Single Family

Year Built

Built in 1961

Lot Details

0.32 Acres

Parking

2

Listing Details

  • Assessments: Yes
  • Inclusions: shed
  • Property Attached: No
  • Road Frontage Type: City Street
  • Road Surface Type: Maintained, Paved
  • Security: Smoke Detector(s)
  • View: Yes
  • Architectural Style: Mid Century Modern
  • Property Condition: Turnkey
  • Property Sub Type: Single Family Residence
  • Property Type: Residential
  • Parcel Number: 222331012
  • Year Built: 1961
  • Special Features: None

Interior Features

  • Fireplace: Yes
  • Living Area: 1543.00 Square Feet
  • Interior Amenities: Attic Fan, Ceiling Fan(s), Crown Molding
  • Stories: 1
  • Common Walls: No Common Walls
  • Flooring: Carpet, Concrete, Wood
  • Appliances: Yes
  • Full Bathrooms: 1
  • Three Quarter Bathrooms: 1
  • Total Bedrooms: 4
  • Door Features: Double Door Entry
  • Fireplace Features: Living Room, Wood Burning, Raised Hearth
  • Levels: One
  • Main Level Bathrooms: 2
  • Main Level Bedrooms: 4
  • Price Per Square Foot: 307.84
  • Room Type: All Bedrooms Down, Bonus Room, Entry, Kitchen, Living Room, Main Floor Bedroom, Main Floor Master Bedroom, Master Bathroom, Master Bedroom
  • Spa Features: Private, Gunite, In Ground
  • Bathroom Features: Bathtub, Shower In Tub

Exterior Features

  • Patio: Yes
  • Foundation: Slab
  • Other Structures: Shed(s)
  • Exterior Features: Rain Gutters
  • View: Neighborhood
  • Fence: Yes
  • Fencing: Wood
  • Patio And Porch Features: Concrete, Covered, Patio
  • Pool Features: Private, Fenced, Gunite, Gas Heat, In Ground
  • Pool Private: Yes
  • Spa: Yes
  • Construction Materials: Brick, Drywall Walls, Frame

Garage/Parking

  • Attached Garage: Yes
  • Garage Spaces: 2.00
  • Parking: Yes
  • Parking Features: Driveway, Concrete, Driveway Level, Garage, Garage Faces Rear, Garage - Two Door, Garage Door Opener, RV Potential
  • Total Parking Spaces: 2.00

Utilities

  • Utilities: Electricity Connected, Natural Gas Connected, Sewer Connected, Water Connected
  • Sprinklers: Yes
  • Heating: Yes
  • Laundry: Yes
  • Appliances: Dishwasher, Disposal, Gas Oven, Gas Cooktop, Gas Water Heater, Microwave, Water Heater, Water Line to Refrigerator
  • Heating Type: Central, Forced Air, Natural Gas, Fireplace(s)
  • Laundry Features: Electric Dryer Hookup, Gas Dryer Hookup, In Garage
  • Sewer: Public Sewer
  • Water Source: Public
  • Cooling: Central Air, Whole House Fan, Electric
  • Cooling: Yes

Condo/Co-op/Association

  • Association: No
  • Senior Community: No
  • Community Features: Curbs, Gutters, Sidewalks, Street Lights

Schools

  • Elementary School: Alcott
  • High School: Polytechnic
  • Middle Or Junior School: Gage
  • Elementary School #2: ALCOTT
  • High School2: POLYTE

Lot Info

  • Additional Parcels: No
  • Land Lease: No
  • Lot Features: 0-1 Unit/Acre, Back Yard, Corner Lot, Front Yard, Greenbelt, Landscaped, Lawn, Lot 10000-19999 Sqft, Paved, Sprinkler System, Sprinklers In Front, Sprinklers In Rear, Sprinklers On Side, Sprinklers Timer, Treed Lot
  • Lot Size Sq Ft: 13939.00
  • Lot Size Acres: 0.3200

Multi Family

  • Lease Considered: No
  • Lot Size Area: 13939.0000 Square Feet
  • Number Of Units Total: 1

Tax Info

  • Tax Lot: 57
  • Tax Tract Number: 009002

Ownership History

We collect this data history from publicly available records. To have your information removed, we recommend requesting removal directly through your county’s website.

Date Name Owned For Owner Type

Purchase Details

Listed on
Apr 12, 2019
Closed on
Apr 19, 2019
Sold by
Bought by
Seller's Agent
DOUG KAUS
CALIFORNIA USA REALTY
Buyer's Agent
LIZZY GARCIA
GUARDIAN REALTY SERVICES INC
List Price
$459,900
Sold Price
$475,000
Premium/Discount to List
$15,100
3.28%
Current Estimated Value
$786,870

Home Financials for this Owner

Home Financials are based on the most recent Mortgage that was taken out on this home.
Estimated Appreciation
$311,870
Avg. Annual Appreciation
7.17%
Original Mortgage
$340,000
Interest Rate
4.1%
Mortgage Type
New Conventional

Purchase Details

Closed on
Jul 6, 2009
Sold by
Bought by

Home Financials for this Owner

Home Financials are based on the most recent Mortgage that was taken out on this home.
Original Mortgage
$160,000
Interest Rate
5.59%
Mortgage Type
New Conventional

Purchase Details

Closed on
May 15, 2004
Sold by
Bought by

Purchase Details

Closed on
Mar 9, 1998
Sold by
Bought by
Source: Public Records
Create a Home Valuation Report for This Property
The Home Valuation Report is an in-depth analysis detailing your home's value as well as a comparison with similar homes in the area

Home Values in the Area

Source: Public Records

Average Home Value in this Area


Source: Public Records

Purchase History

We collect this data history from publicly available records. To have your information removed, we recommend requesting removal directly through your county’s website.

Date Buyer Sale Price Title Company
$475,000 Fidelity National Title
-- Chicago Title Inland Empire
-- --
-- First American Title Ins Co
Source: Public Records

Mortgage History

We collect this data history from publicly available records. To have your information removed, we recommend requesting removal directly through your county’s website.

Date Status Borrower Loan Amount
Open $403,200
Closed $400,000
Closed $342,500
Closed $340,000
Previous Owner $160,000
Previous Owner $100,000
Previous Owner $166,000
Previous Owner $158,812
Source: Public Records

Property History

We collect this data history from publicly available records. To have your information removed, we recommend requesting removal directly through your county’s website.

Date Event Price List to Sale Price per Sq Ft
05/31/2019 05/31/19 Sold $475,000 +3.3% $308 / Sq Ft
04/14/2019 04/14/19 Pending -- -- --
04/12/2019 04/12/19 For Sale $459,900 -- $298 / Sq Ft
Source: California Regional Multiple Listing Service (CRMLS)

Tax History

We collect this data history from publicly available records. To have your information removed, we recommend requesting removal directly through your county’s website.

Year Tax Paid Tax Assessment Tax Assessment Total Assessment is a certain percentage of the fair market value that is determined by local assessors to be the total taxable value of land and additions on the property. Land Improvement
2026 $6,267 $577,119 $102,402 $474,717
2025 $6,060 $565,804 $100,395 $465,409
2023 $6,060 $543,836 $96,498 $447,338
2022 $5,919 $533,173 $94,606 $438,567
2021 $5,836 $522,719 $92,751 $429,968
2020 $5,424 $484,500 $91,800 $392,700
2019 $2,752 $245,459 $100,183 $145,276
2018 $2,698 $240,647 $98,220 $142,427
2017 $2,649 $235,930 $96,295 $139,635
2016 $2,479 $231,305 $94,407 $136,898
2015 $2,443 $227,833 $92,990 $134,843
2014 $2,418 $223,371 $91,169 $132,202
Source: Public Records

Agents Affiliated with this Home

  • Section Image
See All Agents

Map

Source: California Regional Multiple Listing Service (CRMLS)

MLS Number: IV19080385

California Regional Multiple Listing Service (CRMLS)

APN: 222-331-012

Your Personal Tour Guide

Ask me questions while you tour the home.