
John Simcoe
Keller Williams Realty
(951) 476-2949
180 Total Sales
2 in Victoria
$690,000 Price Range
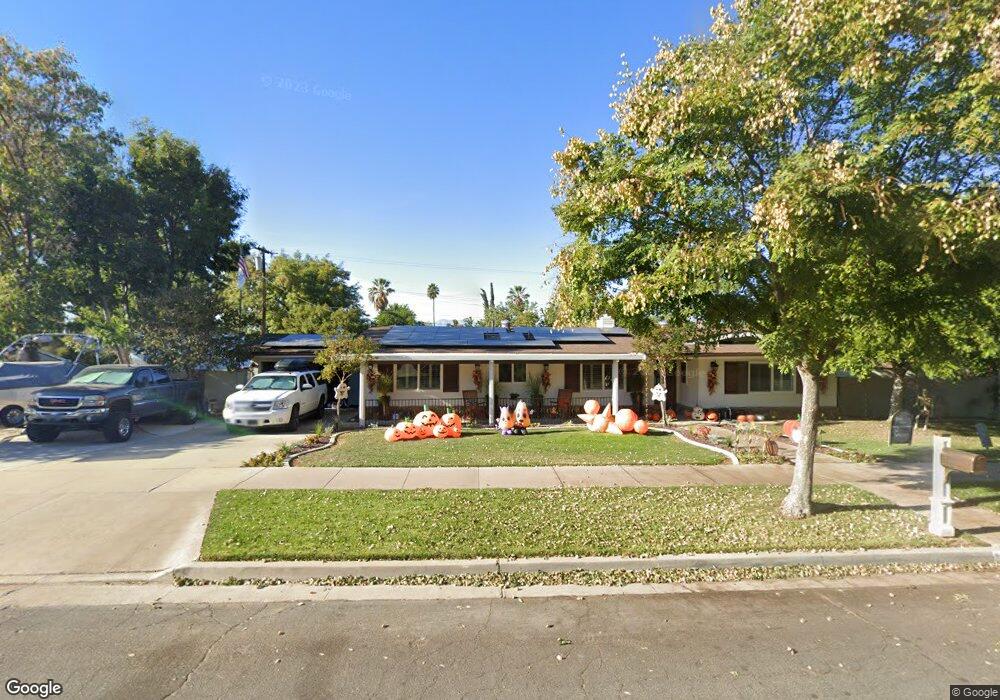
Estimated Value: $783,000 - $841,000
This home is located at 1933 Wetherly Way, Riverside, CA 92506 and is currently estimated at $806,829, approximately $448 per square foot. 1933 Wetherly Way is a home located in Riverside County with nearby schools including Alcott Elementary School, Matthew Gage Middle School, and Polytechnic High School.
We collect this data history from publicly available records. To have your information removed, we recommend requesting removal directly through your county’s website.
John Simcoe
Keller Williams Realty
(951) 476-2949
180 Total Sales
2 in Victoria
$690,000 Price Range
Emma Perez
Century 21 Cornerstone
(747) 223-6382
80 Total Sales
1 in Victoria
$625,000 Price
Jared Nuñez
Ambiance Realty
(562) 568-7742
145 Total Sales
2 in Victoria
$670,000 Price Range
Viviana Kim
Major League Properties
(657) 500-0759
51 Total Sales
1 in Victoria
$860,000 Price
Christi Rainey Shellner
WESTCOE REALTORS INC
(951) 667-8985
42 Total Sales
1 in Victoria
$575,000 Price
Edward Mazmanian
Re/Max Partners
(951) 476-2534
72 Total Sales
1 in Victoria
$575,000 Price
We collect this data history from publicly available records. To have your information removed, we recommend requesting removal directly through your county’s website.
| Date | Buyer | Sale Price | Title Company |
|---|---|---|---|
| -- | Atlas Title | ||
| Vasquez Nicholas | -- | California Members Title Co | |
| Vasquez Nicholas | $515,000 | Southland Title Corporation | |
| Ralston Joseph M | -- | None Available | |
| Ralston Joseph M | -- | Fnt | |
| Ralston Joseph M | $365,000 | Fnt | |
| Bell Bobbie Jean | -- | -- | |
| Bell Bobbie Jean | -- | -- |
We collect this data history from publicly available records. To have your information removed, we recommend requesting removal directly through your county’s website.
| Date | Status | Borrower | Loan Amount |
|---|---|---|---|
| Open | $28,000 | ||
| Previous Owner | Vasquez Nicholas | $484,000 | |
| Previous Owner | Vasquez Nicholas | $434,800 | |
| Previous Owner | Vasquez Nicholas | $388,000 | |
| Previous Owner | Vasquez Nicholas | $515,000 | |
| Previous Owner | Ralston Joseph M | $292,000 |
We collect this data history from publicly available records. To have your information removed, we recommend requesting removal directly through your county’s website.
| Year | Tax Paid | Tax Assessment Tax Assessment Total Assessment is a certain percentage of the fair market value that is determined by local assessors to be the total taxable value of land and additions on the property. | Land | Improvement |
|---|---|---|---|---|
| 2026 | $8,188 | $753,624 | $200,956 | $552,668 |
| 2025 | $7,917 | $738,848 | $197,016 | $541,832 |
| 2023 | $7,917 | $710,159 | $189,367 | $520,792 |
| 2022 | $7,219 | $650,000 | $185,654 | $464,346 |
| 2021 | $6,162 | $551,882 | $152,367 | $399,515 |
| 2020 | $12,803 | $492,752 | $136,042 | $356,710 |
| 2019 | $12,645 | $478,400 | $132,080 | $346,320 |
| 2018 | $12,433 | $460,000 | $127,000 | $333,000 |
| 2017 | $11,693 | $395,000 | $109,000 | $286,000 |
| 2016 | $11,479 | $394,000 | $109,000 | $285,000 |
| 2015 | $3,963 | $370,000 | $102,000 | $268,000 |
| 2014 | $3,690 | $341,000 | $94,000 | $247,000 |
Ask me questions while you tour the home.