
$728,650
- 4 Beds
- 3 Baths
- 2,296 Sq Ft
- 4,356 Sq Ft
- Available Now


Estimated payment $5,032/month
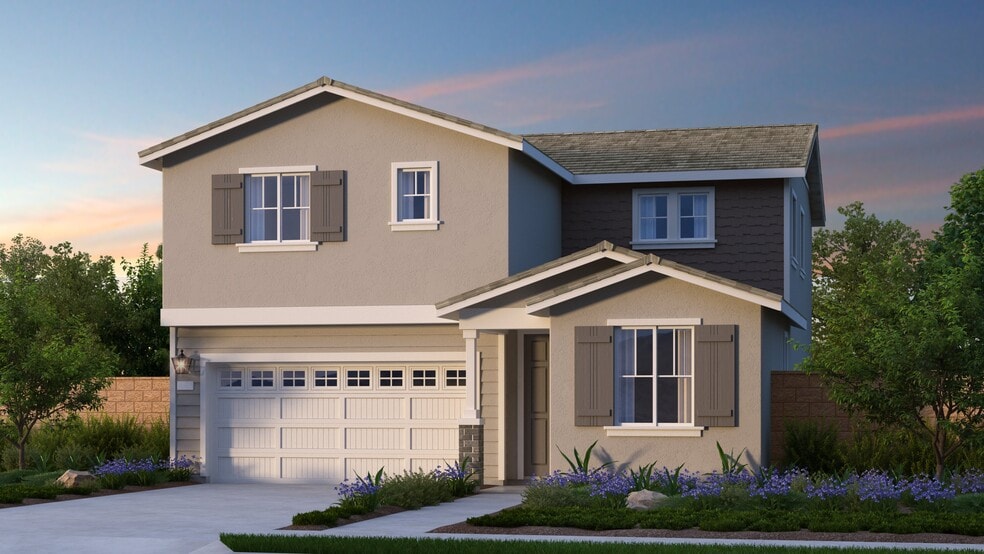
Welcome to the Plan 1 at 19041 Laurelhurst Avenue in Victoria Square! This floorplan welcomes you with a cozy covered porch and a smart, open-concept layout. The great room flows into the dining area and a chef-inspired kitchen featuring granite countertops, white shaker cabinetry, a walk-in pantry, and a central island. A first-floor bedroom and full bath offer the perfect setup for guests or multigenerational living, along with a convenient two-car garage. Upstairs, the spacious primary suite includes dual vanities, a large shower, and an oversized walk-in closet. Two more bedrooms, a full bath, a loft, and laundry room complete the second floor. Located in Riverside, CA, this vibrant community is near top-rated schools, scenic parks, and historic Downtown Riverside, with quick access to CA-91 and I-15. Photos are for representative purposes only. MLS#IG25163512
$728,650
$740,650
$739,650
Price to Be Determined
Price to Be Determined
$719,990
$769,990
$799,665
| Date | Event | Price | List to Sale | Price per Sq Ft |
|---|---|---|---|---|
| 10/29/2025 10/29/25 | Sold | $699,990 | 0.0% | $305 / Sq Ft |
| 10/25/2025 10/25/25 | Off Market | $699,990 | -- | -- |
| 09/26/2025 09/26/25 | For Sale | $699,990 | 0.0% | $305 / Sq Ft |
| 09/25/2025 09/25/25 | Off Market | $699,990 | -- | -- |
| 09/12/2025 09/12/25 | Price Changed | $699,990 | -3.1% | $305 / Sq Ft |
| 09/12/2025 09/12/25 | For Sale | $722,150 | +3.2% | $315 / Sq Ft |
| 09/11/2025 09/11/25 | Off Market | $699,990 | -- | -- |
| 09/10/2025 09/10/25 | For Sale | $722,150 | -- | $315 / Sq Ft |
Ask me questions while you tour the home.