
Ben Olsen
Brightwork Realty Advocates
(925) 940-8628
125 Total Sales
1 in Rose Glen
$1,300,000 Price
Estimated Value: $1,189,386
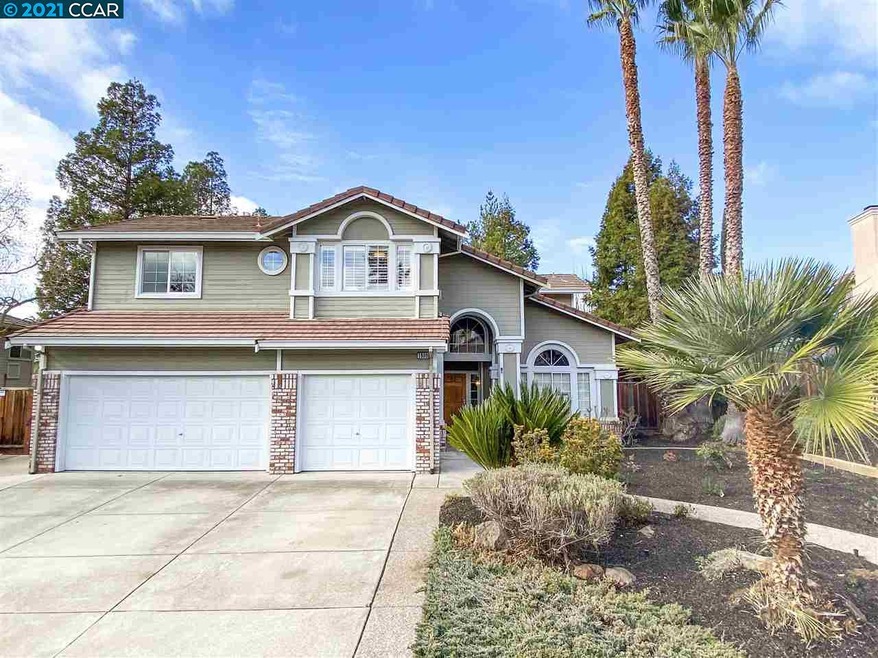
Spacious floor plan vaulted ceilings & dual pane windows. Inviting living room w/ plantation shutters, carpet flooring & a formal dining area. Large kitchen w/ample cabinets, tile countertops, an island, recessed lights, dining area, laminate flooring, as well as a refrigerator, dishwasher, gas cooktop, & a built-in microwave & oven. Family room w/ a wood-burning fireplace, wet bar, carpet floor & access to the downstairs half bath, laundry room & the garage. The upstairs master bedroom w/ vaulted ceiling, carpet floor & ceiling fan. The master bath provides a tile surround stall shower w/ glass enclosure, sunken tub, 2 vanities, a chandelier & a walk-in closet w/custom organizers. The guest bedrooms have carpet floors & ample closet space w/ mirrored doors. Private backyard w/ an in-ground pool, concrete patio, a gas line for a BBQ & mature redwood trees. This home also has a 3-car garage w/ overhead storage, a removable pool fence & is close to schools, shopping, restaurants & more!
Last Agent to Sell the Property
Christie's Intl Re Sereno License #01408930 Listed on: 01/13/2021
We collect this data history from publicly available records. To have your information removed, we recommend requesting removal directly through your county’s website.
Ben Olsen
Brightwork Realty Advocates
(925) 940-8628
125 Total Sales
1 in Rose Glen
$1,300,000 Price
Kailani Kimoto
Rossmoor Realty / J.H. Russell
(925) 481-3475
41 Total Sales
1 in Rose Glen
$1,100,000 Price
Debra Klarnet
BHG REAL ESTATE ROYAL & ASSOC.
(925) 732-1280
7 Total Sales
1 in Rose Glen
$945,000 Price
Christopher Curtis
Bhhs Drysdale Properties
(925) 940-3110
41 Total Sales
1 in Rose Glen
$895,000 Price
Wendy Moore
Christie's Intl Re Sereno
(925) 396-5212
154 Total Sales
1 in Rose Glen
$950,000 Price
Brianna Salinas
EXP Realty
(925) 329-3634
59 Total Sales
1 in Rose Glen
$1,060,000 Price
We collect this data history from publicly available records. To have your information removed, we recommend requesting removal directly through your county’s website.
| Date | Buyer | Sale Price | Title Company |
|---|---|---|---|
| $985,000 | Calatlantic Inc | ||
| -- | None Available | ||
| $510,000 | Chicago Title Company | ||
| $397,784 | Fidelity Natl Title Ins Co | ||
| $545,000 | Old Republic Title Company | ||
| -- | Financial Title Company | ||
| $44,500 | Old Republic Title Company | ||
| $360,000 | Old Republic Title Company |
We collect this data history from publicly available records. To have your information removed, we recommend requesting removal directly through your county’s website.
| Date | Status | Borrower | Loan Amount |
|---|---|---|---|
| Open | $535,000 | ||
| Previous Owner | $516,644 | ||
| Previous Owner | $515,508 | ||
| Previous Owner | $520,965 | ||
| Previous Owner | $236,095 | ||
| Previous Owner | $650,000 | ||
| Previous Owner | $72,000 | ||
| Previous Owner | $88,500 | ||
| Previous Owner | $615,000 | ||
| Previous Owner | $200,000 | ||
| Previous Owner | $408,800 |
We collect this data history from publicly available records. To have your information removed, we recommend requesting removal directly through your county’s website.
| Date | Event | Price | List to Sale | Price per Sq Ft |
|---|---|---|---|---|
| 02/04/2025 02/04/25 | Off Market | $985,000 | -- | -- |
| 02/17/2021 02/17/21 | Sold | $985,000 | +12.1% | $393 / Sq Ft |
| 01/22/2021 01/22/21 | Pending | -- | -- | -- |
| 01/13/2021 01/13/21 | For Sale | $879,000 | -- | $351 / Sq Ft |
We collect this data history from publicly available records. To have your information removed, we recommend requesting removal directly through your county’s website.
| Year | Tax Paid | Tax Assessment Tax Assessment Total Assessment is a certain percentage of the fair market value that is determined by local assessors to be the total taxable value of land and additions on the property. | Land | Improvement |
|---|---|---|---|---|
| 2026 | $12,698 | $1,087,517 | $518,916 | $568,601 |
| 2025 | $12,698 | $1,066,194 | $508,742 | $557,452 |
| 2024 | $12,388 | $1,045,289 | $498,767 | $546,522 |
| 2023 | $12,173 | $1,024,794 | $488,988 | $535,806 |
| 2022 | $12,031 | $1,004,700 | $479,400 | $525,300 |
| 2021 | $7,542 | $608,174 | $238,498 | $369,676 |
| 2019 | $7,397 | $590,137 | $231,425 | $358,712 |
| 2018 | $7,117 | $578,567 | $226,888 | $351,679 |
| 2017 | $6,880 | $567,224 | $222,440 | $344,784 |
| 2016 | $6,694 | $556,103 | $218,079 | $338,024 |
| 2015 | $6,623 | $547,751 | $214,804 | $332,947 |
| 2014 | $6,512 | $537,023 | $210,597 | $326,426 |
Seller's Agent in 2021
Wendy Moore
Sereno Group
(925) 570-5187
1 in this area
154 Total Sales
J
Buyer's Agent in 2021
Jeff Wilson
Keller Williams Realty
(925) 286-1827
1 in this area
32 Total Sales
Source: Contra Costa Association of REALTORS®
MLS Number: 40933443
APN: 117-360-016-2
Disclaimer: Certain information contained herein is derived from information provided by parties other than Homes.com. All information provided is deemed reliable, but is not guaranteed to be accurate and should be independently verified.
Bay East ©2026. BridgeMLS ©2026, CCAR ©2026. Information Deemed Reliable But Not Guaranteed. This information is being provided by the Bay East MLS, BridgeMLS or CCAR MLS. The listings presented here may or may not be listed by the Broker/Agent operating this website. This information is intended for the personal use of consumers, and may not be used for any purpose other than to identify prospective properties consumers may be interested in purchasing.
Ask me questions while you tour the home.