
Seller's Agent in 2021
Heidi Kearsley
Winkler Real Estate Group
(510) 706-2937
3 in this area
22 Total Sales
Estimated Value: $813,752
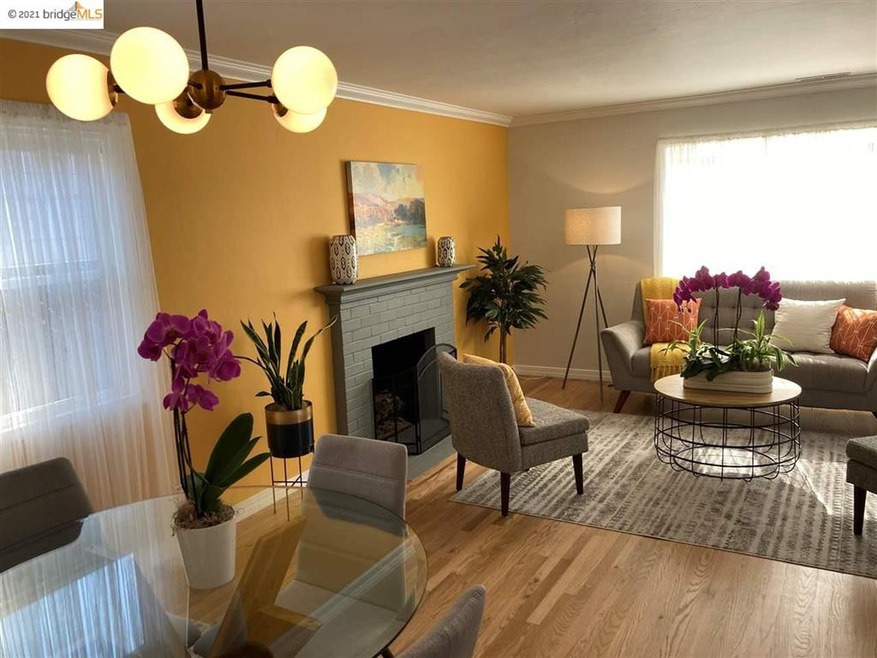
This house has it! Open and light, lifestyle galore! Set in a diverse, friendly neighborhood. Living room with a gas fireplace opens to the dining room. Check out the retro kitchen and two spacious, bedrooms with two bathrooms, one with a three shower head shower, steam room and surround sound speakers. In the primary bedroom sweet, lavish in a sunken tub with jets, looking out to the completely private back yard. Both bedrooms open to the deck through lovely french doors. Imagine hosting a dinner party with a full band, jugglers and light show. An ADU with full bathroom, all the way in the back for guests, perfect home office/art studio. Add a hot tub (plumbing ready) and outdoor shower. Low maintenance, huge backyard, lush with tall bamboo framing three sides. You can walk around naked!! I won't tell if you won't tell!!! Owned, Solar on the newer roof. Garage for all your toys. Ample off street parking, even for your RV or boat. Charming front porch and patio. www.1910chestnut.com
Last Agent to Sell the Property
Winkler Real Estate Group License #01345660 Listed on: 07/16/2021
Last Buyer's Agent
Barbara Arriaga
Feagley Realtors License #01996152
We collect this data history from publicly available records. To have your information removed, we recommend requesting removal directly through your county’s website.
We collect this data history from publicly available records. To have your information removed, we recommend requesting removal directly through your county’s website.
| Date | Buyer | Sale Price | Title Company |
|---|---|---|---|
| $947,000 | Old Republic Ttl Co Berkeley | ||
| -- | Ticor Title Co | ||
| $369,000 | First American Title Company | ||
| $410,000 | Fidelity National Title Co |
We collect this data history from publicly available records. To have your information removed, we recommend requesting removal directly through your county’s website.
| Date | Status | Borrower | Loan Amount |
|---|---|---|---|
| Open | $851,400 | ||
| Previous Owner | $186,000 | ||
| Previous Owner | $186,500 | ||
| Previous Owner | $184,588 | ||
| Previous Owner | $9,144 | ||
| Previous Owner | $13,689 | ||
| Previous Owner | $156,250 | ||
| Previous Owner | $406,250 | ||
| Previous Owner | $328,000 |
We collect this data history from publicly available records. To have your information removed, we recommend requesting removal directly through your county’s website.
| Date | Event | Price | List to Sale | Price per Sq Ft |
|---|---|---|---|---|
| 02/04/2025 02/04/25 | Off Market | $946,800 | -- | -- |
| 08/13/2021 08/13/21 | Sold | $946,800 | +37.4% | $975 / Sq Ft |
| 07/28/2021 07/28/21 | Pending | -- | -- | -- |
| 07/16/2021 07/16/21 | For Sale | $689,000 | -- | $710 / Sq Ft |
We collect this data history from publicly available records. To have your information removed, we recommend requesting removal directly through your county’s website.
| Year | Tax Paid | Tax Assessment Tax Assessment Total Assessment is a certain percentage of the fair market value that is determined by local assessors to be the total taxable value of land and additions on the property. | Land | Improvement |
|---|---|---|---|---|
| 2025 | $14,175 | $997,743 | $301,423 | $703,320 |
| 2024 | $14,175 | $978,050 | $295,515 | $689,535 |
| 2023 | $14,953 | $965,735 | $289,720 | $676,015 |
| 2022 | $14,609 | $939,800 | $284,040 | $662,760 |
| 2021 | $8,293 | $500,448 | $152,234 | $355,214 |
| 2020 | $8,201 | $502,245 | $150,673 | $351,572 |
| 2019 | $7,877 | $492,401 | $147,720 | $344,681 |
| 2018 | $7,714 | $482,750 | $144,825 | $337,925 |
| 2017 | $7,413 | $473,287 | $141,986 | $331,301 |
| 2016 | $7,153 | $464,008 | $139,202 | $324,806 |
| 2015 | $5,175 | $315,000 | $94,500 | $220,500 |
| 2014 | $4,051 | $230,000 | $69,000 | $161,000 |
Seller's Agent in 2021
Heidi Kearsley
Winkler Real Estate Group
(510) 706-2937
3 in this area
22 Total Sales
B
Buyer's Agent in 2021
Barbara Arriaga
Feagley Realtors
Source: bridgeMLS
MLS Number: 40959033
APN: 005-0407-030-02
Disclaimer: Certain information contained herein is derived from information provided by parties other than Homes.com. All information provided is deemed reliable, but is not guaranteed to be accurate and should be independently verified.
Bay East 2026. CCAR 2026. bridgeMLS 2026. Information Deemed Reliable But Not Guaranteed. This information is being provided by the Bay East MLS, or CCAR MLS, or bridgeMLS. The listings presented here may or may not be listed by the Broker/Agent operating this website. This information is intended for the personal use of consumers and may not be used for any purpose other than to identify prospective properties consumers may be interested in purchasing.
Ask me questions while you tour the home.