NOT LISTED FOR SALE

1911 S 3rd St Niles, MI 49120

Niles Area
3 Beds
1.5 Baths
1,150 Sq Ft
0.5 Acre Lot

Sale Details

Date Sold: December 26, 2013

Last sale price $67,500 $59 Per Sq Ft

100 Days on Market

Highlights

  • In Ground Pool
  • Cape Cod Architecture
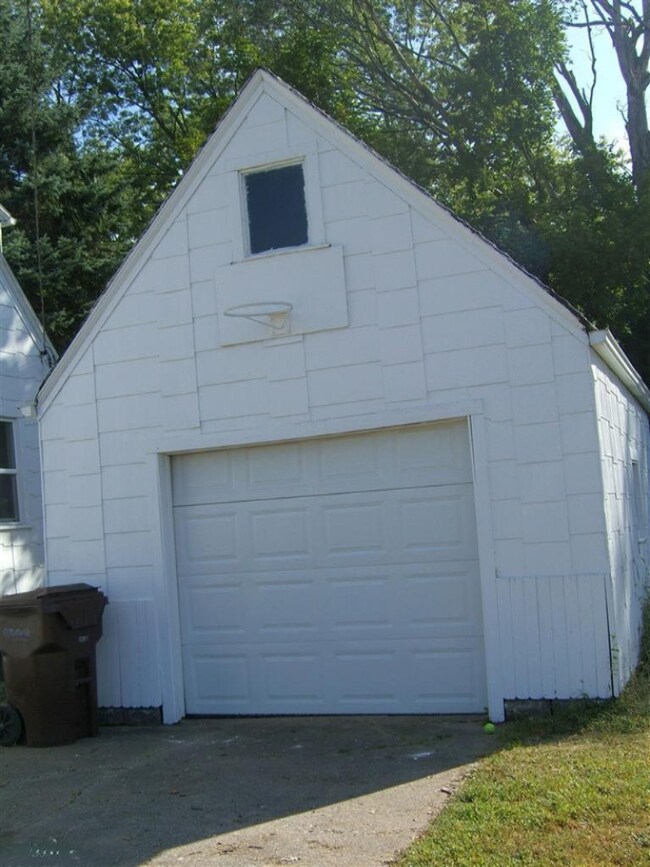
  • 1 Car Detached Garage
  • Brandywine Senior High School Rated A-
  • Wood Flooring
  • Storm Windows

About This Home

As of December 2013

Nice comfortable 3 bedroom home on large 1/2 acre lot. Lots of wood flooring and wood trim, this estate needs some updating but it is a good solid house. French doors lead out to back porch which adds additional space. In ground concrete pool needs new liner. This home can be purchased together with listing # 13054884 - live in 1 house and rent out the other! Also additional lot that can be purchased - it backs up to this lot in the back and goes out to Bell Rd. (Tax ID 111401110006008). Detached garage is 14' by 20'.

Last Agent to Sell the Property

Linda Johnson

Coldwell Banker Anchor R.E. Listed on: 09/17/2013

Last Buyer's Agent

Linda Johnson

Coldwell Banker Anchor R.E. Listed on: 09/17/2013

Home Details

Home Type

  • Single Family

Est. Annual Taxes

  • $1,315

Year Built

  • Built in 1936

Lot Details

  • 21,780 Sq Ft Lot
  • Lot Dimensions are 66 x 330
  • Shrub
  • Level Lot

Parking

  • 1 Car Detached Garage

Home Design

  • Cape Cod Architecture
  • Composition Roof
  • Shingle Siding

Interior Spaces

  • 1,150 Sq Ft Home
  • 2-Story Property
  • Family Room
  • Living Room
  • Dining Room
  • Wood Flooring
  • Partial Basement
  • Storm Windows
  • Range

Bedrooms and Bathrooms

  • 3 Bedrooms
  • Bathroom on Main Level

Laundry

  • Laundry Room
  • Dryer
  • Washer

Accessible Home Design

  • Accessible Bathroom
  • Doors are 36 inches wide or more

Pool

  • In Ground Pool

Utilities

  • Forced Air Heating System
  • Heating System Uses Natural Gas
  • High Speed Internet
  • Internet Available
  • Phone Available
  • Cable TV Available

Home Details

Home Type

Single Family

Est. Annual Taxes

$1,315

Year Built

Built in 1936

Lot Details

0.5 Acres

Parking

1

Listing Details

  • Property Sub-Type: Single Family Residence
  • Property Type: Residential
  • New Construction: No
  • ArchitecturalStyle: Cape Cod
  • Stories: 2
  • Year Built: 1936
  • ResoPropertyType: Residential
  • Location Property Info:Property Sub-Type: Single Family Residence
  • OfficeContract Info:List PriceSqFt2: 59.13
  • General Property Info:New Construction2: No
  • General Property Info:Lot Dimensions: 66 x 330
  • General Property Info:Waterfront3: No
  • General Property Info:Basement: Yes
  • General Property Info:Total Fin SqFt All Levels: 1150.0
  • General Property Info:Design: Cape Cod
  • Tax Info:Annual Property Tax: 1315.0
  • Roofing:Composition: Yes
  • Heat Type:Forced Air: Yes
  • Manufactured:Manufactured YN: No
  • Appliances Dryer: Yes
  • Appliances Refrigerators: Yes
  • Washers: Yes
  • Landscape:ShrubsHedges: Yes
  • Heat Source:Natural Gas3: Yes
  • Util Avail at Street:Electric: Yes
  • Util Avail at Street:Natural Gas2: Yes
  • Substructure:Partial: Yes
  • Lot Description:Level: Yes
  • Util Avail at Street:Public Sewer: Yes
  • Util Avail at Street:Public Water: Yes
  • Utilities Attached:Natural Gas: Yes
  • Sewer:Public: Yes
  • Water:Public2: Yes
  • Util Avail at Street:Broadband: Yes
  • Util Avail at Street:Cable2: Yes
  • Util Avail at Street:Telephone Line2: Yes
  • General Property Info:Fireplace: No
  • Additional Items:Wood Floor: Yes
  • Pool:OutdoorInground: Yes
  • Windows:Storms: Yes
  • General Property Info:SqFt Above Grade: 1150.0
  • General Property Info Garage YN: No
  • Accessibility Feat 36 Inch Entrance Door: Yes
  • Special Features: None
  • Property Sub Type: Detached

Interior Features

  • Appliances: Washer, Refrigerator, Range, Dryer
  • Accessibility Features: 36 Inch Entrance Door, Accessible M Flr Half Bath
  • Interior Amenities: Wood Floor
  • Fireplace: No
  • Total Bedrooms: 3
  • Full Bathrooms: 1
  • Half Bathrooms: 1
  • Total Bathrooms: 2
  • Basement: Partial
  • LivingArea: 1150.0
  • Window Features: Storms
  • General Property Info:Stories2: 2.0
  • Basement Rooms:Total Basement SQFT: 672.0
  • Appliances Range: Yes
  • Accessibility Feat:Accessible M Flr Half Bath: Yes

Exterior Features

  • Construction Materials: Shingle Siding
  • List Price: 68000.0
  • Lot Features: Level
  • Pool Features: Outdoor/Inground
  • Road Surface Type: Paved
  • Waterfront: No
  • Exterior Material:Shingle Siding: Yes

Garage/Parking

  • Attached Garage: No
  • Garage Spaces: 1.0
  • Garage: No
  • Parking Features: Detached
  • Parking Features:Detached2: Yes
  • General Property Info:Garage Spaces: 1.0

Utilities

  • Heating: Forced Air
  • Heating: Yes
  • Sewer: Public Sewer
  • Utilities: Phone Available, Natural Gas Available, Electricity Available, Cable Available, Natural Gas Connected, Public Water, Public Sewer, Broadband
  • Water Source: Public

Lot Info

  • Lot Size Acres: 0.5
  • Lot Size Area: 0.5
  • Lot Dimensions: 66 x 330
  • Lot Size Sq Ft: 21780.0
  • ResoLotSizeUnits: Acres

Tax Info

  • Tax Annual Amount: 1315.0
  • Tax Year: 2013

Ownership History

We collect this data history from publicly available records. To have your information removed, we recommend requesting removal directly through your county’s website.

Date Name Owned For Owner Type

Purchase Details

Closed on
Mar 27, 2014
Sold by
Bought by

Home Financials for this Owner

Home Financials are based on the most recent Mortgage that was taken out on this home.
Original Mortgage
$183,800
Interest Rate
0.0434%
Mortgage Type
Credit Line Revolving

Purchase Details

Listed on
Sep 17, 2013
Closed on
Dec 20, 2013
Sold by
Bought by
Seller's Agent
Linda Johnson
Coldwell Banker Anchor R.E.
Buyer's Agent
Linda Johnson
Coldwell Banker Anchor R.E.
List Price
$68,000
Sold Price
$67,500
Premium/Discount to List
-$500
-0.74%
Source: Public Records
Create a Home Valuation Report for This Property
The Home Valuation Report is an in-depth analysis detailing your home's value as well as a comparison with similar homes in the area

Home Values in the Area

Source: Public Records

Average Home Value in this Area


Source: Public Records

Purchase History

We collect this data history from publicly available records. To have your information removed, we recommend requesting removal directly through your county’s website.

Date Buyer Sale Price Title Company
-- First American Title
$97,500 First American Title
Source: Public Records

Mortgage History

We collect this data history from publicly available records. To have your information removed, we recommend requesting removal directly through your county’s website.

Date Status Borrower Loan Amount
Open $183,795
Closed $183,800
Source: Public Records

Property History

We collect this data history from publicly available records. To have your information removed, we recommend requesting removal directly through your county’s website.

Date Event Price List to Sale Price per Sq Ft
12/26/2013 12/26/13 Sold $67,500 -0.7% $59 / Sq Ft
12/26/2013 12/26/13 Pending -- -- --
09/17/2013 09/17/13 For Sale $68,000 -- $59 / Sq Ft
Source: MichRIC

Agents Affiliated with this Home

See All Agents

Map

Source: MichRIC

MLS Number: 13055229

MichRIC
Your Personal Tour Guide

Ask me questions while you tour the home.