NOT LISTED FOR SALE

Estimated Value: $443,000 - $524,000

4 Beds
2.5 Baths
3,303 Sq Ft
$150/Sq Ft Est. Value

Sale Details

Date Sold: March 4, 2025

Current estimated payment $3,743 / mo

104 Days on Market

Highlights

  • Golf Course Community
  • View of Trees or Woods
  • Community Lake
  • Whitestone Elementary School Rated A
  • Mature Trees
  • Clubhouse

About This Home

As of March 2025

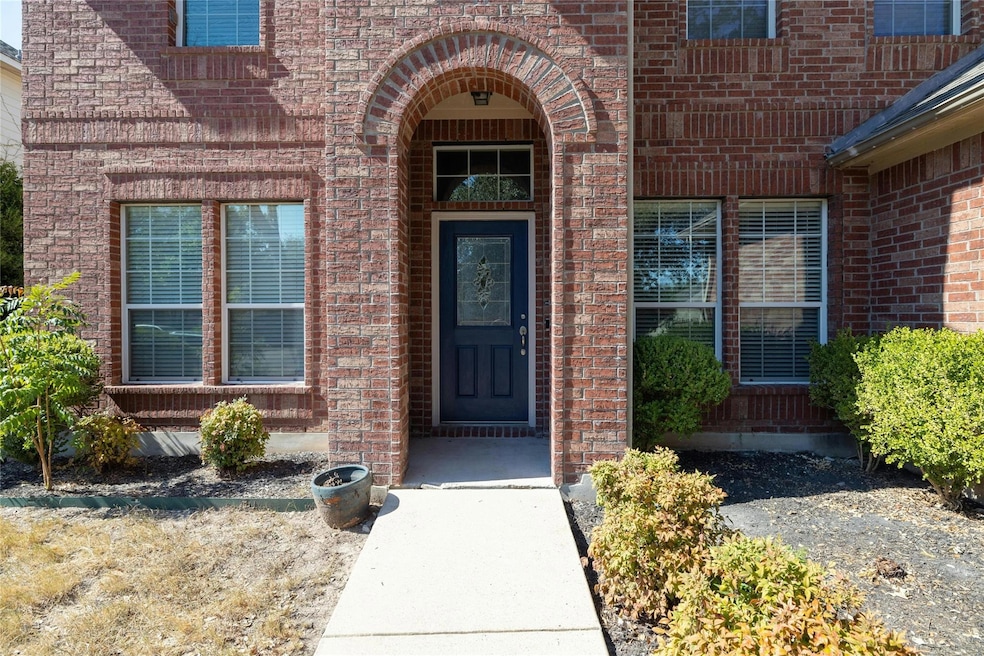
Nestled on a serene cul-de-sac street, this stunning property boasts a large open-concept floor plan - vaulted ceilings looking up to cat walk in the main Living. The freshly painted cabinets and accent walls add a modern touch. The 2 brand-new AC units & 4 yr new roof offer peace of mind. The bonus room, study, formal dining and game/media room offer versatile spaces for play & work (office suite at entry would be a great use of this floor plan). Main level Primary Bedroom En Suite. Enormous private backyard with lush trees and a covered patio for relaxation & entertaining (no backyard neighbors). This yard deserves a pool, y'all! The Crystal Falls community is tremendous. Amenities include a golf course, tennis/pickle ball courts, fishing lake, sand volleyball, 2 pools, 2 play parks and a pavilion. There are restaurants, grocery, medical offices, highly rated schools, gym, fire station, and an urgent care within walking distance! Don't miss the opportunity to make this gorgeous 4 bed, 2.5 bath home your refuge!

Last Agent to Sell the Property

Amanda Chun

Ohana Realty ATX Brokerage Phone: (512) 865-1853 License #0717441 Listed on: 10/18/2024

Last Buyer's Agent

Amanda Botts

Epique Realty LLC License #0699943

Epique Realty LLC

Range of Values:

--
Value Increase
--
Percent Increase
--
Adjusted for Inflation
Collateral Analytics

Collateral Analytics Collateral Analytics AVMs (Automated Valuation Model) employ a number of statistical approaches combined with neighborhood-specific comparable selection guarantees the most up-to-date and precise valuations.

Not Available

Collateral Analytics does not have data for the current month. Please view the chart for historical values.

ICE

ICE Mortgage Technology ICE Mortgage Technology’s AVM (Automated Valuation Model) is a state-of-the-art online residential property valuation tool that provides a quick and accurate estimate of the value of almost any home in the U.S.

Not Available

ICE Mortgage Technology does not have data for the current month. Please view the chart for historical values.

First American

First American First American Data & Analytics’ next-generation AVM combines unrivaled data assets with a blended ensemble of valuation models to produce highly accurate, reliable valuations you can trust.

Not Available

First American does not have data for the current month. Please view the chart for historical values.

Quantarium

Quantarium Quantarium’s valuation service, repeatedly proven the industry’s most accurate and comprehensive, is supercharged with a self-learning and auto-tuning AI engine that continually becomes smarter and more accurate as it processes daily inputs from the industry’s leading RE data lake.

Not Available

Quantarium does not have data for the current month. Please view the chart for historical values.

Average Value
Not Available
List Price
Sold Price
Create a Home Valuation Report for This Property
The Home Valuation Report is an in-depth analysis detailing your home's value as well as a comparison with similar homes in the area

Home Details

Home Type

  • Single Family

Year Built

  • Built in 2007

Lot Details

  • 9,757 Sq Ft Lot
  • Cul-De-Sac
  • Northeast Facing Home
  • Wood Fence
  • Open Lot
  • Mature Trees
  • Wooded Lot
  • Many Trees
  • Private Yard
  • Property is in average condition

HOA Fees

  • $52 Monthly HOA Fees

Parking

  • 2 Car Attached Garage
  • Front Facing Garage
  • Single Garage Door
  • Garage Door Opener

Home Design

  • Brick Exterior Construction
  • Slab Foundation
  • Shingle Roof
  • Composition Roof
  • Masonry Siding

Interior Spaces

  • 3,303 Sq Ft Home
  • 2-Story Property
  • Wired For Sound
  • Crown Molding
  • Vaulted Ceiling
  • Ceiling Fan
  • Recessed Lighting
  • Window Treatments
  • French Doors
  • Entrance Foyer
  • Multiple Living Areas
  • Dining Area
  • Views of Woods
  • Washer Hookup

Kitchen

  • Breakfast Area or Nook
  • Eat-In Kitchen
  • Breakfast Bar
  • Built-In Self-Cleaning Oven
  • Gas Cooktop
  • Microwave
  • Dishwasher
  • Granite Countertops
  • Quartz Countertops
  • Disposal

Flooring

  • Carpet
  • Tile

Bedrooms and Bathrooms

  • 4 Bedrooms | 1 Primary Bedroom on Main
  • Walk-In Closet
  • Double Vanity
  • Soaking Tub

Home Security

  • Security System Owned
  • Fire and Smoke Detector

Outdoor Features

  • Covered Patio or Porch
  • Arbor
  • Rain Gutters

Location

  • Property is near golf course

Schools

  • Whitestone Elementary School
  • Leander Middle School
  • Leander High School

Utilities

  • Central Heating and Cooling System
  • Heating System Uses Natural Gas
  • Underground Utilities
  • ENERGY STAR Qualified Water Heater
  • High Speed Internet
  • Cable TV Available

Listing and Financial Details

  • Assessor Parcel Number 17W310950000240004

Community Details

Overview

  • Association fees include common area maintenance, insurance
  • Crystal Falls Association
  • Built by Gehan
  • Boulders At Crystal Falls Ph 05 Subdivision
  • Community Lake

Amenities

  • Common Area
  • Clubhouse
  • Community Kitchen

Recreation

  • Golf Course Community
  • Tennis Courts
  • Community Playground
  • Community Pool
  • Park
  • Trails

Home Details

Home Type

Single Family

Year Built

Built in 2007

Lot Details

9,757 Sq Ft Lot

HOA Fees

$52 per month

Parking

2

Listing Details

  • Property Type: Residential
  • Property Sub Type: Single Family Residence
  • Year Built: 2007
  • Additional Parcels: No
  • Direction Faces: Northeast
  • Directions: North US Hwy 183A (Toll) or 183, Left on Crystal Falls Parkway, right on Wildfire.
  • Disclosures: Seller Disclosure
  • Fencing: Privacy, Wood
  • Garage Spaces: 2
  • Green Energy Efficient: None
  • Green Sustainability: None
  • Levels: Two
  • Living Area: 3303
  • Other Structures: None
  • Special Listing Conditions: Standard
  • Attribution Contact: (512) 865-1853
  • Attribution Contact: (512) 865-1853
  • ETJ Extra Territorial Jurdn: No
  • Estimated Taxes: 11097.00
  • FEMA Flood Plain: No
  • Current Price Lot Size Squ: 49.19
  • Current Price By Living Ar: 145.32
  • Current Price By Original : 0.93
  • List Price Lot Size Square: 51.24
  • List Price By Living Area: 151.38
  • List Price By Original Lis: 0.97
  • Restrictions: City Restrictions
  • Tax Exemptions: None
  • Unit Style: 1st Floor Entry
  • Special Features: VirtualTour

Interior Features

  • Interior Amenities: Breakfast Bar, Ceiling Fan(s), High Ceilings, Vaulted Ceiling(s), Granite Counters, Crown Molding, Double Vanity, Eat-in Kitchen, Entrance Foyer, French Doors, Multiple Dining Areas, Multiple Living Areas, Pantry, Primary Bedroom on Main, Recessed Lighting, Soaking Tub, Walk-In Closet(s), Washer Hookup, Wired for Sound
  • View: Trees/Woods
  • Flooring: Carpet, Tile
  • Fireplace Features: None
  • Accessibility Features: None
  • Appliances: Built-In Oven(s), Dishwasher, Disposal, Gas Cooktop, Microwave, Oven, Self Cleaning Oven, Water Heater
  • Main Level Bedrooms: 1
  • Property Condition: Resale, Average
  • Security Features: Security System Owned, Smoke Detector(s)
  • Spa Features: None
  • Window Features: Window Treatments
  • ResoLivingAreaSource: PublicRecords
  • Laundry Location: In Unit,Laundry Room,Main Level

Beds/Baths

  • Full Bathrooms: 2
  • Half Bathrooms: 1
  • Bedrooms: 4

Exterior Features

  • Exterior Features: Gutters Partial, Private Yard
  • Roof: Composition, Shingle
  • Builder Name: Gehan
  • Foundation: Slab
  • Patio And Porch Features: Arbor, Covered, Patio, Porch, Rear Porch
  • Pool Features: None
  • Private Pool: No
  • Waterfront Features: None
  • Waterfront: No

Garage/Parking

  • Total Covered Spaces: 2
  • Parking Features: Attached, Door-Single, Garage Door Opener, Garage Faces Front
  • Total Parking Spaces: 4

Utilities

  • Sewer: Public Sewer
  • Utilities: Cable Available, Electricity Available, High Speed Internet, Natural Gas Available, Sewer Available, Underground Utilities
  • Heating: Central, Natural Gas
  • Water Source: Public
  • Cooling: Central Air

Condo/Co-op/Association

  • HOA Fee Includes: Common Area Maintenance, Insurance
  • Association Fee Frequency: Monthly
  • Association Fee: 52
  • Community Web Site: www.crystalfallshoa.com

Association/Amenities

  • Association Name: Crystal Falls
  • Association: Yes
  • Community Features: Clubhouse, Common Grounds, Curbs, Golf, Kitchen Facilities, Lake, Park, Playground, Pool, Sidewalks, Tennis Court(s), Trail(s)

Schools

  • Elementary School: Whitestone
  • High School: Leander High
  • Middle/Junior School: Leander Middle
  • Junior High Dist: Leander ISD

Lot Info

  • Lot Features: Cul-De-Sac, Near Golf Course, Open Lot, Trees-Large (Over 40 Ft), Many Trees, Trees-Moderate
  • Parcel Number: 17W310950000240004
  • Lot Size Acres: 0.224
  • Lot Size Sq Ft: 9757.44
  • Subdivision Name: Boulders At Crystal Falls Ph 05

Building Info

  • Construction Materials: Brick Veneer, Masonry – Partial
  • New Construction: No

Tax Info

  • Tax Year: 2024
  • Tax Filled Sqft Total: 3303
  • Tax Rate: 2.01900000000000

Ownership History

We collect this data history from publicly available records. To have your information removed, we recommend requesting removal directly through your county’s website.

Date Name Owned For Owner Type

Purchase Details

Listed on
Oct 18, 2024
Closed on
Mar 3, 2025
Sold by
Security Eat 893 Inc
Bought by
Seller's Agent
Amanda Chun
Ohana Realty ATX
Buyer's Agent
Amanda Botts
Epique Realty LLC
List Price
$518,000
Views
59
Current Estimated Value
$501,277

Home Financials for this Owner

Home Financials are based on the most recent Mortgage that was taken out on this home.
Avg. Annual Appreciation
1.98%
Original Mortgage
$384,000
Outstanding Balance
$378,777
Interest Rate
7.04%
Mortgage Type
New Conventional
Estimated Equity
$115,558

Purchase Details

Closed on
Nov 9, 2024
Sold by
Onate Amanda Lisette and Onate Pedro
Bought by
Security Eat 893 Inc

Purchase Details

Listed on
Jan 17, 2021
Closed on
Dec 23, 2020
Sold by
Jobes Samuel S
Bought by
Onate Amanda Lisette and Onate Pedro
Seller's Agent
Chi Zhang
RPM All Connect
Buyer's Agent
Tabitha Gonzales
TAGcity Real Estate

Home Financials for this Owner

Home Financials are based on the most recent Mortgage that was taken out on this home.
Original Mortgage
$283,125
Interest Rate
2.8%
Mortgage Type
New Conventional

Purchase Details

Listed on
Jul 19, 2016
Closed on
Aug 16, 2016
Sold by
Thompson Jerry V and Thompson Deborah
Bought by
Jobes Samuel S
Seller's Agent
Patricia Eckert
PTEX Realty Group
Buyer's Agent
Non Member
Non Member
List Price
$308,000

Home Financials for this Owner

Home Financials are based on the most recent Mortgage that was taken out on this home.
Avg. Annual Appreciation
4.82%
Original Mortgage
$302,421
Interest Rate
3.87%
Mortgage Type
FHA

Purchase Details

Listed on
Jun 19, 2014
Closed on
Aug 5, 2014
Sold by
Montes Joel and Montes Lilly
Bought by
Thompson Jerry V and Thompson Deborah
Seller's Agent
Ruchi Mithal
Ruchi Mithal, Broker
List Price
$295,000

Home Financials for this Owner

Home Financials are based on the most recent Mortgage that was taken out on this home.
Avg. Annual Appreciation
2.14%
Original Mortgage
$238,950
Interest Rate
4.17%
Mortgage Type
VA

Purchase Details

Closed on
Nov 27, 2007
Sold by
Gehan Homes Ltd
Bought by
Montes Joel and Montes Lily

Home Financials for this Owner

Home Financials are based on the most recent Mortgage that was taken out on this home.
Original Mortgage
$215,260
Interest Rate
6.4%
Mortgage Type
Purchase Money Mortgage
Source: Public Records

Purchase History

We collect this data history from publicly available records. To have your information removed, we recommend requesting removal directly through your county’s website.

Date Buyer Sale Price Title Company
-- Texas National Title
Security Eat 893 Inc -- None Listed On Document
Onate Amanda Lisette -- First American Title
Jobes Samuel S -- Attorney
Thompson Jerry V -- Gracy Title
Montes Joel -- Itc
Source: Public Records

Mortgage History

We collect this data history from publicly available records. To have your information removed, we recommend requesting removal directly through your county’s website.

Date Status Borrower Loan Amount
Open $384,000
Previous Owner Onate Amanda Lisette $283,125
Previous Owner Jobes Samuel S $302,421
Previous Owner Thompson Jerry V $238,950
Previous Owner Montes Joel $215,260
Source: Public Records

Property History

We collect this data history from publicly available records. To have your information removed, we recommend requesting removal directly through your county’s website.

Date Event Price List to Sale Price per Sq Ft Prior Sale
03/04/2025 03/04/25 Sold -- -- --
01/30/2025 01/30/25 Pending -- -- --
01/13/2025 01/13/25 Price Changed $500,000 -3.5% $151 / Sq Ft
10/18/2024 10/18/24 For Sale $518,000 0.0% $157 / Sq Ft
10/20/2022 10/20/22 Rented $2,600 0.0% --
09/19/2022 09/19/22 Price Changed $2,600 -3.7% $1 / Sq Ft
09/02/2022 09/02/22 Price Changed $2,700 -3.6% $1 / Sq Ft
08/15/2022 08/15/22 Price Changed $2,800 -5.1% $1 / Sq Ft
08/08/2022 08/08/22 For Rent $2,950 +13.5% --
02/12/2021 02/12/21 Rented $2,600 0.0% --
02/10/2021 02/10/21 Under Contract -- -- --
01/29/2021 01/29/21 Price Changed $2,600 -3.7% $1 / Sq Ft
01/17/2021 01/17/21 For Rent $2,700 0.0% --
08/17/2016 08/17/16 Sold -- -- -- View Prior Sale
07/23/2016 07/23/16 Pending -- -- --
07/19/2016 07/19/16 For Sale $308,000 -- $93 / Sq Ft
Source: Unlock MLS (Austin Board of REALTORS®)

Tax History

We collect this data history from publicly available records. To have your information removed, we recommend requesting removal directly through your county’s website.

Year Tax Paid Tax Assessment Tax Assessment Total Assessment is a certain percentage of the fair market value that is determined by local assessors to be the total taxable value of land and additions on the property. Land Improvement
2025 $11,116 $559,340 $128,000 $431,340
2024 $11,116 $549,598 $115,000 $434,598
2023 $11,116 $504,992 $121,000 $383,992
2022 $13,928 $633,437 $121,000 $512,437
2021 $10,066 $396,332 $88,000 $308,332
2020 $8,810 $343,739 $77,834 $265,905
2019 $9,291 $351,183 $73,800 $277,383
2018 $8,698 $343,317 $70,850 $277,684
2017 $8,456 $312,106 $65,000 $247,106
2016 $8,547 $315,476 $65,000 $250,476
2015 $7,292 $297,942 $57,100 $240,842
2014 $7,292 $272,097 $0 $0
Source: Public Records

Agents Affiliated with this Home

  • Section Image
  • Section Image
  • Section Image
  • Section Image
  • Section Image
See All Agents

Map

Source: Unlock MLS (Austin Board of REALTORS®)

MLS Number: 1139713

Unlock MLS (Austin Board of REALTORS®)

APN: R483265

Your Personal Tour Guide

Ask me questions while you tour the home.