NOT LISTED FOR SALE

Estimated Value: $759,767

1 Bed
2 Baths
2,508 Sq Ft
$303/Sq Ft Est. Value

Sale Details

Date Sold: October 21, 2025

Last sale price $800,000 $319 Per Sq Ft

Est. 5% decrease in value since last sale

Current estimated payment $4,357 / mo

37 Days on Market

Highlights

  • Guest House
  • 20.09 Acre Lot
  • Secluded Lot
  • Seward Elementary School Rated A-
  • Deck
  • Pond

About This Home

As of October 2025

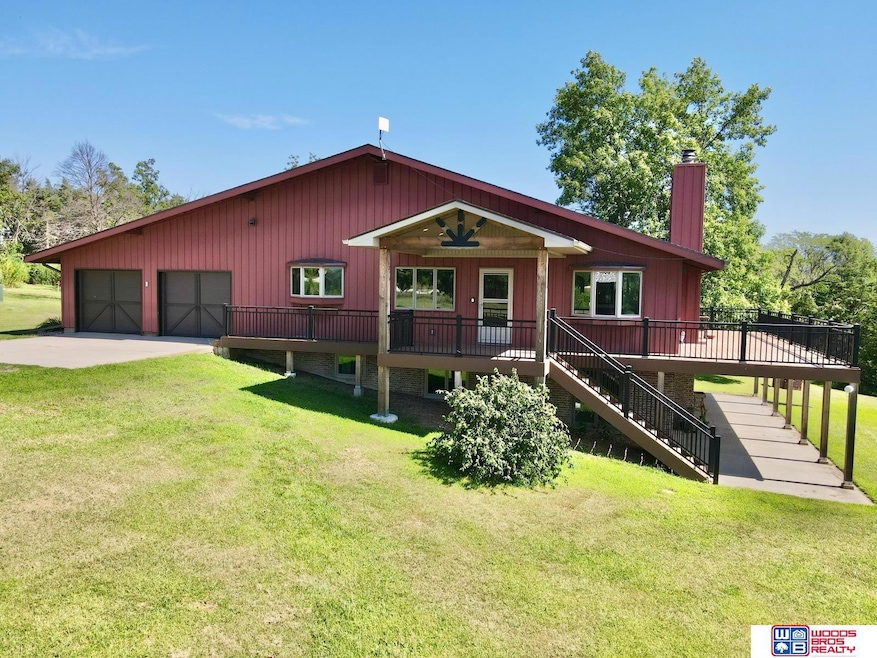
This lovely 1+1 bedroom, 2 bath home is just what you are waiting for. Over 20 acres with stunning views, trees, birds, wildflowers, and wildlife. The home was built at the angle that is desired in Nebraska to catch the sunrise and sunset. This remodeled home features an updated kitchen with soft close doors and drawers, luxury plank flooring, primary bedroom with 2 closets, laundry can be either up or down, large great room with vaulted ceiling and wood burning fireplace. The walkout basement features a non-conforming bedroom, a 3⁄4 bath, storage with current laundry. Oversized 24 x 34 garage. The studio can be used as a guest house, office, art studio and has a garage for additional storage. Garden space and plenty of walking paths already mowed to take those relaxing strolls thru mother nature.

Last Agent to Sell the Property

Shelly Nitz

Woods Bros Realty License #900878 Listed on: 08/18/2025

Woods Bros Realty

Last Buyer's Agent

Kelby Nitz

Woods Bros Realty License #20130403

Woods Bros Realty
Create a Home Valuation Report for This Property
The Home Valuation Report is an in-depth analysis detailing your home's value as well as a comparison with similar homes in the area

Home Details

Home Type

  • Single Family

Est. Annual Taxes

  • $5,983

Year Built

  • Built in 1984

Lot Details

  • 20.09 Acre Lot
  • Home fronts a stream
  • Secluded Lot
  • Corner Lot
  • Level Lot
  • Wooded Lot

Parking

  • 3 Car Attached Garage
  • Garage Door Opener

Home Design

  • Ranch Style House
  • Traditional Architecture
  • Composition Roof
  • Steel Siding
  • Concrete Perimeter Foundation

Interior Spaces

  • Vaulted Ceiling
  • Ceiling Fan
  • Wood Burning Fireplace

Kitchen

  • Oven or Range
  • Microwave
  • Dishwasher
  • Disposal

Flooring

  • Wood
  • Carpet
  • Laminate
  • Ceramic Tile

Bedrooms and Bathrooms

  • 1 Primary Bedroom on Main

Laundry

  • Dryer
  • Washer

Basement

  • Walk-Out Basement
  • Basement Windows

Outdoor Features

  • Pond
  • Deck
  • Outbuilding
  • Porch

Additional Homes

  • Guest House

Schools

  • Seward Elementary And Middle School
  • Seward High School

Utilities

  • Forced Air Heating and Cooling System
  • Private Water Source
  • Water Purifier
  • Water Softener
  • Septic Tank
  • Phone Available

Community Details

  • No Home Owners Association

Listing and Financial Details

  • Assessor Parcel Number 800096908

Home Details

Home Type

Single Family

Est. Annual Taxes

$5,983

Year Built

Built in 1984

Lot Details

20.09 Acres

Parking

3

Listing Details

  • Parcel Number: 800096908
  • Property Sub Type: Single Family Residence
  • Year Built: 1984
  • Prop. Type: Residential
  • Lot Size Acres: 20.09
  • Lot Size: 20.09 Acres
  • Ownership: Fee Simple
  • Directions: Please follow GPS
  • Above Grade Finished Sq Ft: 1394
  • Architectural Style: Ranch, Traditional
  • Carport Y N: No
  • Garage Yn: Yes
  • New Construction: No
  • Remarks22: Seller has owned this property for 20 years. It has only been the last 2+ years, due to drought that the pond has been low on water. The pond has had fish, but not sure what is alive now that the pond has gotten so low. Boat dock has been rebuilt, and the pontoon boat will stay as well as the John Deere riding lawn tractor. The mini split in the studio runs 12 months regardless of heat or cool giving the average electric bill for both buildings an average of $187.00 monthly. WBR-S
  • Kitchen Level: 2nd Floor
  • Special Features: None

Interior Features

  • Interior Amenities: High Ceilings, Ceiling Fan(s)
  • Basement: Daylight, Walk-Out Access
  • Appliances: Water Purifier, Range, Refrigerator, Water Softener, Washer, Dishwasher, Dryer, Disposal, Microwave
  • Basement YN: Yes
  • Full Bathrooms: 1
  • Three Quarter Bathrooms: 1
  • Total Bedrooms: 1
  • Below Grade Sq Ft: 1114
  • Fireplace Features: Wood Burning
  • Fireplaces: 1
  • Fireplace: Yes
  • Flooring: Carpet, Laminate, Ceramic Tile
  • Living Area: 2508
  • Window Features: LL Daylight Windows
  • Room Bedroom2 Level: Basement
  • Room Family Room Level: Basement
  • Room Kitchen Features: Wood Floor
  • Room Bedroom2 Features: Wall/Wall Carpeting
  • Family Room Features: Ceramic Tile Floor
  • Master Bedroom Master Bedroom Level: Main Floor
  • Master Bedroom Features: Wood Floor
  • BK9_LFD_DININGROOMINFORMALDESC_216: Wood Floor

Exterior Features

  • Foundation Details: Concrete Perimeter
  • Fencing: None
  • Waterfront Features: Stream
  • Construction Type: Steel Siding
  • Other Structures: Outbuilding, Guest House
  • Patio And Porch Features: Porch, Deck
  • Property Condition: Not New and NOT a Model
  • Roof: Composition

Garage/Parking

  • Garage Spaces: 3
  • Attached Garage: Yes
  • Covered Parking Spaces: 3
  • Parking Features: Attached, Garage Door Opener
  • Total Parking Spaces: 3

Utilities

  • Cooling: Central Air
  • Cooling Y N: Yes
  • Heating: Electric, Forced Air
  • Heating Yn: Yes
  • Electricity On Property: Yes
  • Sewer: Septic Tank
  • Utilities: Electricity Available, Phone Available
  • Water Source: Private

Condo/Co-op/Association

  • Senior Community: No
  • Association: No

Schools

  • High School: Seward
  • Elementary School: Seward
  • Junior High Dist: Seward
  • Middle Or Junior School: Seward

Lot Info

  • Property Attached Yn: No
  • Lot Features: Over 20 up to 40 Acres, Corner Lot, Level, Pond on Lot, Sloped, Wooded, Secluded

Green Features

Tax Info

  • Tax Year: 2024
  • Tax Annual Amount: 5982.6

Multi Family

  • Above Grade Finished Area Units: Square Feet

Ownership History

We collect this data history from publicly available records. To have your information removed, we recommend requesting removal directly through your county’s website.

Date Name Owned For Owner Type

Purchase Details

Listed on
Aug 18, 2025
Closed on
Oct 15, 2025
Sold by
Bought by
Seller's Agent
Shelly Nitz
Woods Bros Realty
Buyer's Agent
Kelby Nitz
Woods Bros Realty
List Price
$849,000
Sold Price
$800,000
Premium/Discount to List
-$49,000
-5.77%
Views
61
Current Estimated Value
$759,767

Home Financials for this Owner

Home Financials are based on the most recent Mortgage that was taken out on this home.
Estimated Appreciation
-$40,233
Avg. Annual Appreciation
-6.40%
Original Mortgage
$400,000
Outstanding Balance
$393,350
Interest Rate
6.5%
Mortgage Type
New Conventional
Estimated Equity
$366,417
Source: Public Records

Purchase History

We collect this data history from publicly available records. To have your information removed, we recommend requesting removal directly through your county’s website.

Date Buyer Sale Price Title Company
$800,000 Home Services Title
Source: Public Records

Mortgage History

We collect this data history from publicly available records. To have your information removed, we recommend requesting removal directly through your county’s website.

Date Status Borrower Loan Amount
Open $400,000
Previous Owner $300,418
Previous Owner $80,000
Previous Owner $60,000
Previous Owner $220,000
Source: Public Records

Property History

We collect this data history from publicly available records. To have your information removed, we recommend requesting removal directly through your county’s website.

Date Event Price List to Sale Price per Sq Ft
10/21/2025 10/21/25 Sold $800,000 -3.0% $319 / Sq Ft
09/24/2025 09/24/25 Pending -- -- --
09/19/2025 09/19/25 Price Changed $825,000 -2.8% $329 / Sq Ft
08/18/2025 08/18/25 For Sale $849,000 -- $339 / Sq Ft
Source: Great Plains Regional MLS

Tax History

We collect this data history from publicly available records. To have your information removed, we recommend requesting removal directly through your county’s website.

Year Tax Paid Tax Assessment Tax Assessment Total Assessment is a certain percentage of the fair market value that is determined by local assessors to be the total taxable value of land and additions on the property. Land Improvement
2025 $2,169 $601,920 $131,655 $470,265
2024 $1,851 $521,752 $76,180 $445,572
2023 $6,005 $521,752 $76,180 $445,572
2022 $5,824 $445,532 $74,180 $371,352
2021 $5,166 $395,618 $74,180 $321,438
2020 $4,921 $371,533 $58,885 $312,648
2019 $4,849 $371,533 $58,885 $312,648
2018 $4,570 $355,209 $58,885 $296,324
2017 $4,442 $310,230 $58,885 $251,345
2016 $4,009 $310,230 $58,885 $251,345
2015 $3,975 $301,500 $58,885 $242,615
2013 $3,150 $206,358 $58,885 $147,473
Source: Public Records

Agents Affiliated with this Home

  • Section Image
  • Section Image
See All Agents

Map

Source: Great Plains Regional MLS

MLS Number: 22523445

Great Plains Regional MLS

APN: 800096908

Your Personal Tour Guide

Ask me questions while you tour the home.