
Jorge Mariscal
RE/MAX Partners
(708) 859-6514
128 Total Sales
1 in North Minooka
$330,000 Price


Estimated Value: $312,000 - $377,402
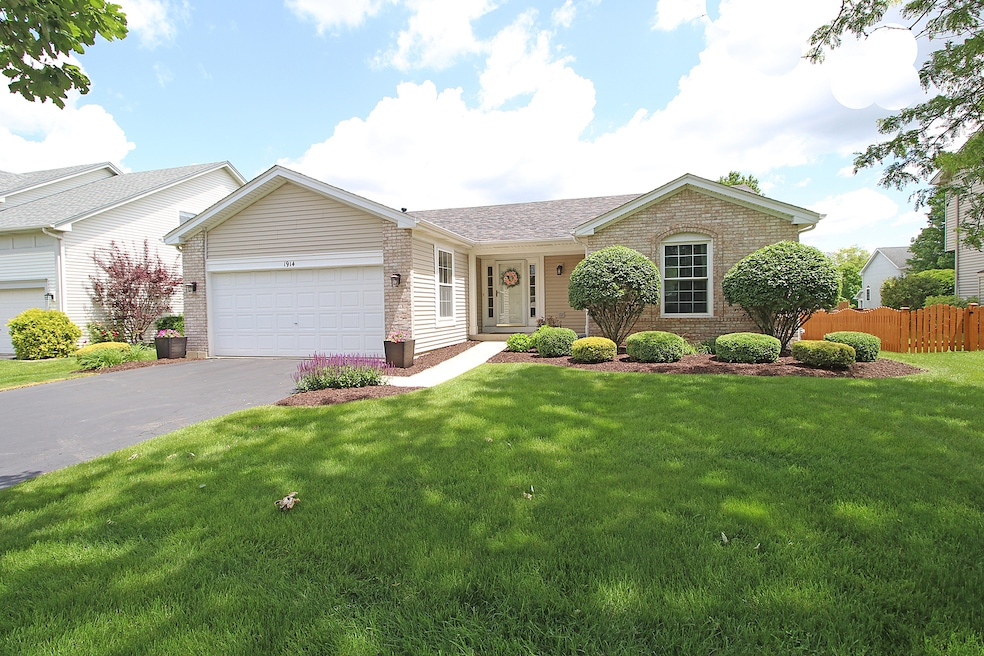
If you have been waiting for a 3 Bedroom Ranch with a Finished Basement, beautifully landscaped, and a Fenced Backyard featuring a large Deck ready for Summer, this lovely Home with a Cul-De-Sac Lot just came on the Market! Custom built, the original owners added 3 feet to builder's floor plan, and have loved this home! The comfortable Living Room features a sliding glass door to the deck, ceiling fan, and newer carpet! The eat in Kitchen offers plenty of cabinets, granite countertops, beautiful wood laminate flooring, and all appliances stay! Both stunning upstairs Full Baths have been remodeled and feature travertine stone flooring and tub/shower surround! Master Bedroom with Walk in Closet! Main Floor Laundry! Updated Lighting! Great 20' x 20' Family Room in the Finished Basement PLUS there is a 12' x 12' area with egress window for extra Bedroom space, Play Area, Office, etc! Newer Basement Carpet and 1/2 Bath. Large crawl space for additional storage! And with the New Roof December 2023, New Furnace and Central Air 2020, New Patio Door 2019, New Water Heater 2019, and New Sump Pump 2018, those $$$ updates have been taken care of! You'll love the Neighborhood Park, Schools, Shopping, and Restaurants nearby, make your appointment today!
Last Agent to Sell the Property
Coldwell Banker Real Estate Group License #471003301 Listed on: 05/28/2024
We collect this data history from publicly available records. To have your information removed, we recommend requesting removal directly through your county’s website.
Jorge Mariscal
RE/MAX Partners
(708) 859-6514
128 Total Sales
1 in North Minooka
$330,000 Price
Izzy Corona
Premiere Realty Group Inc
(331) 258-8080
88 Total Sales
1 in North Minooka
$340,000 Price
Angela Pop
Core Realty & Investments Inc.
(224) 571-9185
34 Total Sales
1 in North Minooka
$415,000 Price
Dave Johnson
City and Field Real Estate
(872) 228-2280
83 Total Sales
1 in North Minooka
$422,255 Price
Ernestina Preciado
RE/MAX 10
(708) 998-4209
167 Total Sales
2 in North Minooka
$379K - $780K Price Range
Benny Collesano
Better Homes & Gardens Real Estate Connections
(708) 905-4956
155 Total Sales
3 in North Minooka
$245K - $406K Price Range
We collect this data history from publicly available records. To have your information removed, we recommend requesting removal directly through your county’s website.
| Date | Buyer | Sale Price | Title Company |
|---|---|---|---|
| $360,000 | Chicago Title | ||
| -- | Chicago Title Insurance Co | ||
| $133,500 | Chicago Title Insurance Co |
We collect this data history from publicly available records. To have your information removed, we recommend requesting removal directly through your county’s website.
| Date | Status | Borrower | Loan Amount |
|---|---|---|---|
| Open | $234,000 |
We collect this data history from publicly available records. To have your information removed, we recommend requesting removal directly through your county’s website.
| Date | Event | Price | List to Sale | Price per Sq Ft |
|---|---|---|---|---|
| 08/08/2024 08/08/24 | Sold | $360,000 | +0.1% | -- |
| 06/03/2024 06/03/24 | Pending | -- | -- | -- |
| 05/28/2024 05/28/24 | For Sale | $359,500 | -- | -- |
We collect this data history from publicly available records. To have your information removed, we recommend requesting removal directly through your county’s website.
| Year | Tax Paid | Tax Assessment Tax Assessment Total Assessment is a certain percentage of the fair market value that is determined by local assessors to be the total taxable value of land and additions on the property. | Land | Improvement |
|---|---|---|---|---|
| 2025 | $6,844 | $105,112 | $16,000 | $89,112 |
| 2024 | $6,127 | $95,733 | $15,008 | $80,725 |
| 2023 | $4,869 | $81,031 | $14,000 | $67,031 |
| 2022 | $4,869 | $72,138 | $13,860 | $58,278 |
| 2021 | $4,441 | $65,566 | $14,071 | $51,495 |
| 2020 | $4,359 | $63,555 | $14,451 | $49,104 |
| 2019 | $4,180 | $60,546 | $13,767 | $46,779 |
| 2018 | $4,296 | $60,546 | $13,767 | $46,779 |
| 2017 | $4,172 | $57,292 | $13,027 | $44,265 |
| 2016 | $1,957 | $53,399 | $12,866 | $40,533 |
| 2015 | $1,926 | $50,678 | $12,210 | $38,468 |
| 2014 | -- | $47,025 | $12,210 | $34,815 |
| 2013 | -- | $47,025 | $12,210 | $34,815 |
Seller's Agent in 2024
Nancy Leggett
Coldwell Banker Real Estate Group
(815) 790-4526
4 in this area
82 Total Sales
Buyer's Agent in 2024
Tim Gray
Gray Realty
(630) 234-6964
1 in this area
15 Total Sales
Source: Midwest Real Estate Data (MRED)
MLS Number: 12067814
APN: 06-36-427-011
Disclaimer: Certain information contained herein is derived from information provided by parties other than Homes.com. All information provided is deemed reliable, but is not guaranteed to be accurate and should be independently verified.
All data is obtained from various sources and may not have been verified by broker or MLS GRID. Supplied Open House Information is subject to change without notice. All information should be independently reviewed and verified for accuracy. Properties may or may not be listed by the office/agent presenting the information. Some IDX listings have been excluded from this website.
Listings courtesy of Midwest Real Estate Data (MRED) as distributed by MLS GRID.
Based on information submitted to the MLS GRID
Ask me questions while you tour the home.