
Brian Clodius
Responds Quickly
Clodius & Company
(720) 780-0220
47 Total Sales
1 in Whittier
$539,000 Price
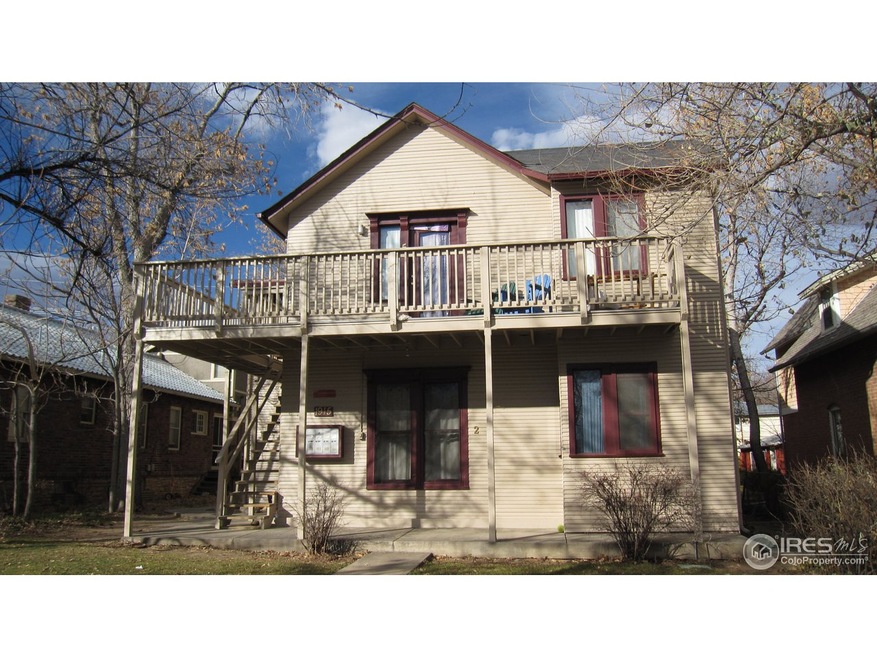
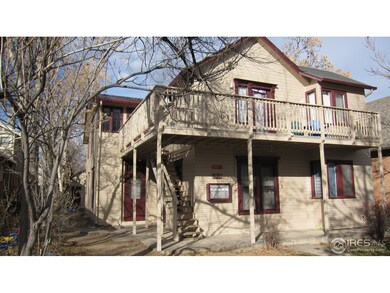
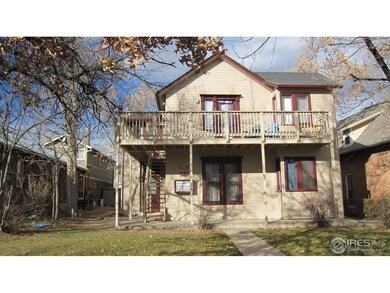
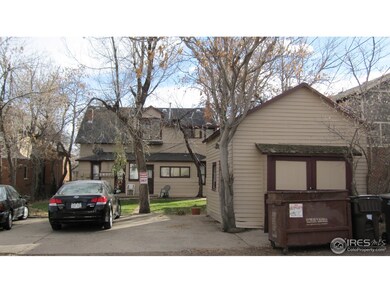

Rare opportunity to own a 5 unit building in downtown Boulder. This turn of the century charmer has a great rental history with very good income as is or can be upgraded to maximize income. This property has lots of character with all 5 units having a different layout. Brand new quality paint job as of November 24, 2012. Lawn sprinklers make landscape maintenance a snap. Prior day notice required for showing. One principle is a licensed broker.
Last Agent to Sell the Property
Payton Smith
Point West Properties, Inc. License #40000159 Listed on: 12/07/2012
Brian Clodius
Clodius & Company
(720) 780-0220
47 Total Sales
1 in Whittier
$539,000 Price
Laura MacDonald
West and Main Homes
(970) 624-8882
110 Total Sales
1 in Whittier
$260,000 Price
Monica Van Matre
Heirloom Real Estate Group
(720) 583-8795
26 Total Sales
1 in Whittier
$748,500 Price
Michelle Clifford
eXp Realty LLC
(844) 722-1891
190 Total Sales
3 in Whittier
$855K - $1.7M Price Range
Claire Gilmore
MB KELL & COMPANY
(720) 709-2615
139 Total Sales
1 in Whittier
$480,000 Price
Maureen McCarthy
RE/MAX of Boulder
(877) 845-9815
102 Total Sales
2 in Whittier
$618K - $1.7M Price Range
We collect this data history from publicly available records. To have your information removed, we recommend requesting removal directly through your county’s website.
| Date | Buyer | Sale Price | Title Company |
|---|---|---|---|
| $888,290 | First Colorado Title | ||
| Eha Llc | $650,000 | -- | |
| F K Properties Lllp | -- | -- | |
| 1915 Pine Street Boulder Llc | -- | -- |
We collect this data history from publicly available records. To have your information removed, we recommend requesting removal directly through your county’s website.
| Date | Event | Price | List to Sale | Price per Sq Ft |
|---|---|---|---|---|
| 05/03/2020 05/03/20 | Off Market | $888,290 | -- | -- |
| 01/31/2013 01/31/13 | Sold | $888,290 | -0.2% | $291 / Sq Ft |
| 01/01/2013 01/01/13 | Pending | -- | -- | -- |
| 12/07/2012 12/07/12 | For Sale | $890,000 | -- | $292 / Sq Ft |
We collect this data history from publicly available records. To have your information removed, we recommend requesting removal directly through your county’s website.
| Year | Tax Paid | Tax Assessment Tax Assessment Total Assessment is a certain percentage of the fair market value that is determined by local assessors to be the total taxable value of land and additions on the property. | Land | Improvement |
|---|---|---|---|---|
| 2026 | $13,991 | $150,280 | $62,716 | $87,564 |
| 2025 | $13,991 | $155,040 | $62,716 | $92,324 |
| 2024 | $14,987 | $142,500 | $57,644 | $84,856 |
| 2023 | $14,715 | $166,046 | $61,794 | $107,937 |
| 2022 | $9,531 | $98,600 | $38,556 | $60,044 |
| 2021 | $9,299 | $103,676 | $40,541 | $63,135 |
| 2020 | $8,106 | $93,122 | $40,541 | $52,581 |
| 2019 | $7,982 | $93,122 | $40,541 | $52,581 |
| 2018 | $7,391 | $85,248 | $37,296 | $47,952 |
| 2017 | $7,160 | $94,247 | $41,233 | $53,014 |
| 2016 | $7,775 | $89,813 | $28,338 | $61,475 |
| 2015 | $7,362 | $85,570 | $35,820 | $49,750 |
| 2014 | $7,195 | $85,570 | $35,820 | $49,750 |
PS
Seller's Agent in 2013
Payton Smith
Point West Properties, Inc.
Buyer's Agent in 2013
Kimberly Thompson
milehimodern - Boulder
(303) 641-2049
2 in this area
121 Total Sales
Source: IRES MLS
MLS Number: IRE695925
APN: 1463-30-5-09-007
Disclaimer: Certain information contained herein is derived from information provided by parties other than Homes.com. All information provided is deemed reliable, but is not guaranteed to be accurate and should be independently verified.
Information source: Information and Real Estate Services, LLC. Provided for limited non-commercial use only under IRES Rules © Copyright IRES.
Based on information submitted to the MLS GRID. All data is obtained from various sources and may not have been verified by broker or MLS GRID. Supplied Open House Information is subject to change without notice. All information should be independently reviewed and verified for accuracy. Properties may or may not be listed by the office/agent presenting the information. Some IDX listings have been excluded from this website. Listing information is provided exclusively for consumers' personal, non-commercial use and may not be used for any purpose other than to identify prospective properties consumers may be interested in purchasing.
Information deemed reliable but not guaranteed by the MLS.
Based on information submitted to the MLS GRID
Listings courtesy of IRES MLS as distributed by MLS GRID
Ask me questions while you tour the home.