
Susan Wiley
Senne Residential LLC
(888) 784-2015
45 Total Sales
1 in Highgate
$310,000 Price
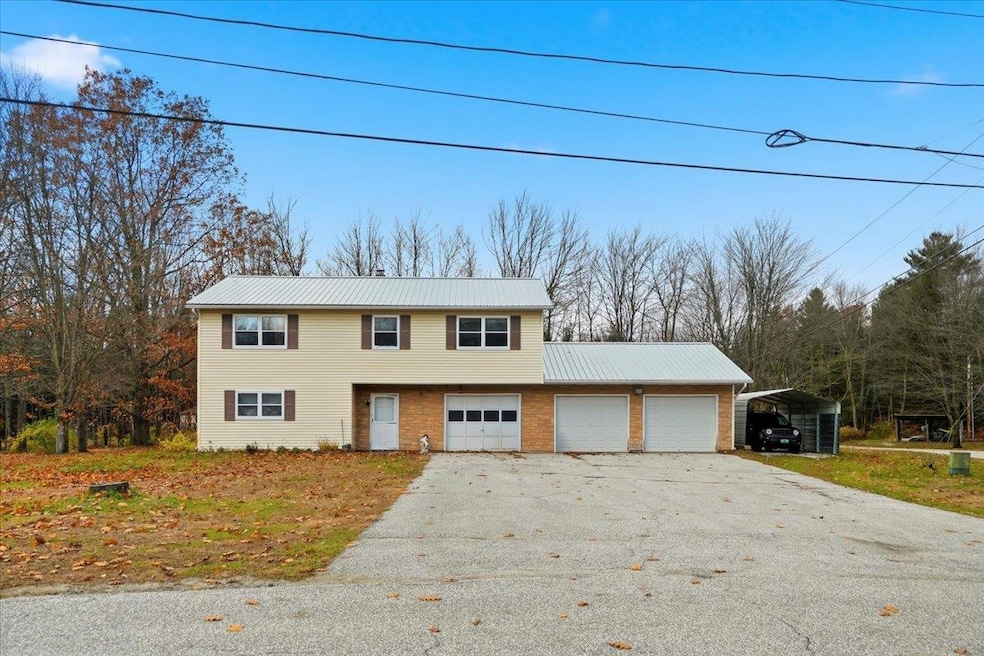
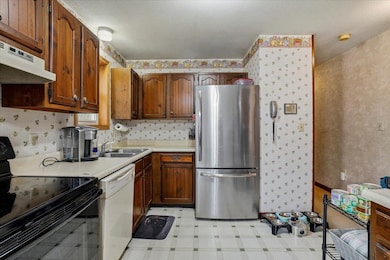
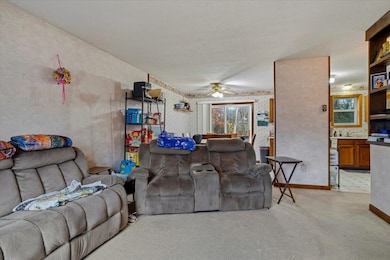
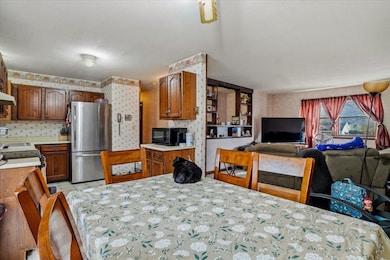
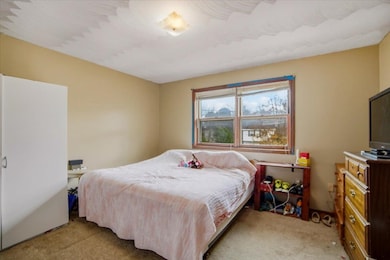
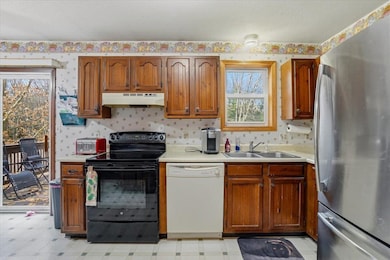
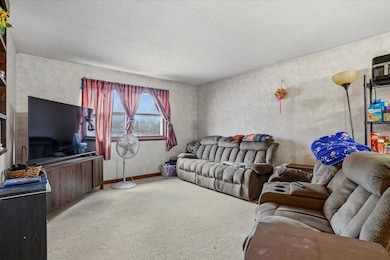
Welcome home to this charming 3-bedroom, 1-bath property located in the desirable community of Sheldon! This inviting home offers a comfortable open living space perfect for family gatherings and everyday living. The bright eat-in kitchen features ample cabinetry and flows seamlessly to the large back deck, ideal for outdoor dining, entertaining, or simply relaxing. The finished lower level adds valuable living space with a tiled entry, family room, and convenient laundry area. You’ll love the practical mudroom just off the garage, providing the perfect spot for boots and coats. A handmade bar, which will convey with the home, adds a touch of warmth and personality, great for entertaining or unwinding at the end of the day. A wood stove on this level provides cozy comfort during Vermont’s cooler months. Set on a generous corner lot, the property includes a spacious three-car garage, offering plenty of room for vehicles, storage, or hobbies, plus an additional yard shed for all your extras. Located in a wonderful family-friendly neighborhood, this home combines comfort, functionality, and charm in a peaceful setting, ready for you to make it your own!
Last Agent to Sell the Property
KW Vermont Brokerage Phone: 802-373-8415 Listed on: 11/06/2025
Susan Wiley
Senne Residential LLC
(888) 784-2015
45 Total Sales
1 in Highgate
$310,000 Price
Matt Havers
FLAT FEE REAL ESTATE
(802) 992-1868
185 Total Sales
2 in Highgate
$328K - $430K Price Range
Mona Branon Lemieux
CENTURY 21 North East
(802) 210-3583
82 Total Sales
3 in Highgate
$297K - $388K Price Range
Dianna Benoit Kittell
KW Vermont- Enosburg
(802) 242-8357
163 Total Sales
5 in Highgate
$289K - $384K Price Range
Shawn Cheney
EXP Realty
(802) 849-4697
277 Total Sales
26 in Highgate
$35K - $443K Price Range
Michelle Peters
CENTURY 21 North East
(802) 520-0264
36 Total Sales
2 in Highgate
$212K - $425K Price Range
We collect this data history from publicly available records. To have your information removed, we recommend requesting removal directly through your county’s website.
| Date | Event | Price | List to Sale | Price per Sq Ft |
|---|---|---|---|---|
| 01/06/2026 01/06/26 | Sold | $292,000 | +2.5% | $152 / Sq Ft |
| 11/14/2025 11/14/25 | Pending | -- | -- | -- |
| 11/13/2025 11/13/25 | Price Changed | $285,000 | -3.4% | $148 / Sq Ft |
| 11/06/2025 11/06/25 | For Sale | $295,000 | -- | $153 / Sq Ft |
Seller's Agent in 2026
Jordan Lafond
KW Vermont
(802) 373-8415
97 Total Sales
Buyer's Agent in 2026
Josh Bara
KW Vermont
(802) 310-0546
39 Total Sales
Source: PrimeMLS
MLS Number: 5068728
Disclaimer: Certain information contained herein is derived from information provided by parties other than Homes.com. All information provided is deemed reliable, but is not guaranteed to be accurate and should be independently verified.
Copyright 2026 PrimeMLS, Inc. All rights reserved. This information is deemed reliable, but not guaranteed. The data relating to real estate displayed on this display comes in part from the IDX Program of PrimeMLS. The information being provided is for consumers’ personal, non-commercial use and may not be used for any purpose other than to identify prospective properties consumers may be interested in purchasing.
Ask me questions while you tour the home.