
Seller's Agent in 2023
Jessica DeVries
Southwestern Real Estate, Inc.
(815) 916-9374
2 in this area
157 Total Sales

Estimated Value: $393,351
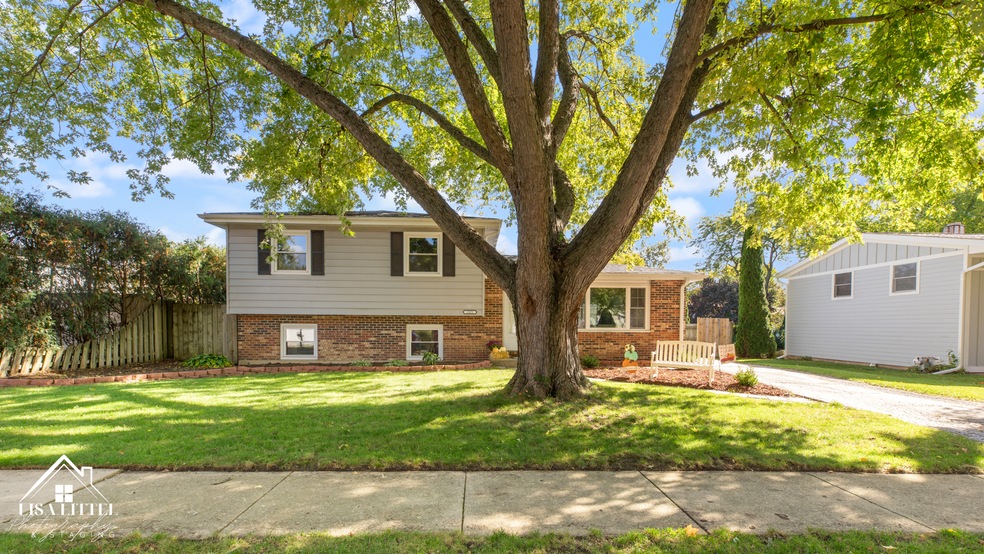
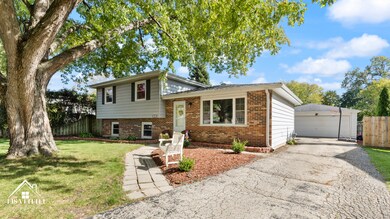
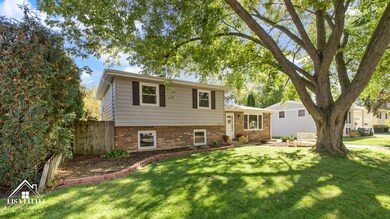
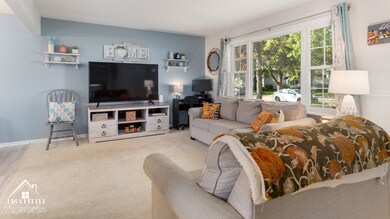
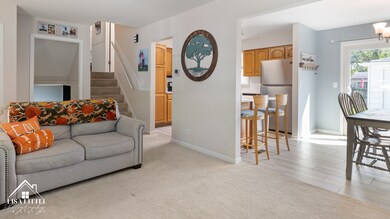
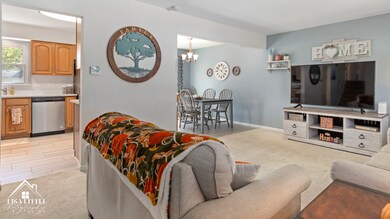
Fall is a reminder that change can be beautiful. What better way to embrace the season, than in a beautiful, new home?! Pumpkin spice and all things nice are found at 1921 Forrest Blvd ~ 3 spacious bedrooms, 1.5 bathrooms, large 2 car garage and 3 levels of living. Convenience meets charm the minute you step inside. Intelligently designed kitchen features QUARTZ countertops, STAINLESS STEEL appliances, and a bright/sunny window above the 2-sided sink, overlooking the large, FENCED backyard - now you can easily keep an eye on all the action! Other highlights include: 2 closets in the primary bedroom, double vanity in the full bathroom, ceiling fans in all 3 bedrooms, large laundry room...all in a quiet & friendly tree-lined neighborhood. Incredible value in an unbeatable location! St. Charles is sought-after for a reason ~ Highly rated schools, lively nightlife/shopping along the Fox River in downtown St. Charles & Geneva, easy access to major expressways & Geneva Metra station. Just a stone's throw from East Side Sports Complex with baseball fields, softball fields, volleyball courts and a dog park for your furry friends. Don't miss this opportunity to call this inviting and stylish split-level, "HOME." Schedule a showing today and let the autumn magic begin!
Last Agent to Sell the Property
Southwestern Real Estate, Inc. License #475160694 Listed on: 10/19/2023
We collect this data history from publicly available records. To have your information removed, we recommend requesting removal directly through your county’s website.
We collect this data history from publicly available records. To have your information removed, we recommend requesting removal directly through your county’s website.
| Date | Buyer | Sale Price | Title Company |
|---|---|---|---|
| $330,000 | None Listed On Document | ||
| $234,500 | Chicago Title Insurance Co | ||
| $145,000 | Chicago Title Insurance Co | ||
| $170,500 | -- | ||
| $139,000 | -- |
We collect this data history from publicly available records. To have your information removed, we recommend requesting removal directly through your county’s website.
| Date | Status | Borrower | Loan Amount |
|---|---|---|---|
| Open | $264,000 | ||
| Previous Owner | $223,500 | ||
| Previous Owner | $230,252 | ||
| Previous Owner | $108,750 | ||
| Previous Owner | $72,000 | ||
| Previous Owner | $40,000 | ||
| Previous Owner | $169,100 |
We collect this data history from publicly available records. To have your information removed, we recommend requesting removal directly through your county’s website.
| Date | Event | Price | List to Sale | Price per Sq Ft | Prior Sale |
|---|---|---|---|---|---|
| 12/01/2023 12/01/23 | Sold | $330,000 | +4.8% | $284 / Sq Ft | |
| 10/24/2023 10/24/23 | Pending | -- | -- | -- | |
| 10/19/2023 10/19/23 | For Sale | $315,000 | +34.3% | $271 / Sq Ft | |
| 04/05/2018 04/05/18 | Sold | $234,500 | -2.3% | $201 / Sq Ft | View Prior Sale |
| 01/23/2018 01/23/18 | Pending | -- | -- | -- | |
| 01/10/2018 01/10/18 | For Sale | $239,900 | -- | $206 / Sq Ft |
We collect this data history from publicly available records. To have your information removed, we recommend requesting removal directly through your county’s website.
| Year | Tax Paid | Tax Assessment Tax Assessment Total Assessment is a certain percentage of the fair market value that is determined by local assessors to be the total taxable value of land and additions on the property. | Land | Improvement |
|---|---|---|---|---|
| 2025 | $7,183 | $110,422 | $33,142 | $77,280 |
| 2024 | $7,183 | $100,864 | $30,537 | $70,327 |
| 2023 | $6,585 | $90,275 | $27,331 | $62,944 |
| 2022 | $5,876 | $78,771 | $26,563 | $52,208 |
| 2021 | $5,634 | $75,085 | $25,320 | $49,765 |
| 2020 | $5,571 | $73,685 | $24,848 | $48,837 |
| 2019 | $5,466 | $72,226 | $24,356 | $47,870 |
| 2018 | $5,775 | $69,622 | $23,429 | $46,193 |
| 2017 | $5,038 | $66,127 | $22,628 | $43,499 |
| 2016 | $5,281 | $63,804 | $21,833 | $41,971 |
| 2015 | -- | $61,437 | $21,598 | $39,839 |
| 2014 | -- | $60,111 | $21,598 | $38,513 |
| 2013 | -- | $61,996 | $21,814 | $40,182 |
Seller's Agent in 2023
Jessica DeVries
Southwestern Real Estate, Inc.
(815) 916-9374
2 in this area
157 Total Sales
Buyer's Agent in 2023
Holland Hames
Compass
(731) 415-5122
1 in this area
76 Total Sales
Seller's Agent in 2018
Christopher Lobrillo
Grandview Realty, LLC
(630) 802-4411
2 in this area
1,704 Total Sales
L
Seller Co-Listing Agent in 2018
Lynda Sanchez-Werner
Grandview Realty, LLC
(630) 673-8004
2 in this area
1,458 Total Sales
S
Buyer's Agent in 2018
Stephanie Seiwerth
Berkshire Hathaway HomeServices Starck Real Estate
(847) 804-7249
13 Total Sales
Source: Midwest Real Estate Data (MRED)
MLS Number: 11909995
APN: 09-35-452-008
Disclaimer: Certain information contained herein is derived from information provided by parties other than Homes.com. All information provided is deemed reliable, but is not guaranteed to be accurate and should be independently verified.
All data is obtained from various sources and may not have been verified by broker or MLS GRID. Supplied Open House Information is subject to change without notice. All information should be independently reviewed and verified for accuracy. Properties may or may not be listed by the office/agent presenting the information. Some IDX listings have been excluded from this website.
Listings courtesy of Midwest Real Estate Data (MRED) as distributed by MLS GRID.
Based on information submitted to the MLS GRID
Ask me questions while you tour the home.