
Nicole Jones
HOMESMART, EVERGREEN REALTY
(909) 443-1851
168 Total Sales
13 in Upland
$176K - $1.1M Price Range
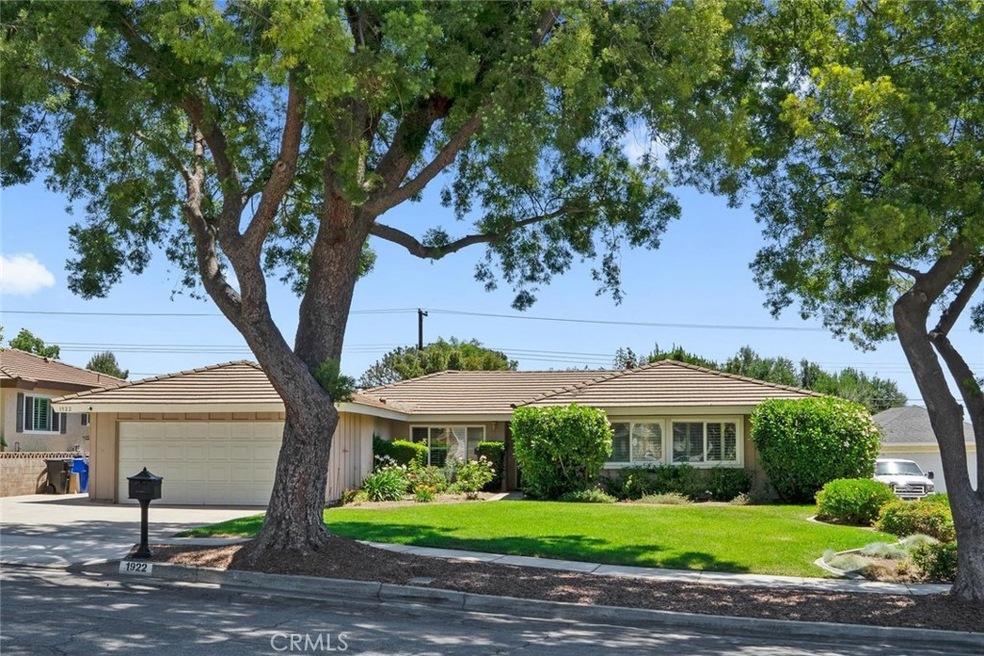
Located in one of the most sought after neighborhoods in the heart of North Upland! This home is nestled in a quiet cul-de-sac and is being offered for sale for the first time since constructed. Meticulously maintained throughout the years, this home has undergone reconstruction of the original floorplan to create a desirable and spacious great room. Some of the many upgrades include a newly remodeled guest bathroom, beautiful wood laminate flooring, remodeled master bathroom, dual-paned windows, plantation shutters throughout, updated kitchen with granite countertops, custom Alumawood patio cover, and much more! The pool-sized yard features beautiful mountain views and a large custom brick patio perfect for entertaining on those warm summer nights. With top-rated schools, nearby shopping, parks and recreation, and convenient freeway access, this is the one you've been waiting for!
Last Agent to Sell the Property
BERKSHIRE HATH HM SVCS CA PROP License #01502826 Listed on: 06/11/2021
We collect this data history from publicly available records. To have your information removed, we recommend requesting removal directly through your county’s website.
Nicole Jones
HOMESMART, EVERGREEN REALTY
(909) 443-1851
168 Total Sales
13 in Upland
$176K - $1.1M Price Range
SUSAN BENSON
HOMESMART, EVERGREEN REALTY
(951) 307-1620
29 Total Sales
3 in Upland
$690K - $930K Price Range
Liz Gonzalez
T.N.G. Real Estate Consultants
(562) 352-2867
50 Total Sales
1 in Upland
$651,500 Price
Michael Arguello
Vista Pacific Realty
(657) 245-4250
17 Total Sales
1 in Upland
$765,000 Price
Patricia Novo
STIGLER HOMES
(909) 404-9967
57 Total Sales
5 in Upland
$175K - $800K Price Range
NIEMA THOMAS
NIEMA THOMAS BROKER
(951) 934-7958
85 Total Sales
3 in Upland
$715K - $985K Price Range
We collect this data history from publicly available records. To have your information removed, we recommend requesting removal directly through your county’s website.
| Date | Buyer | Sale Price | Title Company |
|---|---|---|---|
| -- | -- | ||
| Anaya Jose | $790,000 | Stewart Title Of California | |
| Szarzynski John T | -- | -- |
We collect this data history from publicly available records. To have your information removed, we recommend requesting removal directly through your county’s website.
| Date | Status | Borrower | Loan Amount |
|---|---|---|---|
| Open | $300,000 |
We collect this data history from publicly available records. To have your information removed, we recommend requesting removal directly through your county’s website.
| Date | Event | Price | List to Sale | Price per Sq Ft |
|---|---|---|---|---|
| 07/12/2021 07/12/21 | Sold | $790,000 | 0.0% | $425 / Sq Ft |
| 06/17/2021 06/17/21 | Pending | -- | -- | -- |
| 06/15/2021 06/15/21 | Off Market | $790,000 | -- | -- |
| 06/11/2021 06/11/21 | For Sale | $739,900 | -- | $398 / Sq Ft |
We collect this data history from publicly available records. To have your information removed, we recommend requesting removal directly through your county’s website.
| Year | Tax Paid | Tax Assessment Tax Assessment Total Assessment is a certain percentage of the fair market value that is determined by local assessors to be the total taxable value of land and additions on the property. | Land | Improvement |
|---|---|---|---|---|
| 2026 | $9,128 | $855,122 | $292,257 | $562,865 |
| 2025 | $9,128 | $838,354 | $286,526 | $551,828 |
| 2024 | $8,837 | $821,916 | $280,908 | $541,008 |
| 2023 | $8,704 | $805,800 | $275,400 | $530,400 |
| 2022 | $8,516 | $790,000 | $270,000 | $520,000 |
| 2021 | $1,079 | $89,551 | $18,585 | $70,966 |
| 2020 | $1,049 | $88,632 | $18,394 | $70,238 |
| 2019 | $1,045 | $86,894 | $18,033 | $68,861 |
| 2018 | $1,021 | $85,190 | $17,679 | $67,511 |
| 2017 | $991 | $83,519 | $17,332 | $66,187 |
| 2016 | $819 | $81,881 | $16,992 | $64,889 |
| 2015 | $799 | $80,651 | $16,737 | $63,914 |
| 2014 | $778 | $79,071 | $16,409 | $62,662 |
Seller's Agent in 2021
CATHY SLAGHT
BERKSHIRE HATH HM SVCS CA PROP
(909) 969-8456
7 Total Sales
Buyer's Agent in 2021
Scott Gee
REALTY MASTERS & ASSOCIATES
(909) 851-1055
140 Total Sales
Source: California Regional Multiple Listing Service (CRMLS)
MLS Number: CV21127442
APN: 1005-121-05
Disclaimer: Certain information contained herein is derived from information provided by parties other than Homes.com. All information provided is deemed reliable, but is not guaranteed to be accurate and should be independently verified.
The multiple listing data appearing on this website, or contained in reports produced therefrom, is owned and copyrighted by California Regional Multiple Listing Service, Inc. ("CRMLS") and is protected by all applicable copyright laws. Information provided is for viewer's personal, non-commercial use and may not be used for any purpose other than to identify prospective properties the viewer may be interested in purchasing. All listing data, including but not limited to square footage and lot size is believed to be accurate, but the listing Agent, listing Broker and CRMLS and its affiliates do not warrant or guarantee such accuracy. The viewer should independently verify the listed data prior to making any decisions based on such information by personal inspection and/or contacting a real estate professional.
Based on information from California Regional Multiple Listing Service, Inc. and /or other sources. All data, including all measurements and calculations of area, is obtained from various sources and has not been, and will not be, verified by broker or MLS. All information should be independently reviewed and verified for accuracy. Properties may or may not be listed by the office/agent presenting the information
Ask me questions while you tour the home.