
Laura Dandoy
The Real Estate Resource Group
(626) 784-4821
257 Total Sales
81 in Upland
$120K - $3M Price Range
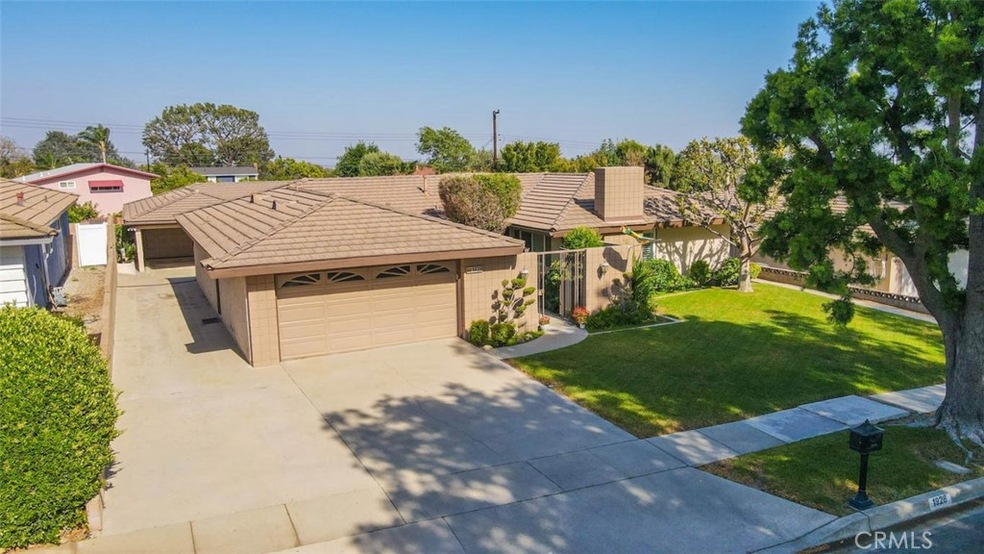
ADDITIONAL 850 SQ FT BACK-HOUSE WITH ITS OWN ATTACHED GARAGE. This North Upland home is the true definition of CLEAN! The pride of ownership abounds and starts with the immaculate landscape with so much detail. A gated entry leads you into a garden-like entrance. Double door entry into the foyer leads to a formal living room with an inviting fireplace and spacious dining room. The house has plantation shutters throughout. The built-in bookcase gives this home character. A galley kitchen has granite countertops and black appliances including garbage disposal. Breakfast bar seating provided for hanging out with the cook. The spacious family room is open to the kitchen and opens up to a beautiful patio. The master suite leads into a large master bath with double sinks, a vanity, and a huge beautifully, tiled shower. The backyard is immaculately clean with a mix of hardscape, grass, and a gazebo, and a BRAND NEW SPRINKLER SYSTEM! It sports a super clean wooden patio. Now to the GUEST HOME: this home is approx. 850 sq ft. It opens up to a comfortable living room that leads to an all-white kitchen and a dining room. The bathroom is large with a lot of closet space, and the room is even larger. To top it off, it has its own attached garage. This home is a gem! PERFECT FOR A MULTI-GENERATIONAL FAMILY.
Last Agent to Sell the Property
BERKSHIRE HATHAWAY HOMESERVICES CALIFORNIA PROPERTIES License #02082591 Listed on: 05/13/2021
Laura Dandoy
The Real Estate Resource Group
(626) 784-4821
257 Total Sales
81 in Upland
$120K - $3M Price Range
Erick Guzman
RE/MAX TOP PRODUCERS
(626) 261-7921
60 Total Sales
1 in Upland
$806,000 Price
Eli Strickland
RE/MAX INNOVATIONS
(833) 400-8714
138 Total Sales
2 in Upland
$835,000 Price Range
Jennifer Gao
Real Brokerage Technologies
(626) 726-3384
63 Total Sales
1 in Upland
$945,000 Price
Vicky Maliszewski
KALEO REAL ESTATE COMPANY
(951) 800-3156
63 Total Sales
12 in Upland
$435K - $1.6M Price Range
Justin Dyer
Keller Williams Westlake Village
(805) 600-8397
10 Total Sales
2 in Upland
$865,000 Price Range
We collect this data history from publicly available records. To have your information removed, we recommend requesting removal directly through your county’s website.
| Date | Event | Price | List to Sale | Price per Sq Ft |
|---|---|---|---|---|
| 06/17/2021 06/17/21 | Sold | $940,000 | +4.6% | $459 / Sq Ft |
| 05/17/2021 05/17/21 | Pending | -- | -- | -- |
| 05/13/2021 05/13/21 | For Sale | $899,000 | -- | $439 / Sq Ft |
We collect this data history from publicly available records. To have your information removed, we recommend requesting removal directly through your county’s website.
| Year | Tax Paid | Tax Assessment Tax Assessment Total Assessment is a certain percentage of the fair market value that is determined by local assessors to be the total taxable value of land and additions on the property. | Land | Improvement |
|---|---|---|---|---|
| 2026 | $11,050 | $1,037,836 | $259,459 | $778,377 |
| 2025 | $11,050 | $1,017,487 | $254,372 | $763,115 |
| 2024 | $10,698 | $997,536 | $249,384 | $748,152 |
| 2023 | $10,613 | $977,976 | $244,494 | $733,482 |
| 2022 | $10,386 | $958,800 | $239,700 | $719,100 |
| 2021 | $3,564 | $318,638 | $111,521 | $207,117 |
| 2020 | $3,467 | $315,370 | $110,377 | $204,993 |
| 2019 | $3,454 | $309,187 | $108,213 | $200,974 |
| 2018 | $3,370 | $303,124 | $106,091 | $197,033 |
| 2017 | $3,271 | $297,181 | $104,011 | $193,170 |
| 2016 | $3,072 | $291,354 | $101,972 | $189,382 |
| 2015 | $3,001 | $286,977 | $100,440 | $186,537 |
| 2014 | $2,923 | $281,356 | $98,473 | $182,883 |
Seller's Agent in 2021
CORAL ROYBAL
BERKSHIRE HATHAWAY HOMESERVICES CALIFORNIA PROPERTIES
(909) 286-2497
20 Total Sales
Buyer's Agent in 2021
James Willard
REAL BROKERAGE TECHNOLOGIES
(909) 319-6078
23 Total Sales
Source: California Regional Multiple Listing Service (CRMLS)
MLS Number: IV21102302
Disclaimer: Certain information contained herein is derived from information provided by parties other than Homes.com. All information provided is deemed reliable, but is not guaranteed to be accurate and should be independently verified.
The multiple listing data appearing on this website, or contained in reports produced therefrom, is owned and copyrighted by California Regional Multiple Listing Service, Inc. ("CRMLS") and is protected by all applicable copyright laws. Information provided is for viewer's personal, non-commercial use and may not be used for any purpose other than to identify prospective properties the viewer may be interested in purchasing. All listing data, including but not limited to square footage and lot size is believed to be accurate, but the listing Agent, listing Broker and CRMLS and its affiliates do not warrant or guarantee such accuracy. The viewer should independently verify the listed data prior to making any decisions based on such information by personal inspection and/or contacting a real estate professional.
Based on information from California Regional Multiple Listing Service, Inc. and /or other sources. All data, including all measurements and calculations of area, is obtained from various sources and has not been, and will not be, verified by broker or MLS. All information should be independently reviewed and verified for accuracy. Properties may or may not be listed by the office/agent presenting the information
Ask me questions while you tour the home.