
Annmarie Johnson
Real Broker
(623) 888-8094
160 Total Sales
1 in The Lakes
$392,000 Price

Estimated Value: $386,000 - $478,301
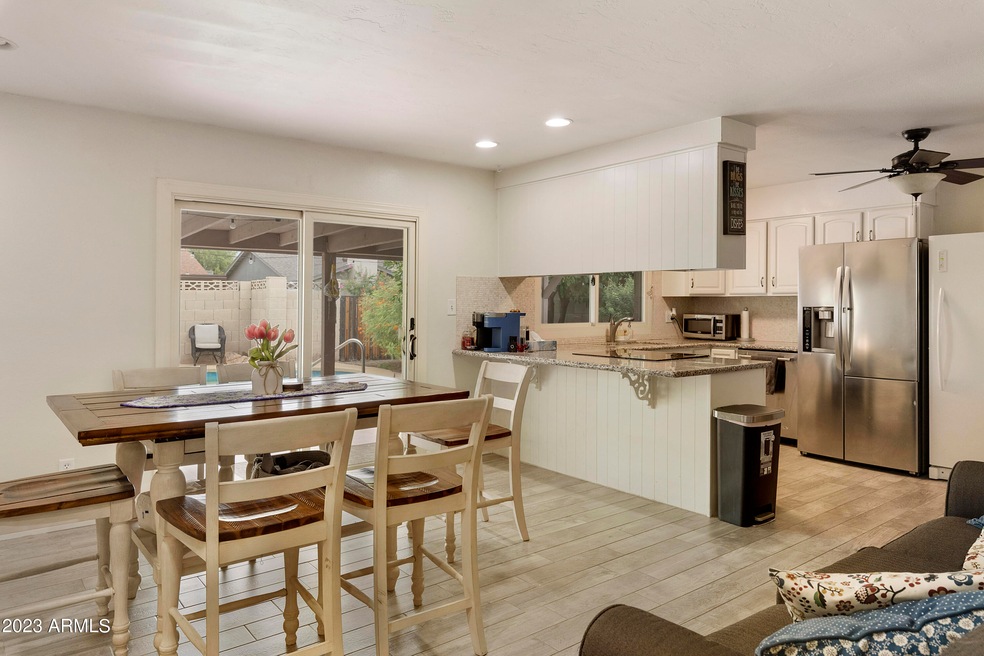
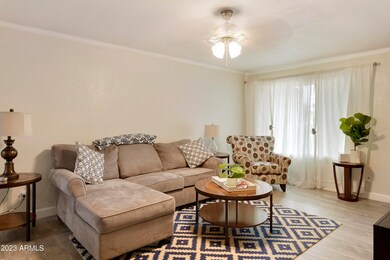
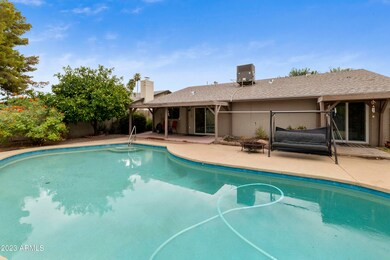
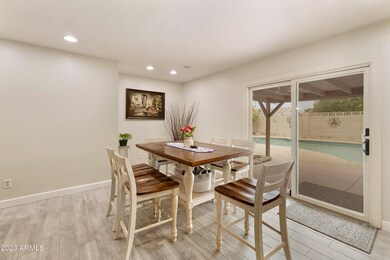
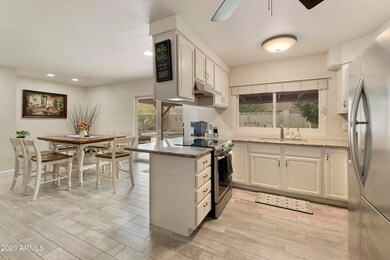
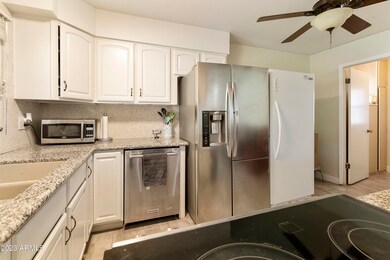
Woo hoo! This is the one you've been looking for! Spacious, open living and family rooms, big gorgeous kitchen, sparkling pool, large closet in primary room, lots of light, real laundry room--all in one of the best neighborhoods in Tempe! Flooring updated throughout and bathrooms beautifully updated. Newer AC, windows, roof. Top-rated Fuller Elementary School is right down the street. Close to shopping, restaurants and two major freeways. This charming house is move-in ready and oh so nice! Saturday, August 26th is the first day to visit the property.
Last Agent to Sell the Property
Call Realty, Inc. License #SA566000000 Listed on: 08/24/2023
We collect this data history from publicly available records. To have your information removed, we recommend requesting removal directly through your county’s website.
Annmarie Johnson
Real Broker
(623) 888-8094
160 Total Sales
1 in The Lakes
$392,000 Price
Temple Blackburn
Real Broker
(623) 552-2189
44 Total Sales
2 in The Lakes
$350K - $515K Price Range
Jobey Frank
Realty ONE Group
(623) 900-1395
178 Total Sales
1 in The Lakes
$550,000 Price
Ruben Luna
eXp Realty
(623) 323-9793
2,318 Total Sales
2 in The Lakes
$410K - $523K Price Range
Mike Foley
West USA Realty
(888) 621-6956
42 Total Sales
2 in The Lakes
$540K - $550K Price Range
Lala Smith
eXp Realty
(602) 900-1668
438 Total Sales
1 in The Lakes
$550,000 Price
We collect this data history from publicly available records. To have your information removed, we recommend requesting removal directly through your county’s website.
| Date | Buyer | Sale Price | Title Company |
|---|---|---|---|
| -- | None Listed On Document | ||
| Bergelin Paul A | $438,000 | Fidelity National Title Agency | |
| Dimaggio Joseph S | $335,000 | Clear Title Agency Of Az |
We collect this data history from publicly available records. To have your information removed, we recommend requesting removal directly through your county’s website.
| Date | Status | Borrower | Loan Amount |
|---|---|---|---|
| Previous Owner | $306,600 | ||
| Previous Owner | Dimaggio Joseph S | $268,000 | |
| Previous Owner | Hammond Joyanna K | $151,000 | |
| Previous Owner | Hammond Joyanna K | $100,000 | |
| Previous Owner | Hammond Joyanna K | $114,000 |
We collect this data history from publicly available records. To have your information removed, we recommend requesting removal directly through your county’s website.
| Date | Event | Price | List to Sale | Price per Sq Ft | Prior Sale |
|---|---|---|---|---|---|
| 10/04/2023 10/04/23 | Sold | $438,000 | +1.9% | $292 / Sq Ft | |
| 09/01/2023 09/01/23 | Price Changed | $429,999 | -2.3% | $287 / Sq Ft | |
| 08/24/2023 08/24/23 | For Sale | $439,999 | +31.3% | $294 / Sq Ft | |
| 08/03/2020 08/03/20 | Sold | $335,000 | +3.1% | $224 / Sq Ft | View Prior Sale |
| 07/11/2020 07/11/20 | Pending | -- | -- | -- | |
| 07/08/2020 07/08/20 | For Sale | $325,000 | -- | $217 / Sq Ft |
We collect this data history from publicly available records. To have your information removed, we recommend requesting removal directly through your county’s website.
| Year | Tax Paid | Tax Assessment Tax Assessment Total Assessment is a certain percentage of the fair market value that is determined by local assessors to be the total taxable value of land and additions on the property. | Land | Improvement |
|---|---|---|---|---|
| 2025 | $2,177 | $20,883 | ||
| 2024 | $1,998 | $19,889 | ||
| 2023 | $1,998 | $34,730 | $6,940 | $27,790 |
| 2022 | $1,908 | $26,010 | $5,200 | $20,810 |
| 2021 | $1,945 | $23,870 | $4,770 | $19,100 |
| 2020 | $1,881 | $22,160 | $4,430 | $17,730 |
| 2019 | $1,845 | $20,980 | $4,190 | $16,790 |
| 2018 | $1,795 | $19,100 | $3,820 | $15,280 |
| 2017 | $1,739 | $17,320 | $3,460 | $13,860 |
| 2016 | $1,731 | $16,180 | $3,230 | $12,950 |
| 2015 | $1,674 | $14,470 | $2,890 | $11,580 |
NH
Seller's Agent in 2023
Nancy Hawkes
Call Realty, Inc.
(480) 390-1489
4 in this area
17 Total Sales
Buyer's Agent in 2023
Fabiola Ehle
RETHINK Real Estate
(480) 310-6258
1 in this area
30 Total Sales
Buyer Co-Listing Agent in 2023
Tia Moore
Nextview Home Professionals LLC
(480) 521-6898
2 in this area
71 Total Sales
JA
Seller's Agent in 2020
Jim Amerine
Realty Executives
Source: Arizona Regional Multiple Listing Service (ARMLS)
MLS Number: 6596615
APN: 301-01-590
Disclaimer: Certain information contained herein is derived from information provided by parties other than Homes.com. All information provided is deemed reliable, but is not guaranteed to be accurate and should be independently verified.
All information should be verified by the recipient and none is guaranteed as accurate by ARMLS
Listing Information presented by local MLS brokerage: Ten-X, local REALTOR®- Arlene Richardson - (888)-952-6393
Ask me questions while you tour the home.