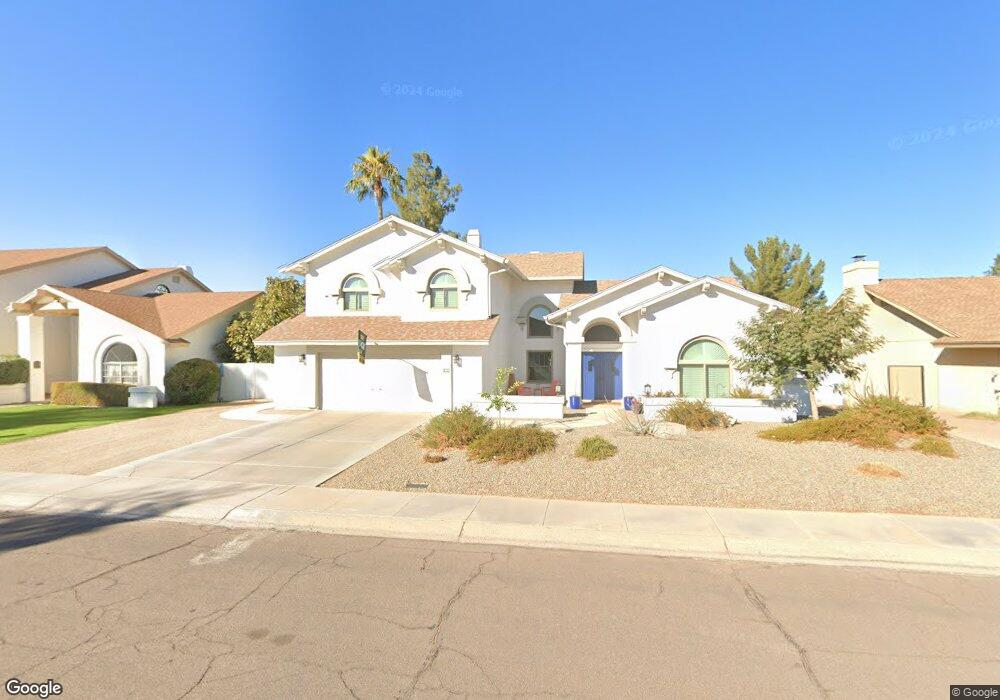
NOT LISTED FOR SALE

Estimated Value: $754,000 - $808,000

4 Beds
2.5 Baths
2,917 Sq Ft
$268/Sq Ft Est. Value

Sale Details

Date Sold: November 16, 2020

Last sale price $610,000 $209 Per Sq Ft

Est. 28% increase in value since last sale

Current estimated payment $5,020 / mo

12 Days on Market

Highlights

  • Private Pool
  • 0.21 Acre Lot
  • Santa Barbara Architecture
  • Kyrene del Cielo Elementary School Rated A
  • Vaulted Ceiling
  • 5-minute walk to Goodwin Park

About This Home

As of November 2020

This home is located at 1928 E La Vieve Ln, Tempe, AZ 85284 since 14 October 2020 and is currently estimated at $780,403, approximately $267 per square foot. This property was built in 1984. 1928 E La Vieve Ln is a home located in Maricopa County with nearby schools including Kyrene del Cielo Elementary School, Kyrene Aprende Middle School, and Corona Del Sol High School.

Last Agent to Sell the Property

Jill Stadum

My Home Group Real Estate License #sa645893000 Listed on: 10/14/2020

My Home Group Real Estate

Co-Listed By

Caitlin Bronsky

Real Broker License #SA643873000

Last Buyer's Agent

Charity Douds

Delex Realty License #SA680635000

Delex Realty

Home Details

Home Type

  • Single Family

Est. Annual Taxes

  • $3,257

Year Built

  • Built in 1984

Lot Details

  • 9,196 Sq Ft Lot
  • Desert faces the front and back of the property
  • Sprinklers on Timer
  • Grass Covered Lot

Parking

  • 2 Car Garage

Home Design

  • Santa Barbara Architecture
  • Wood Frame Construction
  • Composition Roof
  • Block Exterior
  • Stucco

Interior Spaces

  • 2,917 Sq Ft Home
  • 1-Story Property
  • Vaulted Ceiling
  • 2 Fireplaces
  • Double Pane Windows
  • Great Room
  • Family Room
  • Formal Dining Room
  • Laundry in unit

Kitchen

  • Eat-In Kitchen
  • Built-In Oven
  • Electric Oven or Range
  • Electric Cooktop
  • Built-In Microwave
  • Dishwasher
  • Kitchen Island

Flooring

  • Carpet
  • Stone
  • Tile

Bedrooms and Bathrooms

  • 4 Bedrooms
  • Primary Bedroom Upstairs
  • Walk-In Closet
  • Remodeled Bathroom
  • Primary Bathroom is a Full Bathroom
  • Double Vanity
  • Dual Flush Toilets
  • Private Water Closet
  • Separate Shower in Primary Bathroom
  • Bathtub With Separate Shower Stall

Outdoor Features

  • Private Pool
  • Patio

Schools

  • Kyrene Del Cielo Elementary School
  • Kyrene Aprende Middle School
  • Corona Del Sol High School

Utilities

  • Central Air
  • Heating Available
  • Cable TV Available

Community Details

  • No Home Owners Association
  • Association fees include no fees
  • Alta Mira 2 Lot 112 259 Subdivision

Listing and Financial Details

  • Tax Lot 213
  • Assessor Parcel Number 301-63-490

Home Details

Home Type

Single Family

Est. Annual Taxes

$3,257

Year Built

Built in 1984

Lot Details

9,196 Sq Ft Lot

Parking

2

Listing Details

  • Cross Street: Warner & Mclintock
  • Property Type: Residential
  • Ownership: Fee Simple
  • Updated Partial or Full Bathrooms: Full
  • Bathrooms Year Updated: 2020
  • Updated Floors: Full
  • Items Updated Floor Yr Updated: 2020
  • Updated Heating or Cooling Units: Full
  • Items Updated Ht Cool Yr Updated: 2012
  • Updated Kitchen: Full
  • Items Updated Kitchen Yr Updated: 2020
  • Updated Pool: Full
  • Items Updated Pool Yr Updated: 2020
  • Updated Roof: Full
  • Items Updated Roof Yr Updated: 2017
  • Separate Den Office Sep Den Office: Y
  • Year Built: 1984
  • Tax Year: 2020
  • Property Sub Type: Single Family Residence
  • Horses: No
  • Lot Size Acres: 0.21
  • Co List Office Mls Id: myhg01
  • Co List Office Phone: 480-685-2760
  • Subdivision Name: ALTA MIRA 2 LOT 112-259
  • Architectural Style: Santa Barbara/Tuscan
  • Property Attached Yn: No
  • General Property Description:PriceSqFt: 209.11
  • Const - Finish:Const - Finish: Painted, Stucco
  • Cooling:Cooling: Central Air
  • Other Rooms:Other Rooms: Family Room, Great Room
  • Technology:Technology: Cable TV Avail
  • Plumbing:Plumbing: Dual Flush Toilet
  • Special Features: None

Interior Features

  • Flooring: Carpet, Stone, Tile
  • Basement YN: No
  • Possible Use: None
  • Spa Features: None
  • Appliances: Dishwasher, Electric Cooktop, Microwave
  • Full Bathrooms: 2
  • Half Bathrooms: 1
  • Total Bedrooms: 4
  • Fireplaces: 2
  • Fireplace: Yes
  • Interior Amenities: Full Bth Master Bdrm, Separate Shwr & Tub, Double Vanity, Eat-in Kitchen, Pantry, Kitchen Island, Upstairs, Vaulted Ceiling(s)
  • Living Area: 2917.0
  • Stories: 1
  • Window Features: Dual Pane
  • Additional Bedroom:Additional Bedroom: Master Bedroom Walk-in Closet
  • Dining Area:Dining Area: Formal, Eat-in Kitchen
  • Interior Features:Interior Features: Vaulted Ceiling(s)
  • Kitchen Features:Kitchen Features: Dishwasher, Pantry, Kitchen Island, Range/Oven Elec, Electric Cooktop, Built-in Microwave, Wall Oven(s)
  • Laundry:Laundry: Inside
  • Master Bathroom:Master Bathroom: Full Bth Master Bdrm, Separate Shwr & Tub, Double Vanity, Private Toilet Room
  • Master Bedroom:Master Bedroom: Upstairs
  • Window Features:Window Features: Dual Pane

Exterior Features

  • Fencing: Block
  • Lot Features: Desert Front, Desert Back, Grass Front, Grass Back, Auto Timer H2O Front, Auto Timer H2O Back
  • Pool Private: Yes
  • Disclosures: Seller Discl Avail, Agency Discl Req
  • Construction Type: Block, Wood Frame, Painted, Stucco
  • Patio And Porch Features: Patio
  • Roof: Composition
  • General Property Description:Community Pool YN2: No
  • General Property Description:Private Pool YN2: Yes

Garage/Parking

  • Total Covered Spaces: 2.0
  • Parking Features: Attch'd Gar Cabinets
  • Attached Garage: No
  • Garage Spaces: 2.0
  • Open Parking Spaces: 2.0

Utilities

  • Cooling: Central Air
  • Heating: Electric
  • Laundry Features: Inside
  • Cooling Y N: Yes
  • Heating Yn: Yes
  • Water Source: Public
  • Utilities:Utilities: SRP

Condo/Co-op/Association

  • Association: No

Association/Amenities

  • Association Fees:PAD Fee YN2: N

Fee Information

  • Association Fee Includes: No Fees

Schools

  • Elementary School: Kyrene del Cielo School
  • High School: Corona Del Sol High School
  • Junior High Dist: Tempe Union High School District
  • Middle Or Junior School: Kyrene Aprende Middle School

Lot Info

  • Land Lease: No
  • Lot Size Sq Ft: 9196.0
  • Parcel #: 301-63-490

Building Info

  • Builder Name: unknown

Tax Info

  • Tax Annual Amount: 3257.0
  • Tax Book Number: 301.0
  • Tax Lot: 213
  • Tax Map Number: 63.0
Create a Home Valuation Report for This Property
The Home Valuation Report is an in-depth analysis detailing your home's value as well as a comparison with similar homes in the area

Home Values in the Area

Source: Public Records

Average Home Value in this Area


Source: Public Records

Property History

We collect this data history from publicly available records. To have your information removed, we recommend requesting removal directly through your county’s website.

Date Event Price List to Sale Price per Sq Ft
11/16/2020 11/16/20 Sold $610,000 +1.7% $209 / Sq Ft
10/02/2020 10/02/20 For Sale $600,000 -- $206 / Sq Ft
Source: Arizona Regional Multiple Listing Service (ARMLS)

Agents Affiliated with this Home

  • Section Image
  • Section Image
  • Section Image
See All Agents

Map

Source: Arizona Regional Multiple Listing Service (ARMLS)

MLS Number: 6146541

Arizona Regional Multiple Listing Service (ARMLS)

APN: 301-63-490

Your Personal Tour Guide

Ask me questions while you tour the home.