
Renee Barrett
PLATINUM REALTY
(424) 488-1598
68 Total Sales
6 in Pinckney
$110K - $251K Price Range
Estimated Value: $449,000 - $530,000
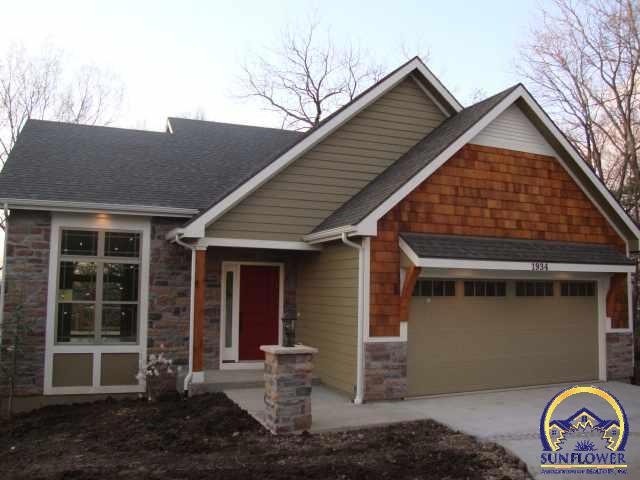
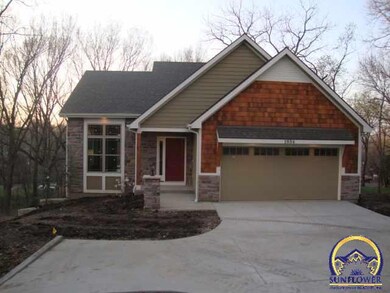
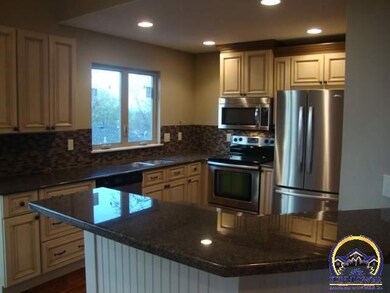
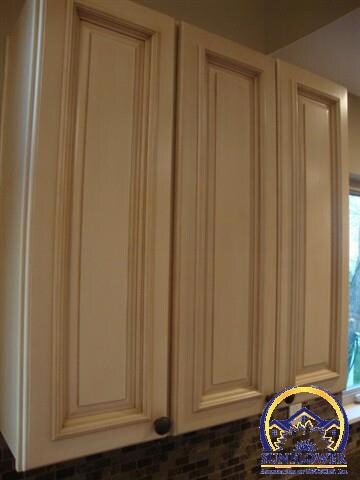
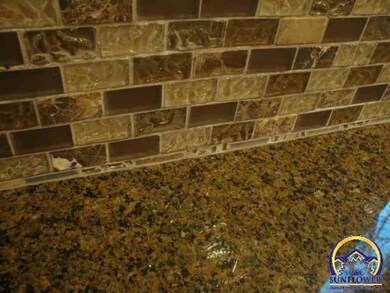
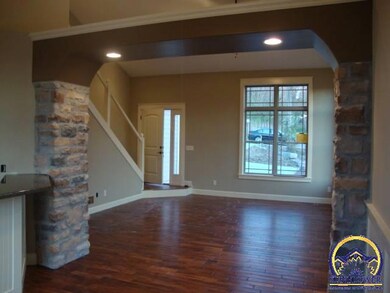
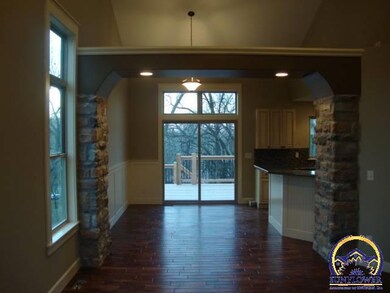
Located in one of Lawrence's most unique, tucked away neighborhoods, this newly built home has all that you're looking for. Granite counters, rich wood flooring, travertine tile, high end cabinetry, stainless appliances and added stone accents throughout. The deck sits over a huge stamped concrete patio, perfect for entertaining. 2 living areas, main level master bedroom and amazing upgrades! Just a few blocks from downtown Lawrence or Campus and convenient access to I-70 as well.
Last Agent to Sell the Property
Steven Larue
McGrew Real Estate Inc Listed on: 03/20/2012
Last Buyer's Agent
Steven Larue
McGrew Real Estate Inc Listed on: 03/20/2012
We collect this data history from publicly available records. To have your information removed, we recommend requesting removal directly through your county’s website.
Renee Barrett
PLATINUM REALTY
(424) 488-1598
68 Total Sales
6 in Pinckney
$110K - $251K Price Range
Jarrett Lies
Abode Realty
(971) 339-7135
51 Total Sales
4 in Pinckney
$370K - $413K Price Range
Gary Morrison
KW Diamond Partners
(913) 374-7316
57 Total Sales
1 in Pinckney
$89,750 Price
Crystal Swearingen
CRYSTAL CLEAR REALTY
(785) 453-3864
132 Total Sales
14 in Pinckney
$95K - $240K Price Range
Cheri Drake
MCGREW REAL ESTATE
(785) 727-2658
216 Total Sales
9 in Pinckney
$65K - $2.9M Price Range
PATRICK DIPMAN
McGrew Real Estate Inc
(785) 553-7628
111 Total Sales
7 in Pinckney
$200K - $320K Price Range
We collect this data history from publicly available records. To have your information removed, we recommend requesting removal directly through your county’s website.
| Date | Buyer | Sale Price | Title Company |
|---|---|---|---|
| -- | None Listed On Document | ||
| -- | Lawyers Title | ||
| -- | None Listed On Document | ||
| -- | Kansas Secured Title Inc | ||
| -- | Kansas Secured Title |
We collect this data history from publicly available records. To have your information removed, we recommend requesting removal directly through your county’s website.
| Date | Status | Borrower | Loan Amount |
|---|---|---|---|
| Open | $25,000 | ||
| Open | $364,000 | ||
| Previous Owner | $346,000 | ||
| Previous Owner | $359,100 | ||
| Previous Owner | $67,569 | ||
| Previous Owner | $216,000 | ||
| Previous Owner | $226,000 | ||
| Previous Owner | $231,800 |
We collect this data history from publicly available records. To have your information removed, we recommend requesting removal directly through your county’s website.
| Date | Event | Price | List to Sale | Price per Sq Ft |
|---|---|---|---|---|
| 05/01/2012 05/01/12 | Sold | -- | -- | -- |
| 04/09/2012 04/09/12 | Pending | -- | -- | -- |
| 03/17/2012 03/17/12 | For Sale | $259,900 | -- | $113 / Sq Ft |
We collect this data history from publicly available records. To have your information removed, we recommend requesting removal directly through your county’s website.
| Year | Tax Paid | Tax Assessment Tax Assessment Total Assessment is a certain percentage of the fair market value that is determined by local assessors to be the total taxable value of land and additions on the property. | Land | Improvement |
|---|---|---|---|---|
| 2025 | $6,758 | $54,052 | $8,050 | $46,002 |
| 2024 | $6,541 | $52,325 | $7,475 | $44,850 |
| 2023 | $5,920 | $45,885 | $5,175 | $40,710 |
| 2022 | $5,884 | $45,276 | $4,600 | $40,676 |
| 2021 | $4,248 | $31,798 | $4,368 | $27,430 |
| 2020 | $4,067 | $30,611 | $4,368 | $26,243 |
| 2019 | $3,867 | $29,152 | $3,798 | $25,354 |
| 2018 | $3,825 | $28,624 | $3,571 | $25,053 |
| 2017 | $3,724 | $27,566 | $3,571 | $23,995 |
| 2016 | $3,504 | $27,106 | $5,175 | $21,931 |
| 2015 | $3,441 | $26,623 | $5,175 | $21,448 |
| 2014 | $3,594 | $28,060 | $5,175 | $22,885 |
SL
Seller's Agent in 2012
Steven Larue
McGrew Real Estate Inc
Source: Sunflower Association of REALTORS®
MLS Number: 167309
APN: 023-067-25-0-30-08-010.00-0
Disclaimer: Certain information contained herein is derived from information provided by parties other than Homes.com. All information provided is deemed reliable, but is not guaranteed to be accurate and should be independently verified.
All data is obtained from various sources and may not have been verified by broker or MLS GRID. Supplied Open House Information is subject to change without notice. All information should be independently reviewed and verified for accuracy. Properties may or may not be listed by the office/agent presenting the information. Some IDX listings have been excluded from this website.
Based on information submitted to the MLS GRID
Listings courtesy of Sunflower Association of REALTORS® as distributed by MLS GRID.
Based on information submitted to the MLS GRID
Ask me questions while you tour the home.