
Yen Le
Responds Quickly
Long & Foster Real Estate, Inc.
(240) 908-5829
48 Total Sales
2 in Eckington
$560K - $1.2M Price Range
Estimated Value: $865,960
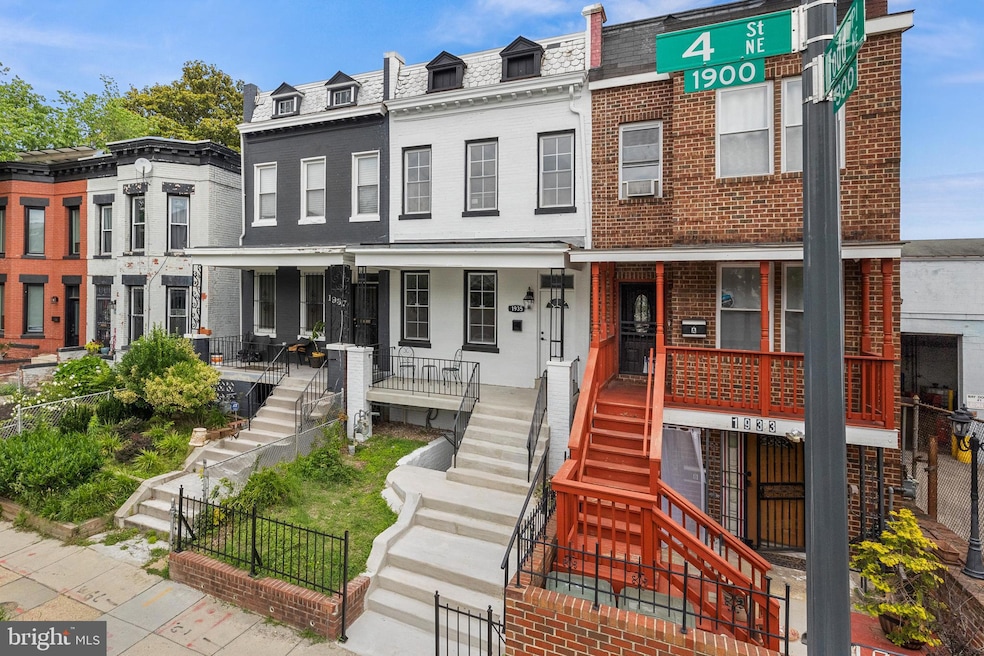
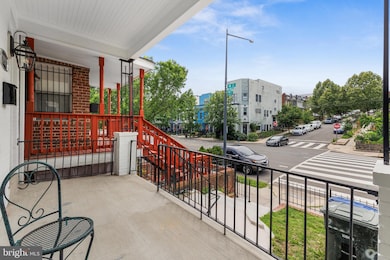

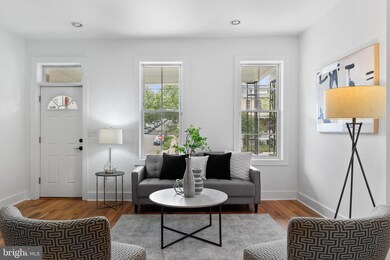
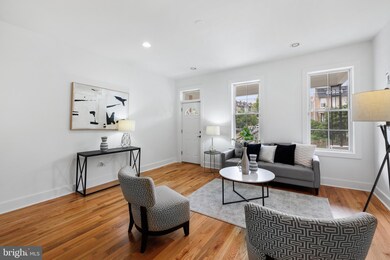
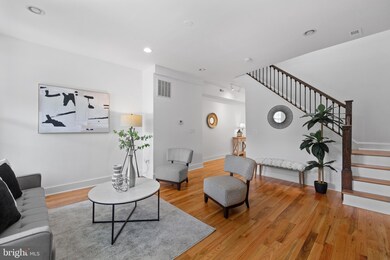
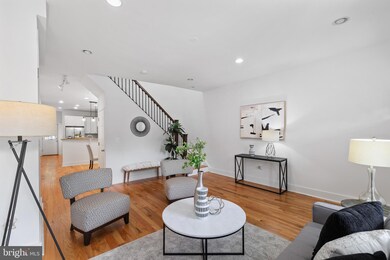
Welcome to this charming Federal-style townhouse in historic Eckington featuring a cozy front porch and plenty of space with 4 bedrooms, 3.5 bathrooms, and nearly 2,900 square feet of living space. You'll love the abundance of natural light and the warm glow of recessed lighting throughout. The kitchen is a standout with crisp white cabinetry, upgraded countertops, modern lighting, and stainless steel appliances—perfect for cooking and entertaining. Upstairs, the spacious bedrooms offer comfort and flexibility, while the updated bathrooms throughout the home add a fresh, modern touch. The lower level features its own private entrance, stylish flooring, a convenient kitchenette with upgraded countertops, a bedroom, and a full bath—ideal for guests or additional living space. Step out back to enjoy a second, smaller porch that overlooks the fenced backyard and patio—perfect for relaxing or entertaining outdoors. Just minutes from the Red Line Metro at Rhode Island Ave-Brentwood, this home is perfectly situated for city living with neighborhood favorites within close proximity —including The Pub & The People, Bryant Street Market, Union Market, Lost Generation Brewing, and Alamo Drafthouse Cinema. You’ll also love the easy access to the Metropolitan Branch Trail as well as minutes from the NoMa and Rhode Island Ave Red Line metro stops. Close proximity to Tanner Park, Eckington’s largest green space with play areas, dog areas, screen on the green, concerts, and farmers markets. Eckington is a neighborhood on the rise, with exciting new shops, restaurants, and green spaces popping up all the time—making this not only a great place to call home, but also a smart long-term investment.
Last Agent to Sell the Property
Valeriia Solodka
(202) 759-7581 valeriia@homesbyartifact.com Redfin Corp License #0225220348 Listed on: 06/02/2025
Last Buyer's Agent
(202) 608-1880 terri.bracciale@penfedrealty.com Berkshire Hathaway HomeServices PenFed Realty License #583580
We collect this data history from publicly available records. To have your information removed, we recommend requesting removal directly through your county’s website.
Yen Le
Long & Foster Real Estate, Inc.
(240) 908-5829
48 Total Sales
2 in Eckington
$560K - $1.2M Price Range
Temi Akojie
Keller Williams Capital Properties
(240) 474-9350
133 Total Sales
1 in Eckington
$585,000 Price
Beth Yesford
e Venture LLC
(571) 384-1638
100 Total Sales
1 in Eckington
$1,400,000 Price
Michael Moore
Compass
(844) 421-4871
91 Total Sales
2 in Eckington
$800K - $875K Price Range
Giovanna Piskulich
Compass
(571) 946-4847
95 Total Sales
1 in Eckington
$592,000 Price
Mark Bertini
RLAH @properties
(202) 883-8760
82 Total Sales
1 in Eckington
$385,000 Price
We collect this data history from publicly available records. To have your information removed, we recommend requesting removal directly through your county’s website.
| Date | Buyer | Sale Price | Title Company |
|---|---|---|---|
| $860,000 | Old Republic National Title | ||
| -- | None Available | ||
| $412,500 | -- | ||
| $219,000 | -- |
We collect this data history from publicly available records. To have your information removed, we recommend requesting removal directly through your county’s website.
| Date | Status | Borrower | Loan Amount |
|---|---|---|---|
| Open | $817,000 | ||
| Previous Owner | $330,000 | ||
| Previous Owner | $150,000 |
We collect this data history from publicly available records. To have your information removed, we recommend requesting removal directly through your county’s website.
| Date | Event | Price | List to Sale | Price per Sq Ft | Prior Sale |
|---|---|---|---|---|---|
| 08/01/2025 08/01/25 | Sold | $860,000 | -1.7% | $317 / Sq Ft | |
| 06/27/2025 06/27/25 | Pending | -- | -- | -- | |
| 06/02/2025 06/02/25 | For Sale | $875,000 | +112.4% | $323 / Sq Ft | |
| 02/17/2012 02/17/12 | Sold | $412,000 | -4.2% | $143 / Sq Ft | View Prior Sale |
| 12/31/2011 12/31/11 | Pending | -- | -- | -- | |
| 12/19/2011 12/19/11 | Price Changed | $429,900 | -4.4% | $149 / Sq Ft | |
| 11/26/2011 11/26/11 | For Sale | $449,900 | -- | $156 / Sq Ft |
We collect this data history from publicly available records. To have your information removed, we recommend requesting removal directly through your county’s website.
| Year | Tax Paid | Tax Assessment Tax Assessment Total Assessment is a certain percentage of the fair market value that is determined by local assessors to be the total taxable value of land and additions on the property. | Land | Improvement |
|---|---|---|---|---|
| 2025 | $6,733 | $837,020 | $452,760 | $384,260 |
| 2024 | $7,079 | $832,800 | $450,520 | $382,280 |
| 2023 | $6,824 | $802,790 | $434,640 | $368,150 |
| 2022 | $6,632 | $780,180 | $397,220 | $382,960 |
| 2021 | $6,416 | $754,800 | $391,330 | $363,470 |
| 2020 | $6,215 | $731,200 | $378,920 | $352,280 |
| 2019 | $3,106 | $702,410 | $348,820 | $353,590 |
| 2018 | $5,729 | $674,000 | $0 | $0 |
| 2017 | $5,406 | $635,990 | $0 | $0 |
| 2016 | $4,667 | $549,050 | $0 | $0 |
| 2015 | $3,982 | $468,520 | $0 | $0 |
| 2014 | $3,493 | $410,990 | $0 | $0 |
V
Seller's Agent in 2025
Valeriia Solodka
Redfin Corp
Buyer's Agent in 2025
Mike Aubrey
Berkshire Hathaway HomeServices PenFed Realty
(301) 873-9807
2 in this area
372 Total Sales
T
Buyer Co-Listing Agent in 2025
Tommy Martin
Berkshire Hathaway HomeServices PenFed Realty
1 in this area
87 Total Sales
Seller's Agent in 2012
Fredericka Lloyd
Lloyd And Associates Real Estate Group
(301) 523-8441
23 Total Sales
Buyer's Agent in 2012
Steven Cummings
Long & Foster
(202) 378-6130
9 Total Sales
Source: Bright MLS
MLS Number: DCDC2203460
APN: 3615-0044
Disclaimer: Certain information contained herein is derived from information provided by parties other than Homes.com. All information provided is deemed reliable, but is not guaranteed to be accurate and should be independently verified.
The data relating to real estate for sale on this website appears in part through the BRIGHT Internet Data Exchange program, a voluntary cooperative exchange of property listing data between licensed real estate brokerage firms, and is provided by BRIGHT through a licensing agreement.
Listing information is from various brokers who participate in the Bright MLS IDX program and not all listings may be visible on the site.
The property information being provided on or through the website is for the personal, non-commercial use of consumers and such information may not be used for any purpose other than to identify prospective properties consumers may be interested in purchasing.
Some properties which appear for sale on the website may no longer be available because they are for instance, under contract, sold or are no longer being offered for sale.
Property information displayed is deemed reliable but is not guaranteed.
Copyright 2026 Bright MLS, Inc.
Ask me questions while you tour the home.