
Monica Schafer
Responds Quickly
RE/MAX Results
(612) 294-7608
189 Total Sales
3 in Eagan
$236K - $374K Price Range


Estimated Value: $426,000 - $448,000
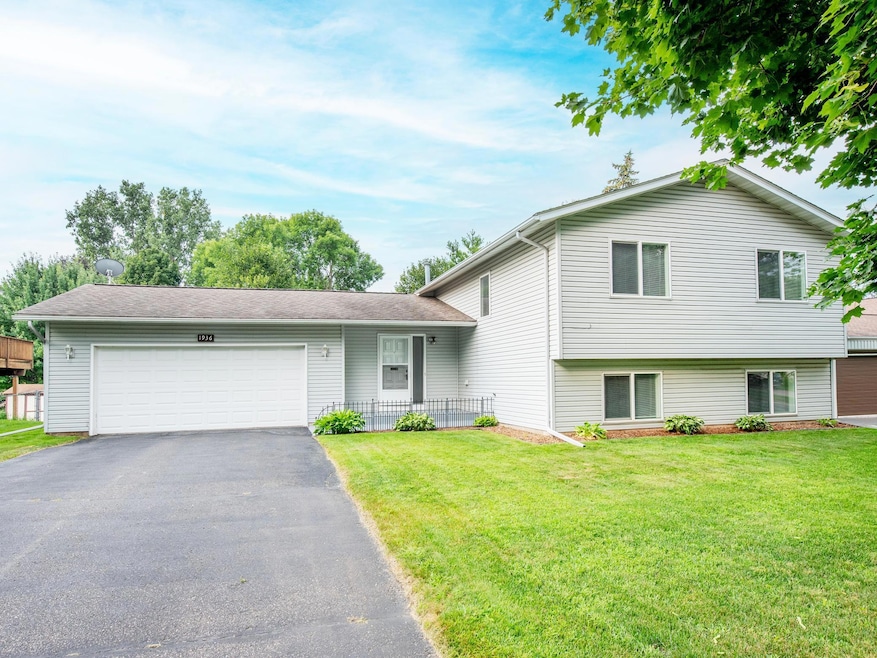
Welcome Home to Comfort, Convenience & Charm in Eagan! Get ready to fall in love with this beautifully maintained 4-level split nestled in the heart of Eagan—where space, style, and location meet. Step inside and you’ll be greeted by a layout that perfectly balances open gathering spaces with private retreats. With multiple living areas across four thoughtfully designed levels, there’s room for everyone to spread out and feel right at home. The fenced-in backyard and updated porch is a dream come true—ideal for summer BBQs, kids’ playtime, pets to roam, or simply relaxing under the Minnesota sky. This home is truly move-in ready, so you can skip the to-do list and start making memories right away. This home provides a convenient location—just minutes to both downtown Minneapolis & St. Paul with Quick access to MSP Airport - perfect for travelers. Easy access to the highways makes commuting a breeze. This home is zoned to be a part of Independent school district 196 - a highly rated school system in Minnesota. With nearby shopping, restaurants, parks and trails you’ll see why this is such a desirable location to call home. Whether you're sipping coffee in the sun-filled kitchen, hosting game night in the lower-level family room, or soaking in the peaceful neighborhood vibes, this home is ready to make every day feel a little more special. Don’t miss your chance to own a slice of Eagan comfort with unbeatable convenience. Schedule your tour today and get ready to unpack your dreams!
We collect this data history from publicly available records. To have your information removed, we recommend requesting removal directly through your county’s website.
Monica Schafer
RE/MAX Results
(612) 294-7608
189 Total Sales
3 in Eagan
$236K - $374K Price Range
Max Gygi
RE/MAX Results
(651) 615-3753
194 Total Sales
2 in Eagan
$363K - $375K Price Range
Kevin Conoryea
Fieldstone Real Estate Specialists
(763) 292-3292
46 Total Sales
4 in Eagan
$235K - $600K Price Range
Katie House
EXP Realty, LLC
(612) 445-2146
184 Total Sales
2 in Eagan
$334K - $505K Price Range
Julie Christensen
Compass
(612) 260-5113
111 Total Sales
2 in Eagan
$245K - $310K Price Range
Brad Lacher
Real Broker, LLC
(952) 222-0415
125 Total Sales
7 in Eagan
$210K - $381K Price Range
We collect this data history from publicly available records. To have your information removed, we recommend requesting removal directly through your county’s website.
| Date | Buyer | Sale Price | Title Company |
|---|---|---|---|
| $423,000 | Titlesmart | ||
| -- | $210,500 | North American Title |
We collect this data history from publicly available records. To have your information removed, we recommend requesting removal directly through your county’s website.
| Date | Status | Borrower | Loan Amount |
|---|---|---|---|
| Open | $392,741 | ||
| Previous Owner | -- | $320,000 | |
| Previous Owner | -- | $168,400 | |
| Previous Owner | Boyer Steven Todd | $204,000 |
We collect this data history from publicly available records. To have your information removed, we recommend requesting removal directly through your county’s website.
| Date | Event | Price | List to Sale | Price per Sq Ft |
|---|---|---|---|---|
| 09/30/2025 09/30/25 | Sold | $423,000 | +0.7% | $253 / Sq Ft |
| 09/15/2025 09/15/25 | Pending | -- | -- | -- |
| 08/09/2025 08/09/25 | For Sale | $419,900 | -- | $251 / Sq Ft |
We collect this data history from publicly available records. To have your information removed, we recommend requesting removal directly through your county’s website.
| Year | Tax Paid | Tax Assessment Tax Assessment Total Assessment is a certain percentage of the fair market value that is determined by local assessors to be the total taxable value of land and additions on the property. | Land | Improvement |
|---|---|---|---|---|
| 2025 | $4,716 | $412,800 | $95,900 | $316,900 |
| 2024 | $4,508 | $401,300 | $93,300 | $308,000 |
| 2023 | $4,508 | $400,500 | $93,600 | $306,900 |
| 2022 | $3,842 | $379,900 | $93,300 | $286,600 |
| 2021 | $3,738 | $331,000 | $81,000 | $250,000 |
| 2020 | $3,598 | $314,500 | $77,200 | $237,300 |
| 2019 | $3,127 | $294,500 | $73,500 | $221,000 |
| 2018 | $2,930 | $286,700 | $70,000 | $216,700 |
| 2017 | $2,891 | $262,300 | $66,700 | $195,600 |
| 2016 | $2,837 | $248,300 | $63,500 | $184,800 |
| 2015 | $2,740 | $226,867 | $59,455 | $167,412 |
| 2014 | -- | $222,834 | $57,716 | $165,118 |
| 2013 | -- | $205,067 | $51,751 | $153,316 |
Seller's Agent in 2025
Andrew Robinson
Worth Clark Realty
(612) 380-4414
45 Total Sales
Buyer's Agent in 2025
Thomas Robin
Real Broker, LLC
(612) 251-3333
59 Total Sales
Source: NorthstarMLS
MLS Number: 6765918
APN: 10-48050-01-057
Disclaimer: Certain information contained herein is derived from information provided by parties other than Homes.com. All information provided is deemed reliable, but is not guaranteed to be accurate and should be independently verified.
All data is obtained from various sources and may not have been verified by broker or MLS GRID. Supplied Open House Information is subject to change without notice. All information should be independently reviewed and verified for accuracy. Properties may or may not be listed by the office/agent presenting the information. Some IDX listings have been excluded from this website.
Listings courtesy of NorthstarMLS as distributed by MLS GRID.
Based on information submitted to the MLS GRID
Ask me questions while you tour the home.