
Michael Solomon
COLDWELL BANKER SOLOMON
(689) 215-4086
69 Total Sales
1 in MetroWest
$330,000 Price

Estimated Value: $562,297
NEW LOWER PRICE! Spacious & Stylish 5-Bedroom Home in the Desirable Abingdon Hill Section of MetroWest Golf Community
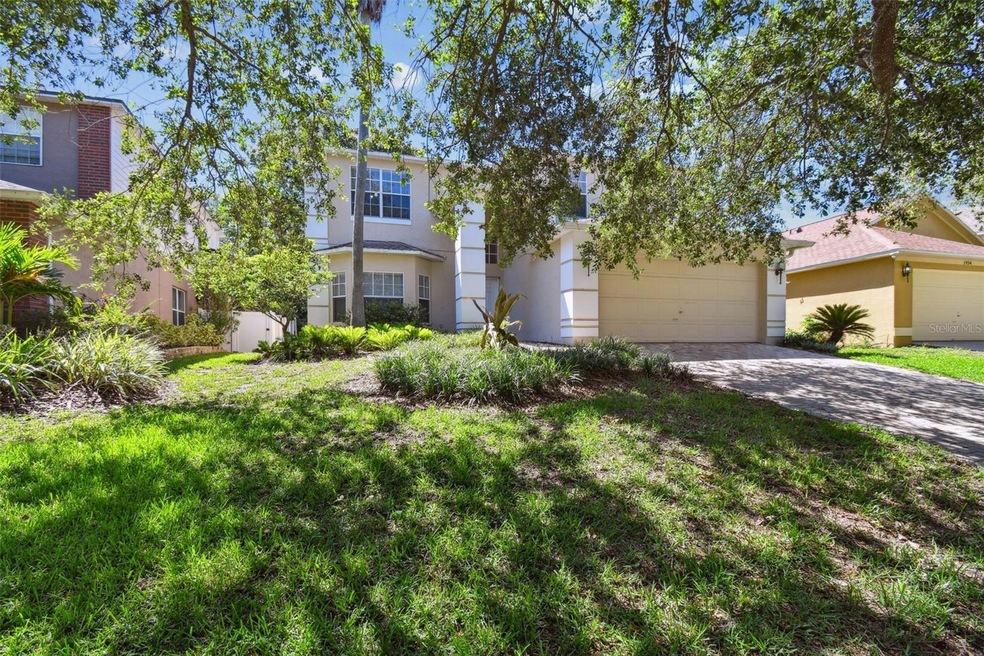
Welcome to 1936 Westpointe Circle, a beautifully cared-for one-owner home nestled in the sought-after Abingdon Hill enclave of MetroWest. This 5-bedroom, 2.5-bath, two-story residence offers over 2,800 square feet of thoughtfully designed living space, combining tasteful updates, generous room sizes, and a location that perfectly blends tranquility with convenience. From the moment you arrive, you’ll notice the pride of ownership — starting with the freshly painted interior (2024), luxury vinyl plank flooring throughout for a cohesive and stylish look, and the eye-catching brick paver driveway installed in 2022. The home’s exterior was painted in 2019, and the roof was replaced in 2016, giving you peace of mind for years to come. Step inside to discover a bright, inviting interior filled with natural light, high ceilings with knockdown texture, and versatile living spaces perfect for both entertaining and everyday life. The spacious kitchen features a center island, breakfast bar, built-in desk, closet pantry, and a large eat-in dining area overlooking the backyard — ideal for casual meals or morning coffee. Gather around the wood-burning fireplace in the large family room or host special occasions in the formal living and dining rooms. A charming bay window in the living room offers a lovely view of the shady, landscaped front yard. Upstairs, retreat to the primary suite, a true sanctuary with a tray ceiling, oversized walk-in closet (almost the size of a bedroom!), and an en-suite bath complete with dual vanities, a garden soaking tub, and a separate tiled shower with an updated pebble tiled shower pan. Three additional generously sized bedrooms plus a loft/flex area provide plenty of room for family, hobbies, or working from home. The fifth bedroom is located on the main floor, making it perfect for guests or a home office. You’ll also love the abundance of storage, including multiple walk-in closets, linen closets, and even a huge storage space under the stairs. A full-size washer and dryer are included in the convenient indoor laundry room tucked neatly off the foyer. Step outside to the spacious 23x8-foot open back patio, where you can relax and enjoy the updated landscaping (2022) and partially fenced backyard. There’s plenty of room to build a custom pool or just enjoy the Florida sunshine in your private outdoor retreat. The yard is equipped with an automatic irrigation system to keep everything lush and green year-round. Additional features include: New kitchen and bath plumbing fixtures (2024) and New faux wood blinds and verticals (2024). The home also has pre-wiring for a security system. All of this is just minutes from world-class golf at MetroWest Golf Club, boating at nearby Turkey Lake or the Butler Chain of Lakes, and all the shopping, dining, and entertainment that Orlando has to offer — including easy access to the airport, Epic Universe theme park, Universal Orlando, Disney, and major highways. Don't miss this rare opportunity to own a well maintained home in one of Orlando's most established and convenient neighborhoods.
Last Agent to Sell the Property
HOMEVEST REALTY Brokerage Phone: 407-897-5400 License #602173 Listed on: 06/18/2025
We collect this data history from publicly available records. To have your information removed, we recommend requesting removal directly through your county’s website.
Michael Solomon
COLDWELL BANKER SOLOMON
(689) 215-4086
69 Total Sales
1 in MetroWest
$330,000 Price
Corey Lott
NEXTHOME LOTT PREMIER REALTY
(689) 219-5542
75 Total Sales
1 in MetroWest
$620,000 Price
Sharon Snow
COLLADO REAL ESTATE
(689) 207-3754
134 Total Sales
3 in MetroWest
$225,000 Price Range
Roger Michaels
R MICHAELS REALTY LLC
(689) 209-1733
59 Total Sales
1 in MetroWest
$620,000 Price
Abdias Alexandre
CENTRIC REALTY SERVICES LLC
(321) 732-8985
167 Total Sales
2 in MetroWest
$294K - $360K Price Range
Crystal Eisen
PLATINUM REALTY GROUP FLORIDA INC
(689) 220-7782
90 Total Sales
1 in MetroWest
$339,999 Price
We collect this data history from publicly available records. To have your information removed, we recommend requesting removal directly through your county’s website.
| Date | Buyer | Sale Price | Title Company |
|---|---|---|---|
| $540,000 | First Service Title | ||
| Birket Glenn A | $149,700 | -- |
We collect this data history from publicly available records. To have your information removed, we recommend requesting removal directly through your county’s website.
| Date | Status | Borrower | Loan Amount |
|---|---|---|---|
| Open | $530,219 | ||
| Previous Owner | Birket Glenn A | $246,950 | |
| Previous Owner | Birket Glenn A | $255,500 |
We collect this data history from publicly available records. To have your information removed, we recommend requesting removal directly through your county’s website.
| Date | Event | Price | List to Sale | Price per Sq Ft |
|---|---|---|---|---|
| 10/23/2025 10/23/25 | Sold | $540,000 | +0.9% | $190 / Sq Ft |
| 09/17/2025 09/17/25 | Pending | -- | -- | -- |
| 07/15/2025 07/15/25 | Price Changed | $535,000 | -2.7% | $188 / Sq Ft |
| 06/18/2025 06/18/25 | For Sale | $550,000 | -- | $193 / Sq Ft |
We collect this data history from publicly available records. To have your information removed, we recommend requesting removal directly through your county’s website.
| Year | Tax Paid | Tax Assessment Tax Assessment Total Assessment is a certain percentage of the fair market value that is determined by local assessors to be the total taxable value of land and additions on the property. | Land | Improvement |
|---|---|---|---|---|
| 2026 | $8,668 | $458,480 | $110,000 | $348,480 |
| 2025 | $8,668 | $464,110 | $110,000 | $354,110 |
| 2024 | $3,742 | $254,582 | ||
| 2023 | $3,742 | $240,201 | $0 | $0 |
| 2022 | $3,624 | $233,205 | $0 | $0 |
| 2021 | $3,561 | $226,413 | $0 | $0 |
| 2020 | $3,387 | $223,287 | $0 | $0 |
| 2019 | $3,486 | $218,267 | $0 | $0 |
| 2018 | $3,448 | $214,197 | $0 | $0 |
| 2017 | $3,398 | $251,976 | $45,000 | $206,976 |
| 2016 | $3,380 | $240,864 | $40,000 | $200,864 |
| 2015 | $3,428 | $230,585 | $40,000 | $190,585 |
| 2014 | $3,446 | $202,429 | $35,000 | $167,429 |
Seller's Agent in 2025
Kim Blaylock
HOMEVEST REALTY
(407) 497-9321
1 in this area
67 Total Sales
VB
Buyer's Agent in 2025
Vinton Bent
AVAST REALTY GROUP
(407) 383-2818
1 in this area
11 Total Sales
Source: Stellar MLS
MLS Number: O6319282
APN: 03-2328-5658-03-650
Disclaimer: Certain information contained herein is derived from information provided by parties other than Homes.com. All information provided is deemed reliable, but is not guaranteed to be accurate and should be independently verified.
All data is obtained from various sources and may not have been verified by broker or MLS GRID. Supplied Open House Information is subject to change without notice. All information should be independently reviewed and verified for accuracy. Properties may or may not be listed by the office/agent presenting the information. Some IDX listings have been excluded from this website. IDX information is provided exclusively for personal, non-commercial use, and may not be used for any purpose other than to identify prospective properties consumers may be interested in purchasing. Information is deemed reliable but not guaranteed.
Listings courtesy of Stellar MLS as distributed by MLS GRID.
Based on information submitted to the MLS GRID
Listing Information presented by local MLS brokerage: Ten-X - (888)-952-6393
Ask me questions while you tour the home.