
Nadine Scott
Windermere RE Lane County
(458) 209-2644
69 Total Sales
2 in Cal Young
$543K - $800K Price Range

Estimated Value: $308,000 - $332,000
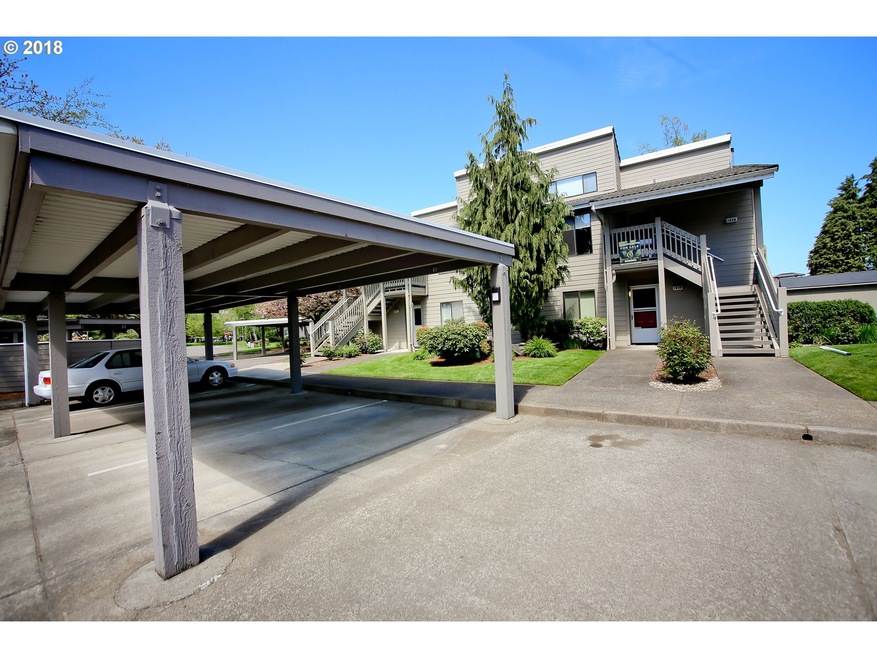
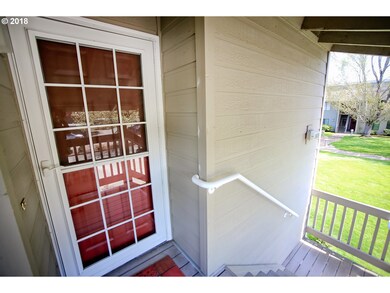
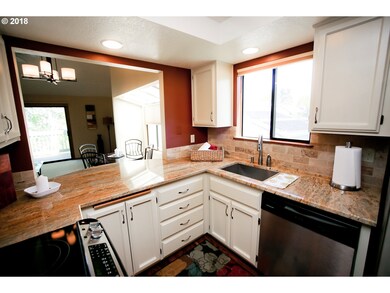
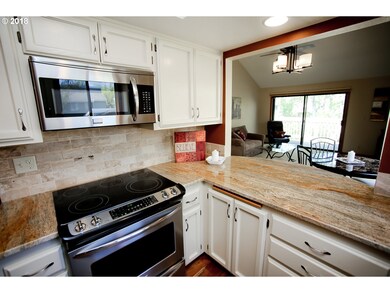
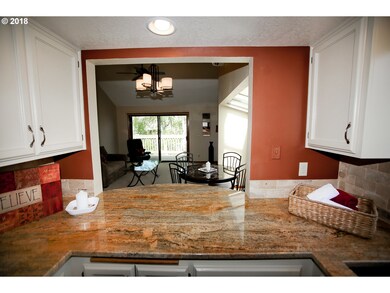
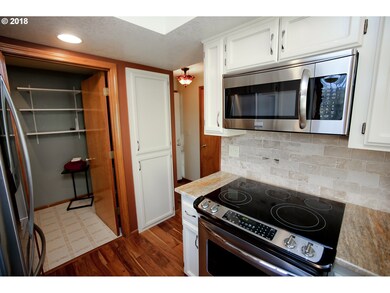
Nicely updated/remodeled condo includes: newer paint, granite counters, carpet, appliances (all included), and beautiful Hardwood floors. This unit has an upper loft, great for office space or bonus room. It also comes with a ductless heat pump to efficiently heat & cool the place. Relaxs and enjoy the balcony view of the pond, access to the clubhouse, pool & spa. Perfect location puts you in walking distance to bike/walking trails!
Last Agent to Sell the Property
Heart and Home Real Estate License #201204693 Listed on: 04/27/2018
We collect this data history from publicly available records. To have your information removed, we recommend requesting removal directly through your county’s website.
Nadine Scott
Windermere RE Lane County
(458) 209-2644
69 Total Sales
2 in Cal Young
$543K - $800K Price Range
Gary Raze
RE/MAX Integrity
(541) 359-3408
156 Total Sales
7 in Cal Young
$65K - $660K Price Range
Adrian Gonsalez
Keller Williams Realty Eugene and Springfield
(458) 205-5444
127 Total Sales
2 in Cal Young
$370K - $545K Price Range
Tyler Head
Turning Point Realty Group
(458) 221-9670
89 Total Sales
2 in Cal Young
$363K - $400K Price Range
Brent Maxson
Keller Williams PDX Central
(971) 319-9532
22 Total Sales
1 in Cal Young
$555,000 Price
Lorenzo Flores
REALTY OF AMERICA, LLC
(971) 318-6351
204 Total Sales
1 in Cal Young
$370,000 Price
We collect this data history from publicly available records. To have your information removed, we recommend requesting removal directly through your county’s website.
| Date | Buyer | Sale Price | Title Company |
|---|---|---|---|
| -- | Cascade Title Co | ||
| $210,000 | Cascade Title Co | ||
| $112,000 | Cascade Title Co | ||
| $104,000 | Cascade Title Co |
We collect this data history from publicly available records. To have your information removed, we recommend requesting removal directly through your county’s website.
| Date | Status | Borrower | Loan Amount |
|---|---|---|---|
| Previous Owner | $108,600 | ||
| Previous Owner | $100,850 |
We collect this data history from publicly available records. To have your information removed, we recommend requesting removal directly through your county’s website.
| Date | Event | Price | List to Sale | Price per Sq Ft |
|---|---|---|---|---|
| 05/29/2018 05/29/18 | Sold | $210,000 | +5.1% | $207 / Sq Ft |
| 04/30/2018 04/30/18 | Pending | -- | -- | -- |
| 04/27/2018 04/27/18 | For Sale | $199,900 | -- | $197 / Sq Ft |
We collect this data history from publicly available records. To have your information removed, we recommend requesting removal directly through your county’s website.
| Year | Tax Paid | Tax Assessment Tax Assessment Total Assessment is a certain percentage of the fair market value that is determined by local assessors to be the total taxable value of land and additions on the property. | Land | Improvement |
|---|---|---|---|---|
| 2025 | $3,366 | $172,756 | ||
| 2024 | $3,324 | $167,725 | ||
| 2023 | $3,324 | $162,840 | $0 | $0 |
| 2022 | $3,114 | $158,098 | $0 | $0 |
| 2021 | $2,925 | $153,494 | $0 | $0 |
| 2020 | $2,935 | $149,024 | $0 | $0 |
| 2019 | $2,835 | $144,684 | $0 | $0 |
| 2018 | $2,629 | $136,379 | $0 | $0 |
| 2017 | $2,394 | $136,379 | $0 | $0 |
| 2016 | $2,299 | $132,407 | $0 | $0 |
Seller's Agent in 2018
John Romito
Heart and Home Real Estate
(541) 253-4090
11 in this area
155 Total Sales
A
Buyer's Agent in 2018
Alinne Cabral
ICON Real Estate Group
(541) 915-2080
3 in this area
6 Total Sales
Source: Regional Multiple Listing Service (RMLS)
MLS Number: 18256264
APN: 1406220
Disclaimer: Certain information contained herein is derived from information provided by parties other than Homes.com. All information provided is deemed reliable, but is not guaranteed to be accurate and should be independently verified.
The content relating to real estate for sale on this web site comes in part from the IDX program of the RMLS™ of Portland, Oregon. Real estate listings held by brokerage firms other than Ten-X are marked with the RMLS™ logo, and detailed information about these properties includes the names of the listing brokers. Listing content is copyright © 2026 RMLS™, Portland, Oregon. Some properties which appear for sale on this web site may subsequently have sold or may no longer be available. All information provided is deemed reliable but is not guaranteed and should be independently verified.
Ask me questions while you tour the home.