
JR McKee
Home In Silicon Valley
(669) 201-8746
24 Total Sales
1 in Cambrian
$2,600,000 Price
Estimated Value: $1,764,000 - $1,818,000
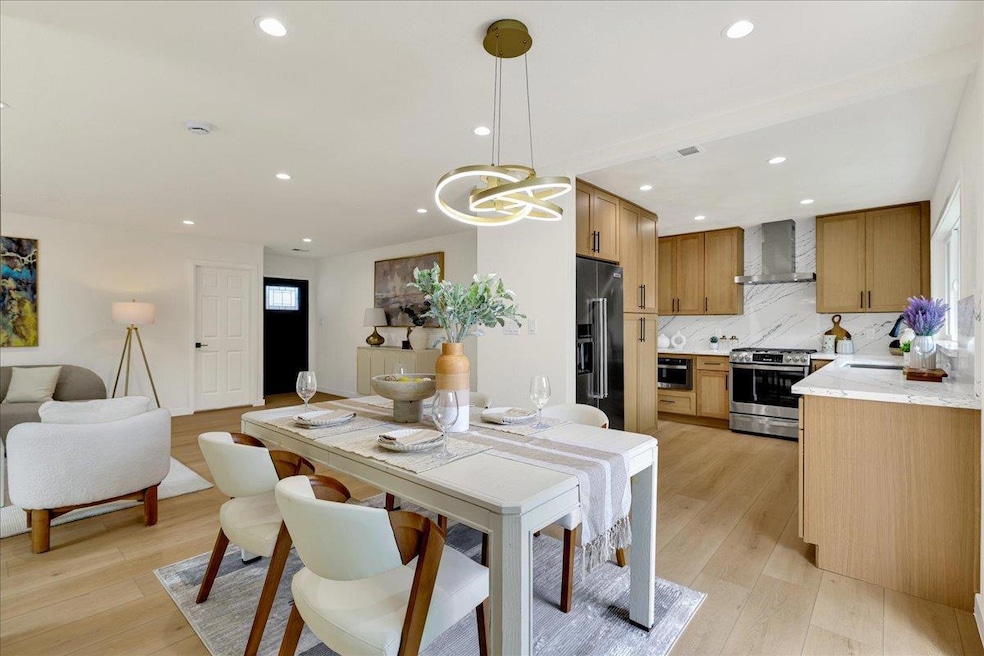
Sold price $1.785m, seller paid no buyer agent fee. Discover this beautifully renovated 4-bedroom, 2-bathroom single-story home nestled in the highly desirable Cambrian neighborhood! Fully remodeled in 2025, all with permit! From the moment you arrive, you will be greeted by the inviting lawns and a well-maintained front yard that sets the tone for what is inside. The bright, open concept living area features oversized windows that flood the space with natural light, while premium SPC flooring adds both durability and elegance throughout! The heart of the home is the stunning kitchen, complete with high-end stainless-steel appliances, custom cabinetry, and designer countertops. Both bathrooms have been thoughtfully updated with modern finishes and spa-like features for daily luxury. Versatile living with four bedrooms - ideal for families, guests, or a home office setup. Step outside to a beautifully landscaped backyard, perfect for relaxing, entertaining, or gardening. Located within the top-rated Branham High School boundary and just minutes from parks, shops, dining, and easy freeway access (Hwy 85 & 17), this home truly has it all - style, space, location, and move-in-ready updates! Don't miss the opportunity to make this Cambrian gem your new home!
Last Agent to Sell the Property
Yu Xiao
Aspire Homes License #70010292 Listed on: 09/17/2025
Last Buyer's Agent
RECIP
Out of Area Office License #00000000
We collect this data history from publicly available records. To have your information removed, we recommend requesting removal directly through your county’s website.
JR McKee
Home In Silicon Valley
(669) 201-8746
24 Total Sales
1 in Cambrian
$2,600,000 Price
Bonafede Team
Compass
(669) 266-0177
260 Total Sales
7 in Cambrian
$520K - $3.6M Price Range
Bill Robertson
Coldwell Banker Realty
(562) 280-2922
72 Total Sales
1 in Cambrian
$1,825,000 Price
Tim S. Wang
Legacy Real Estate & Assoc.
(510) 513-4427
136 Total Sales
1 in Cambrian
$2,050,000 Price
Geeta Phadte
Century 21 Real Estate Alliance Inc
(669) 260-5449
28 Total Sales
1 in Cambrian
$1,500,000 Price
Therese Jarrouche
Success Realty Inc
(562) 330-2705
37 Total Sales
1 in Cambrian
$1,500,000 Price
We collect this data history from publicly available records. To have your information removed, we recommend requesting removal directly through your county’s website.
| Date | Buyer | Sale Price | Title Company |
|---|---|---|---|
| $1,785,000 | Fidelity National Title Compan | ||
| Nuorun Llc | $1,600,000 | Old Republic Title | |
| Dodds Robert Francis | -- | -- |
We collect this data history from publicly available records. To have your information removed, we recommend requesting removal directly through your county’s website.
| Date | Status | Borrower | Loan Amount |
|---|---|---|---|
| Open | $1,035,000 | ||
| Previous Owner | Nuorun Llc | $1,393,922 | |
| Previous Owner | Nuorun Llc | $1,393,922 |
We collect this data history from publicly available records. To have your information removed, we recommend requesting removal directly through your county’s website.
| Date | Event | Price | List to Sale | Price per Sq Ft | Prior Sale |
|---|---|---|---|---|---|
| 10/17/2025 10/17/25 | Sold | $1,785,000 | +11.7% | $1,387 / Sq Ft | |
| 09/25/2025 09/25/25 | Pending | -- | -- | -- | |
| 09/17/2025 09/17/25 | For Sale | $1,598,000 | -0.1% | $1,242 / Sq Ft | |
| 09/03/2024 09/03/24 | Sold | $1,600,000 | +3.2% | $1,243 / Sq Ft | View Prior Sale |
| 08/13/2024 08/13/24 | Pending | -- | -- | -- | |
| 07/30/2024 07/30/24 | For Sale | $1,550,000 | -- | $1,204 / Sq Ft |
We collect this data history from publicly available records. To have your information removed, we recommend requesting removal directly through your county’s website.
| Year | Tax Paid | Tax Assessment Tax Assessment Total Assessment is a certain percentage of the fair market value that is determined by local assessors to be the total taxable value of land and additions on the property. | Land | Improvement |
|---|---|---|---|---|
| 2026 | $20,688 | $1,785,000 | $1,500,000 | $285,000 |
| 2025 | $2,126 | $1,600,000 | $1,450,000 | $150,000 |
| 2024 | $2,126 | $64,715 | $23,975 | $40,740 |
| 2023 | $2,049 | $63,447 | $23,505 | $39,942 |
| 2022 | $2,026 | $62,204 | $23,045 | $39,159 |
| 2021 | $1,925 | $60,986 | $22,594 | $38,392 |
| 2020 | $1,812 | $60,362 | $22,363 | $37,999 |
| 2019 | $1,749 | $59,179 | $21,925 | $37,254 |
| 2018 | $1,695 | $58,020 | $21,496 | $36,524 |
| 2017 | $1,662 | $56,883 | $21,075 | $35,808 |
| 2016 | $1,578 | $55,768 | $20,662 | $35,106 |
| 2015 | $1,548 | $54,931 | $20,352 | $34,579 |
| 2014 | $1,188 | $53,856 | $19,954 | $33,902 |
YX
Seller's Agent in 2025
Yu Xiao
Aspire Homes
R
Buyer's Agent in 2025
RECIP
Out of Area Office
Seller's Agent in 2024
Julie Ann Hedrick
Cal-western Realty
(408) 554-1818
4 in this area
34 Total Sales
RX
Buyer's Agent in 2024
Ripple Xiao
Maxreal
WT
Buyer Co-Listing Agent in 2024
Wilson Tian
Maxreal
Source: MLSListings
MLS Number: ML82021992
APN: 414-24-006
Disclaimer: Certain information contained herein is derived from information provided by parties other than Homes.com. All information provided is deemed reliable, but is not guaranteed to be accurate and should be independently verified.
Property Information © 2026 MLSListings Inc. All rights reserved. Listing information is deemed reliable but not guaranteed. Certain information contained herein is derived from information which is the licensed property of, and copyrighted by, MLSListings Inc. The viewer acknowledges ownership and validity of its copyright. Information provided is for personal, non-commercial use by a viewer with a bona fide interest in the purchase or sale of real estate of the type being offered via this website or other electronic means. The viewer is prohibited from copying, redistributing or retransmitting any of the data or information provided by MLSListing, Inc.
Ask me questions while you tour the home.