MH
Marla Holbrook
F.C. Tucker Company
(844) 741-5825
30 Total Sales
1 in Speedway
$225,000 Price
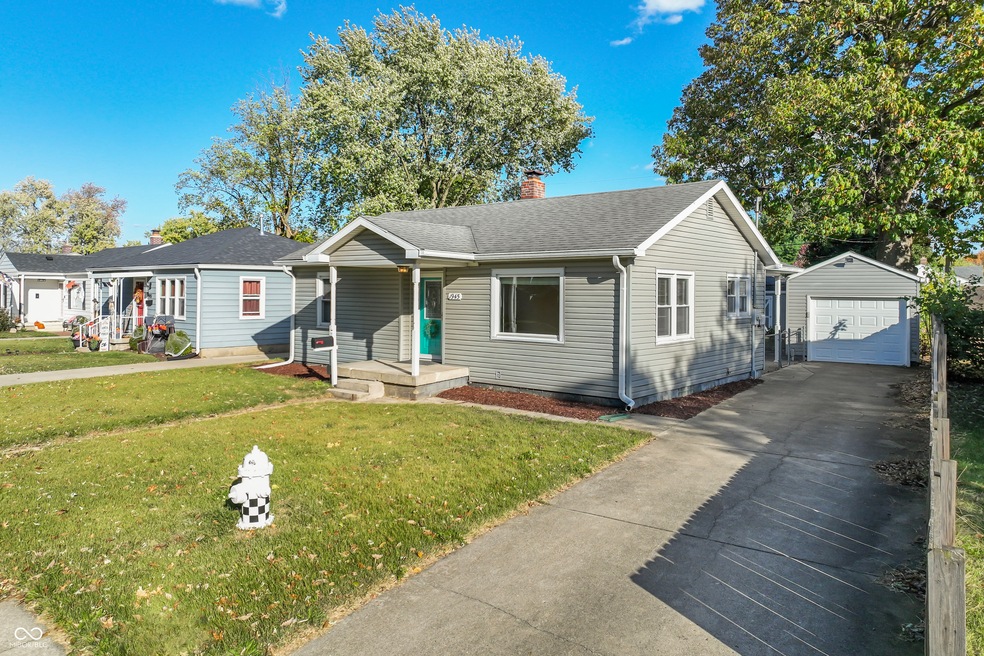


Fabulous Speedway Bungalow! Take a look at this super cute 2 bedroom, 1 bath home featuring a full basement, a fully fenced backyard, and an oversized 1 car garage. Enjoy privacy and convenience with all kitchen appliances included. Close to shopping, dining, and everything Speedway has to offer- this charming Bungalow is move-in ready and full of character!
Last Agent to Sell the Property
Keller Williams Indy Metro Partners Brokerage Email: chris@kwtips.com License #RB14030267 Listed on: 10/25/2025

Co-Listed By
Keller Williams Indy Metro Partners Brokerage Email: chris@kwtips.com License #RB14048482
We collect this data history from publicly available records. To have your information removed, we recommend requesting removal directly through your county’s website.
MH
Marla Holbrook
F.C. Tucker Company
(844) 741-5825
30 Total Sales
1 in Speedway
$225,000 Price
Michelle Wildman
The Stewart Home Group
(317) 653-4127
124 Total Sales
3 in Speedway
$190K - $223K Price Range
Randy Williams
Instate Realty, LLC
(317) 820-2486
88 Total Sales
8 in Speedway
$153K - $325K Price Range
Scott Lindsay
CENTURY 21 Scheetz
(855) 695-7881
154 Total Sales
1 in Speedway
$270,000 Price
Dana Wright
RE/MAX Advanced Realty
(317) 434-3707
132 Total Sales
8 in Speedway
$193K - $430K Price Range
David Meador
Carpenter, REALTORS®
(317) 820-2680
86 Total Sales
4 in Speedway
$227K - $377K Price Range
We collect this data history from publicly available records. To have your information removed, we recommend requesting removal directly through your county’s website.
| Date | Type | Sale Price | Title Company |
|---|---|---|---|
| Warranty Deed | -- | None Listed On Document | |
| Deed | $99,500 | -- | |
| Warranty Deed | -- | -- |
We collect this data history from publicly available records. To have your information removed, we recommend requesting removal directly through your county’s website.
| Date | Status | Loan Amount | Loan Type |
|---|---|---|---|
| Open | $203,386 | New Conventional | |
| Previous Owner | $76,000 | Credit Line Revolving | |
| Previous Owner | $30,000 | New Conventional |
We collect this data history from publicly available records. To have your information removed, we recommend requesting removal directly through your county’s website.
| Date | Event | Price | List to Sale | Price per Sq Ft | Prior Sale |
|---|---|---|---|---|---|
| 12/05/2025 12/05/25 | Sold | $210,000 | 0.0% | $121 / Sq Ft | |
| 10/31/2025 10/31/25 | Pending | -- | -- | -- | |
| 10/25/2025 10/25/25 | For Sale | $210,000 | +111.1% | $121 / Sq Ft | |
| 02/06/2017 02/06/17 | Sold | $99,500 | -9.5% | $57 / Sq Ft | View Prior Sale |
| 02/06/2017 02/06/17 | Pending | -- | -- | -- | |
| 12/29/2016 12/29/16 | For Sale | $109,900 | +15.7% | $63 / Sq Ft | |
| 08/16/2013 08/16/13 | Sold | $95,000 | -5.0% | $55 / Sq Ft | View Prior Sale |
| 07/18/2013 07/18/13 | Pending | -- | -- | -- | |
| 06/28/2013 06/28/13 | Price Changed | $100,000 | -9.1% | $58 / Sq Ft | |
| 05/30/2013 05/30/13 | For Sale | $110,000 | -- | $63 / Sq Ft |
We collect this data history from publicly available records. To have your information removed, we recommend requesting removal directly through your county’s website.
| Year | Tax Paid | Tax Assessment Tax Assessment Total Assessment is a certain percentage of the fair market value that is determined by local assessors to be the total taxable value of land and additions on the property. | Land | Improvement |
|---|---|---|---|---|
| 2025 | $2,423 | $186,400 | $12,200 | $174,200 |
| 2024 | $2,537 | $194,100 | $12,200 | $181,900 |
| 2023 | $2,537 | $204,600 | $12,200 | $192,400 |
| 2022 | $2,493 | $196,900 | $12,200 | $184,700 |
| 2021 | $1,229 | $107,200 | $12,200 | $95,000 |
| 2020 | $1,109 | $100,400 | $12,200 | $88,200 |
| 2019 | $953 | $96,000 | $12,200 | $83,800 |
| 2018 | $2,401 | $95,000 | $12,200 | $82,800 |
| 2017 | $792 | $92,700 | $12,200 | $80,500 |
| 2016 | $714 | $87,700 | $12,200 | $75,500 |
| 2014 | $622 | $82,900 | $12,200 | $70,700 |
| 2013 | $557 | $79,400 | $12,200 | $67,200 |
Seller's Agent in 2025
Chris Price
Keller Williams Indy Metro Partners
(317) 886-8477
508 Total Sales
M
Seller Co-Listing Agent in 2025
Michelle Madding
Keller Williams Indy Metro Partners
(317) 374-0750
64 Total Sales
Buyer's Agent in 2025
Latasha Lee
F.C. Tucker Company
(317) 864-4788
3 Total Sales
D
Seller's Agent in 2017
David Danz
Carpenter, REALTORS®
(317) 281-1680
122 Total Sales
N
Buyer's Agent in 2017
Nancy Warfield
F.C. Tucker Company
K
Seller's Agent in 2013
Karen Welch
Dropped Members
Source: MIBOR Broker Listing Cooperative®
MLS Number: 22070095
APN: 49-05-36-115-055.000-914
Disclaimer: Certain information contained herein is derived from information provided by parties other than Homes.com. All information provided is deemed reliable, but is not guaranteed to be accurate and should be independently verified.
All data is obtained from various sources and may not have been verified by broker or MLS GRID. Supplied Open House Information is subject to change without notice. All information should be independently reviewed and verified for accuracy. Properties may or may not be listed by the office/agent presenting the information. Some IDX listings have been excluded from this website.
Listings courtesy of MIBOR Broker Listing Cooperative® as distributed by MLS GRID.
Based on information submitted to the MLS GRID
Ask me questions while you tour the home.