
Melissa Wiegele
Coldwell Banker Realty
(651) 477-8904
477 Total Sales
1 in Macalester-Groveland
$425,000 Price

Estimated Value: $449,846
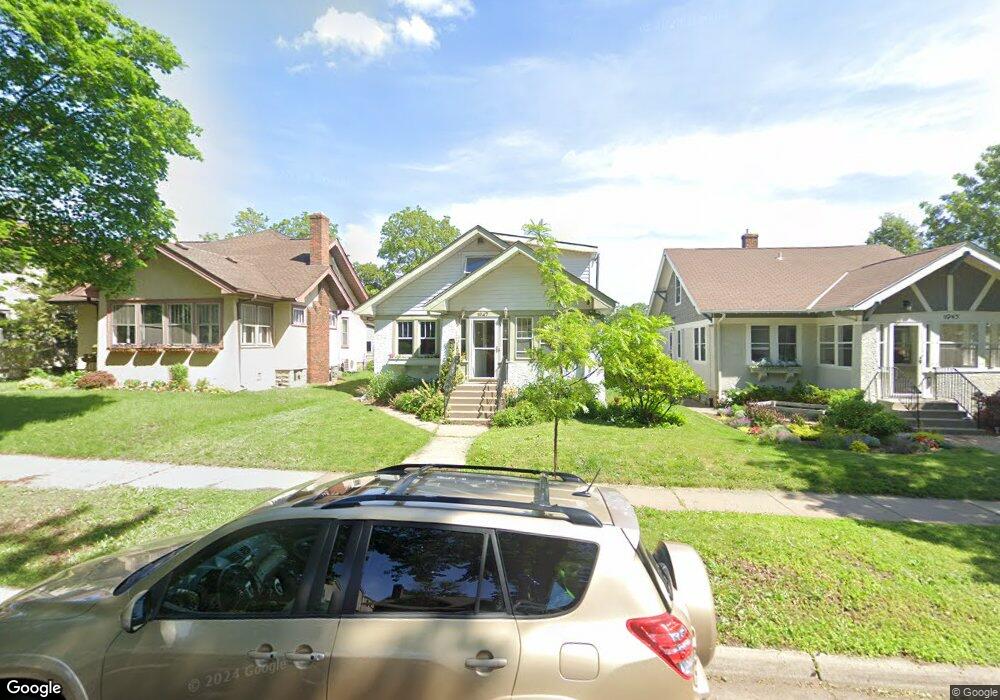
Classic 1.5 story stucco Bungalow in MacGroveland. Features include, natural woodwork, blt-in buffet, hardwood floors, updated kitchen, potential expansion in 2nd BR area, great front porch, LL family room, 2 car garage. (same owner for 40 years)
Last Agent to Sell the Property
Nancy Maas
Coldwell Banker Burnet Listed on: 03/12/2012
Last Buyer's Agent
Claudia Assell
Home Avenue - Agent
We collect this data history from publicly available records. To have your information removed, we recommend requesting removal directly through your county’s website.
Melissa Wiegele
Coldwell Banker Realty
(651) 477-8904
477 Total Sales
1 in Macalester-Groveland
$425,000 Price
Matthew McLaren
Master Key Real Estate Co
(763) 324-9253
94 Total Sales
2 in Macalester-Groveland
$92K - $103K Price Range
Christopher Broz
REMAX Results
(612) 235-6814
133 Total Sales
1 in Macalester-Groveland
$382,000 Price
Steve Casalenda
RE/MAX Results
(612) 441-3215
154 Total Sales
3 in Macalester-Groveland
$333K - $430K Price Range
Gregory Hiniker
Realty Inc
(612) 260-9897
65 Total Sales
1 in Macalester-Groveland
$332,500 Price
Ryan Platzke
Coldwell Banker Realty - Southwest Regional
(651) 615-9289
863 Total Sales
1 in Macalester-Groveland
$405,000 Price
We collect this data history from publicly available records. To have your information removed, we recommend requesting removal directly through your county’s website.
| Date | Buyer | Sale Price | Title Company |
|---|---|---|---|
| -- | None Available |
We collect this data history from publicly available records. To have your information removed, we recommend requesting removal directly through your county’s website.
| Date | Status | Borrower | Loan Amount |
|---|---|---|---|
| Open | $247,000 | ||
| Closed | $268,000 | ||
| Closed | $220,410 |
We collect this data history from publicly available records. To have your information removed, we recommend requesting removal directly through your county’s website.
| Date | Event | Price | List to Sale | Price per Sq Ft |
|---|---|---|---|---|
| 06/04/2012 06/04/12 | Sold | $244,900 | -3.9% | $148 / Sq Ft |
| 04/16/2012 04/16/12 | Pending | -- | -- | -- |
| 03/12/2012 03/12/12 | For Sale | $254,900 | -- | $154 / Sq Ft |
We collect this data history from publicly available records. To have your information removed, we recommend requesting removal directly through your county’s website.
| Year | Tax Paid | Tax Assessment Tax Assessment Total Assessment is a certain percentage of the fair market value that is determined by local assessors to be the total taxable value of land and additions on the property. | Land | Improvement |
|---|---|---|---|---|
| 2025 | $6,142 | $422,700 | $128,500 | $294,200 |
| 2023 | $6,142 | $398,100 | $128,500 | $269,600 |
| 2022 | $5,474 | $403,300 | $128,500 | $274,800 |
| 2021 | $5,380 | $342,800 | $128,500 | $214,300 |
| 2020 | $5,960 | $348,900 | $128,500 | $220,400 |
| 2019 | $5,594 | $358,600 | $128,500 | $230,100 |
| 2018 | $5,016 | $334,200 | $128,500 | $205,700 |
| 2017 | $4,428 | $310,600 | $128,500 | $182,100 |
| 2016 | $4,570 | $0 | $0 | $0 |
| 2015 | $4,604 | $285,000 | $115,700 | $169,300 |
| 2014 | $4,000 | $0 | $0 | $0 |
N
Seller's Agent in 2012
Nancy Maas
Coldwell Banker Burnet
C
Buyer's Agent in 2012
Claudia Assell
Home Avenue - Agent
Source: REALTOR® Association of Southern Minnesota
MLS Number: 4111066
APN: 09-28-23-22-0026
Disclaimer: Certain information contained herein is derived from information provided by parties other than Homes.com. All information provided is deemed reliable, but is not guaranteed to be accurate and should be independently verified.
IDX information is provided exclusively for personal, non-commercial use, and may not be used for any purpose other than to identify prospective properties consumers may be interested in purchasing. Information is deemed reliable but not guaranteed.
Ask me questions while you tour the home.