
Seller's Agent in 2012
LINDA PATTERSON
GUY PATTERSON REALTY GROUP
(951) 232-7938
36 Total Sales
Estimated Value: $760,756 - $801,000
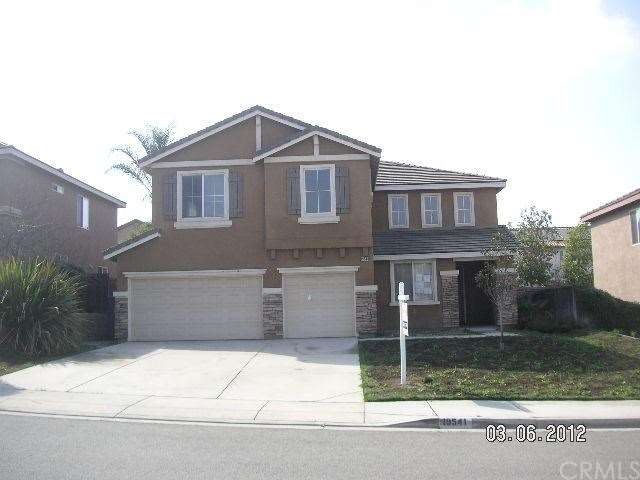
This home has tons of amenities as well as being a large home. 5 bedrooms, 3 baths, bonus room upstairs, one of the bedrooms is downstairs next to a full bath. Large living room and family room, breakfast island between the kitchen and family room. Master bedroom has a walk in closet, separate bathtub and shower, double sinks. The counter tops in the kitchen are granite, most of the flooring downstairs is ceramic tile. Exterior has a 3 car attached garage with roll up doors, two A/C condensers, large rear yard, tile roof. Close to the park off Orange Terrace and Grove Community church. Buyers and their agents are advised to hire professional to inspect all aspects of this property including systems, lot lines, school boundaries, sewer hookups, permits.
Last Agent to Sell the Property
GUY PATTERSON REALTY GROUP License #00848577 Listed on: 03/21/2012
We collect this data history from publicly available records. To have your information removed, we recommend requesting removal directly through your county’s website.
We collect this data history from publicly available records. To have your information removed, we recommend requesting removal directly through your county’s website.
| Date | Buyer | Sale Price | Title Company |
|---|---|---|---|
| $288,000 | Landsafe Title Simi Valley | ||
| $265,050 | Landsafe Title | ||
| -- | Commonwealth Land Title Co | ||
| $260,000 | Fidelity National Title Co |
We collect this data history from publicly available records. To have your information removed, we recommend requesting removal directly through your county’s website.
| Date | Status | Borrower | Loan Amount |
|---|---|---|---|
| Open | $215,925 | ||
| Previous Owner | $93,000 | ||
| Previous Owner | $494,400 | ||
| Previous Owner | $50,000 | ||
| Previous Owner | $484,500 | ||
| Previous Owner | $351,200 | ||
| Previous Owner | $87,800 | ||
| Previous Owner | $360,000 | ||
| Previous Owner | $300,000 | ||
| Previous Owner | $207,900 |
We collect this data history from publicly available records. To have your information removed, we recommend requesting removal directly through your county’s website.
| Date | Event | Price | List to Sale | Price per Sq Ft |
|---|---|---|---|---|
| 05/17/2012 05/17/12 | Sold | $287,900 | 0.0% | $98 / Sq Ft |
| 03/28/2012 03/28/12 | Pending | -- | -- | -- |
| 03/21/2012 03/21/12 | For Sale | $287,900 | -- | $98 / Sq Ft |
We collect this data history from publicly available records. To have your information removed, we recommend requesting removal directly through your county’s website.
| Year | Tax Paid | Tax Assessment Tax Assessment Total Assessment is a certain percentage of the fair market value that is determined by local assessors to be the total taxable value of land and additions on the property. | Land | Improvement |
|---|---|---|---|---|
| 2025 | $3,947 | $361,729 | $87,917 | $273,812 |
| 2023 | $3,947 | $347,685 | $84,504 | $263,181 |
| 2022 | $3,858 | $340,869 | $82,848 | $258,021 |
| 2021 | $3,812 | $334,186 | $81,224 | $252,962 |
| 2020 | $3,783 | $330,761 | $80,392 | $250,369 |
| 2019 | $3,712 | $324,276 | $78,816 | $245,460 |
| 2018 | $3,640 | $317,919 | $77,271 | $240,648 |
| 2017 | $3,761 | $311,686 | $75,756 | $235,930 |
| 2016 | $3,613 | $305,575 | $74,271 | $231,304 |
| 2015 | $3,579 | $300,987 | $73,156 | $227,831 |
| 2014 | $3,595 | $295,093 | $71,724 | $223,369 |
Seller's Agent in 2012
LINDA PATTERSON
GUY PATTERSON REALTY GROUP
(951) 232-7938
36 Total Sales
N
Buyer's Agent in 2012
Natalie Johnson
WESTCOE REALTORS INC
(951) 788-2990
3 in this area
79 Total Sales
Buyer Co-Listing Agent in 2012
Kevin Enriquez
COMPASS
(951) 682-2310
6 in this area
141 Total Sales
Source: California Regional Multiple Listing Service (CRMLS)
MLS Number: I12037500
APN: 284-102-003
Disclaimer: Certain information contained herein is derived from information provided by parties other than Homes.com. All information provided is deemed reliable, but is not guaranteed to be accurate and should be independently verified.
The multiple listing data appearing on this website, or contained in reports produced therefrom, is owned and copyrighted by California Regional Multiple Listing Service, Inc. ("CRMLS") and is protected by all applicable copyright laws. Information provided is for viewer's personal, non-commercial use and may not be used for any purpose other than to identify prospective properties the viewer may be interested in purchasing. All listing data, including but not limited to square footage and lot size is believed to be accurate, but the listing Agent, listing Broker and CRMLS and its affiliates do not warrant or guarantee such accuracy. The viewer should independently verify the listed data prior to making any decisions based on such information by personal inspection and/or contacting a real estate professional.
Based on information from California Regional Multiple Listing Service, Inc. and /or other sources. All data, including all measurements and calculations of area, is obtained from various sources and has not been, and will not be, verified by broker or MLS. All information should be independently reviewed and verified for accuracy. Properties may or may not be listed by the office/agent presenting the information
Ask me questions while you tour the home.